
Cast Stone Institute 2026 People’s Choice & Manufacturers’ Choice
People’s Choice
Cast stone producers submit their best work each year to the Cast Stone Excellence Awards program. Now it's your turn to weigh in. Browse this year's entries below and vote for the project you think deserves the People's Choice Award. Voting stays open through our Awards Banquet on October 16, where the winner will be announced live from Lexington, Kentucky.
Check out the projects below.
Manufacturers’ Choice
Producer members will have the chance to vote on these projects for the Manufacturers' Choice Award, decided by the industry's own manufacturers. The ballot link goes out by email to producer members only and isn't linked from this page.
If you're a CSI producer member and believe you should receive a ballot but haven't, contact Liz Graves at liz@caststone.org.
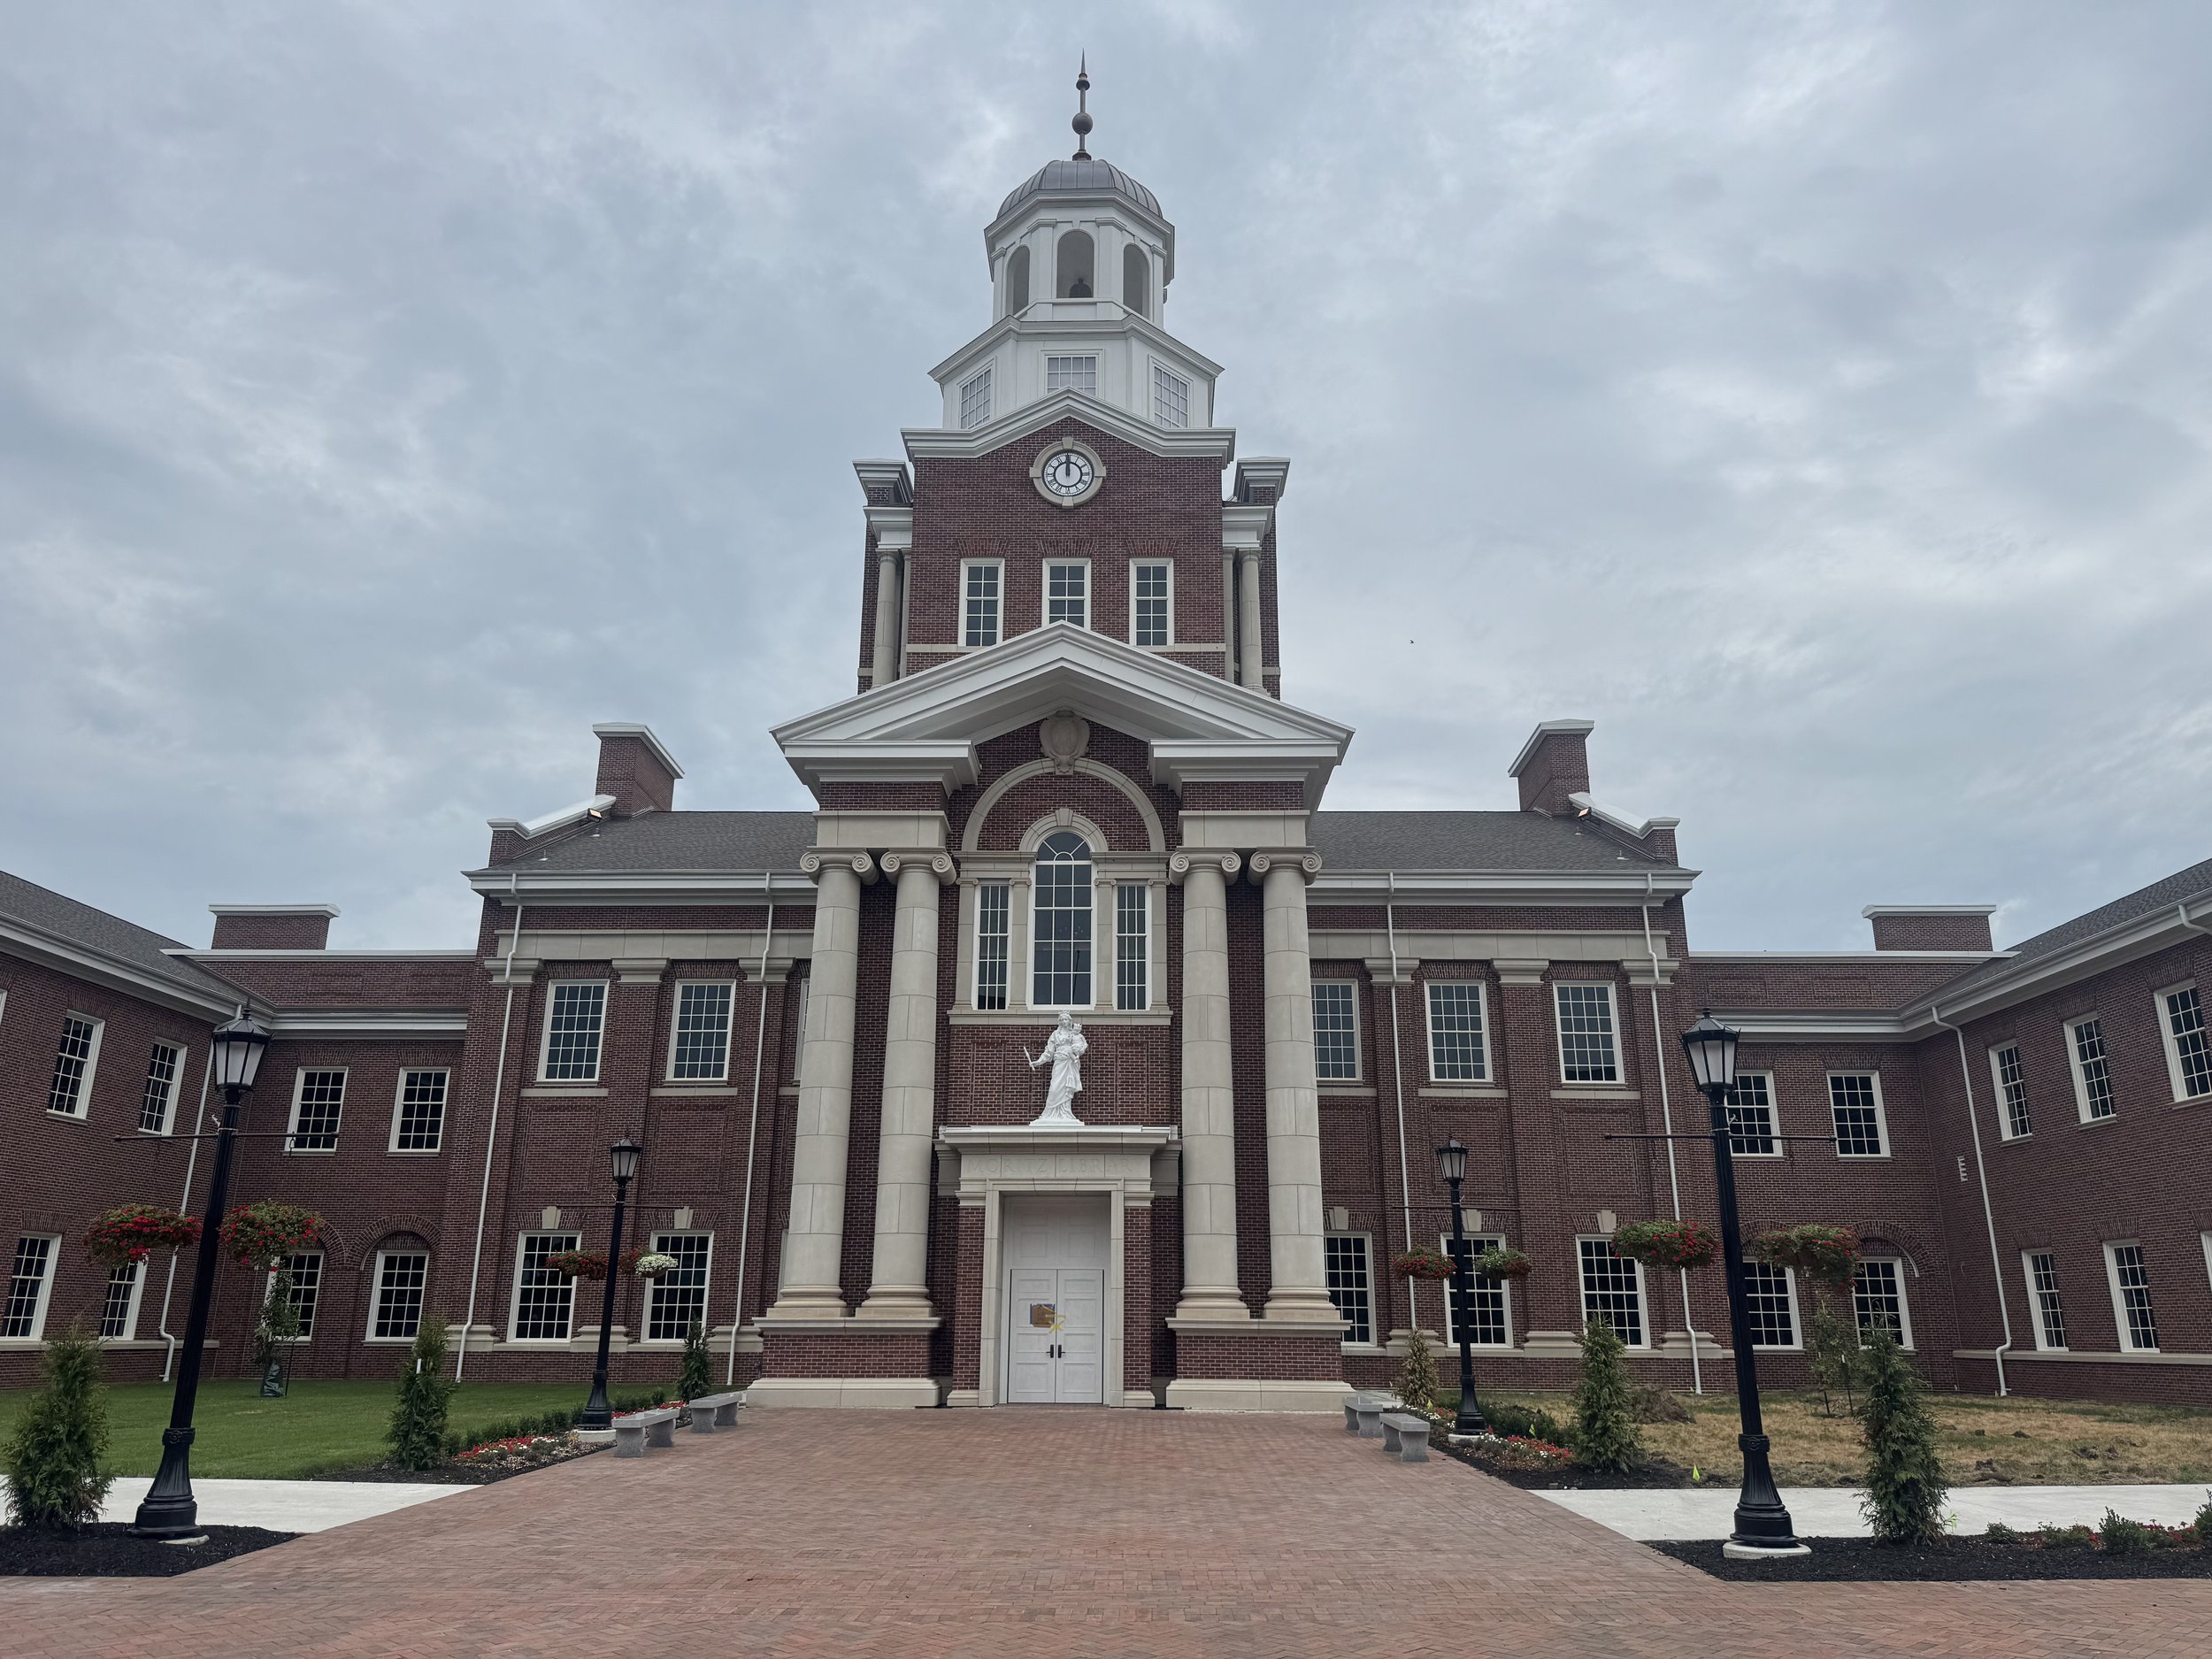
01 - Benedictine College Library
Category: College & University
Description
Cast stone appears throughout this campus library in the entry surrounds, columns, sills, clock surrounds, pilaster caps, and banding. The entry and column work gives the building its presence on the quad. Roughly 90 molds were built for the project.
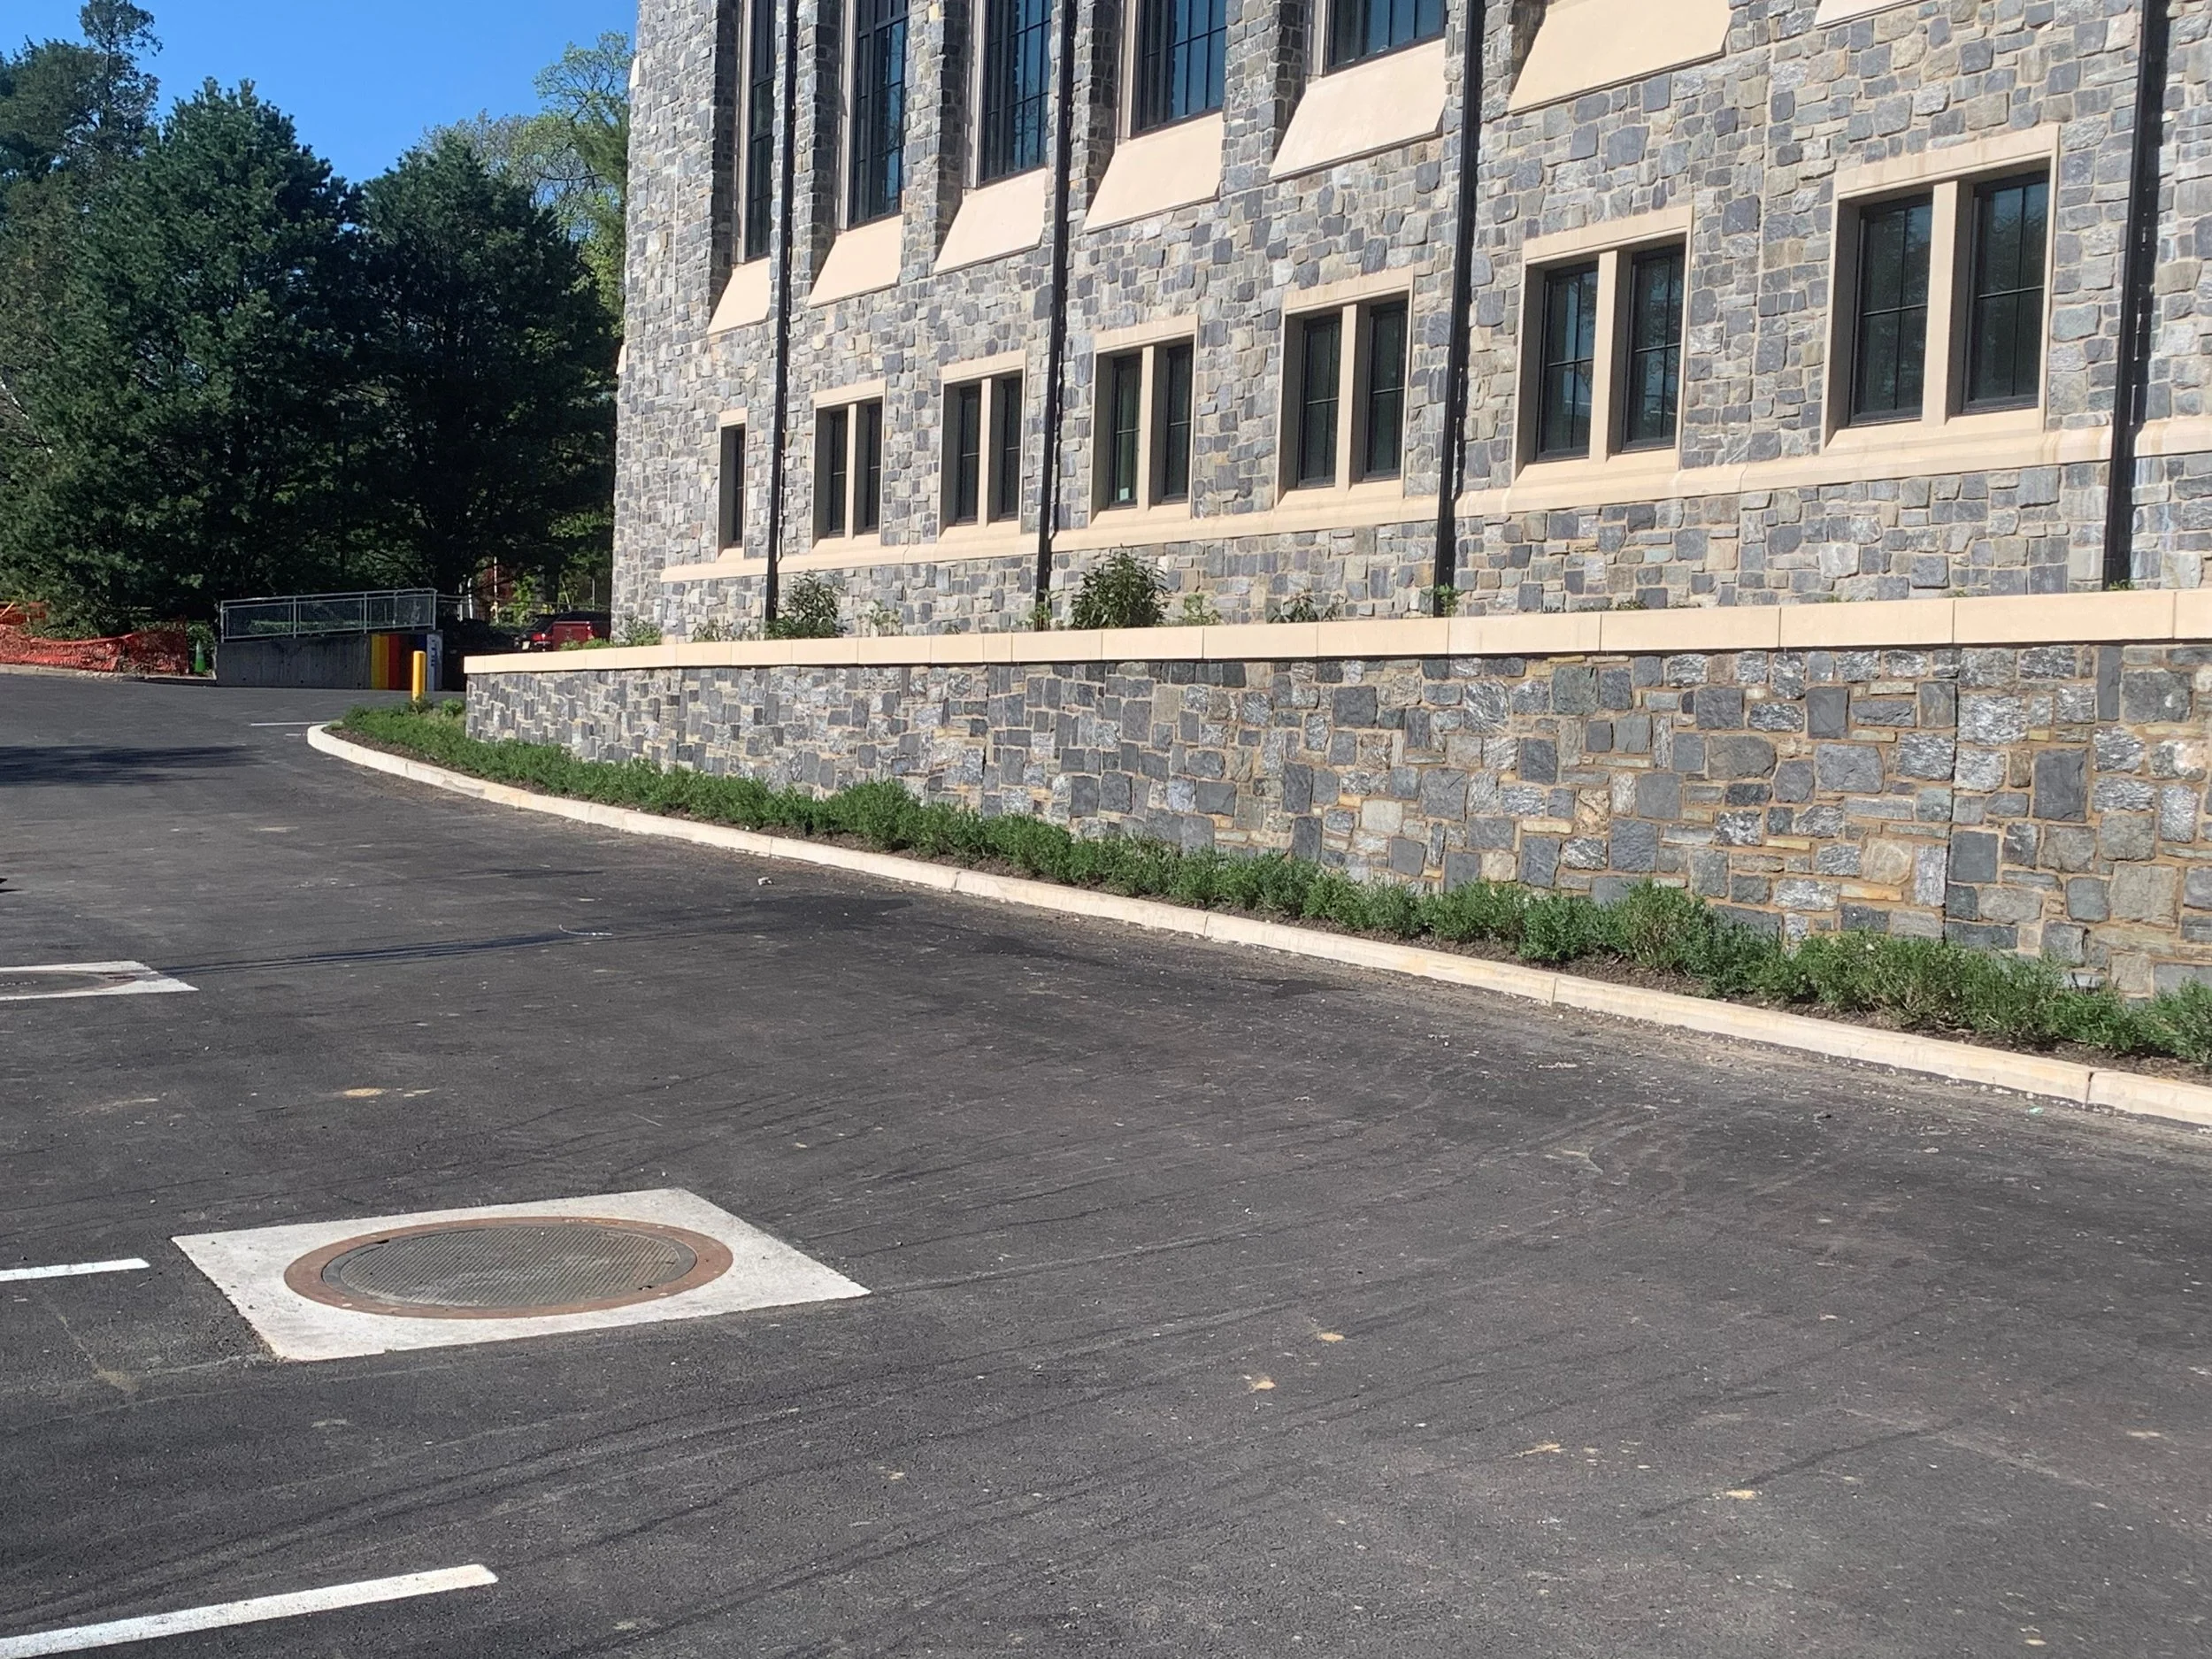
02 - Center for Engineering Education and Research
Category: College & University
Description
At Villanova University's Driscoll Hall, traditional collegiate Gothic architecture meets modern construction methods. Cast stone is the focal point of the design, expressing classical forms and highlighting the building's key elevations. Detailed elements required extensive mold building, including a 3D printed master used to create the rubber mold for the arch accents.
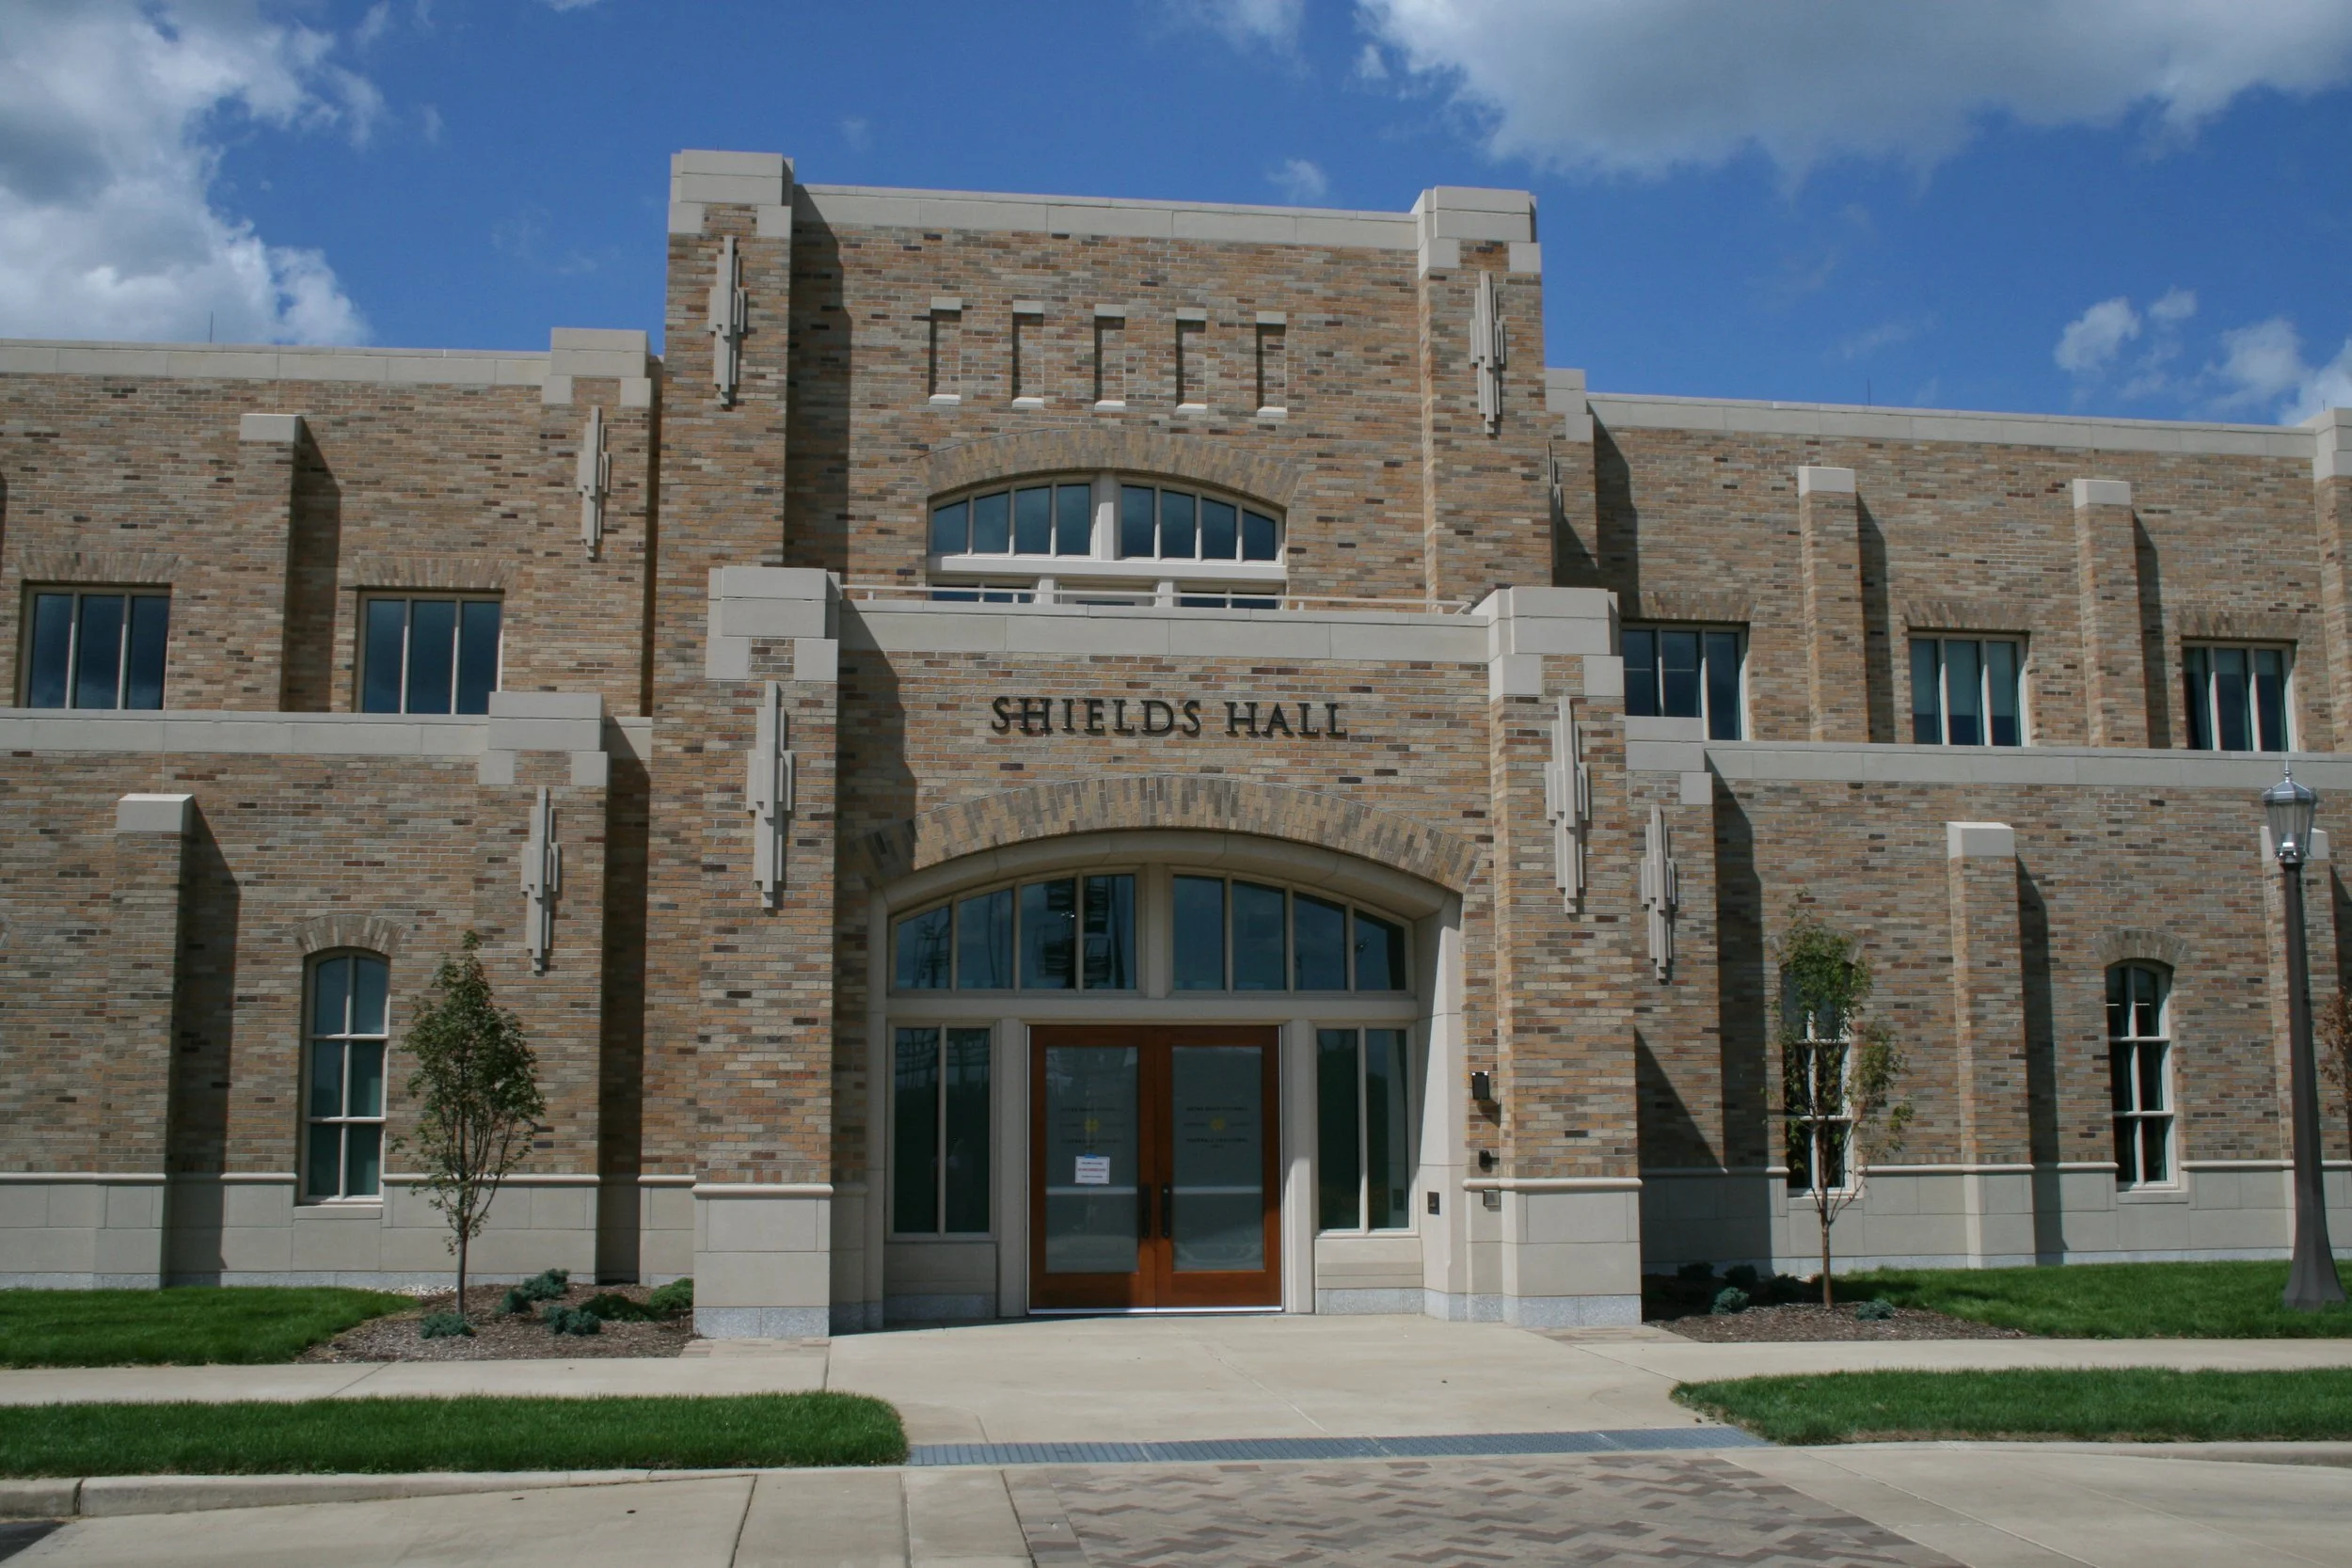
03 - Notre Dame Shields Family Hall
Category: College & University
Description
Cast stone was produced for the base, windows, entrances, banding, coping, and accent features of this Notre Dame residence hall, matching the theme of the surrounding campus. Six large entrance areas required careful design of the connections before production began. Fluted jambs varied from entrance to entrance, so an adjustable mold was developed to produce every piece from a single form.
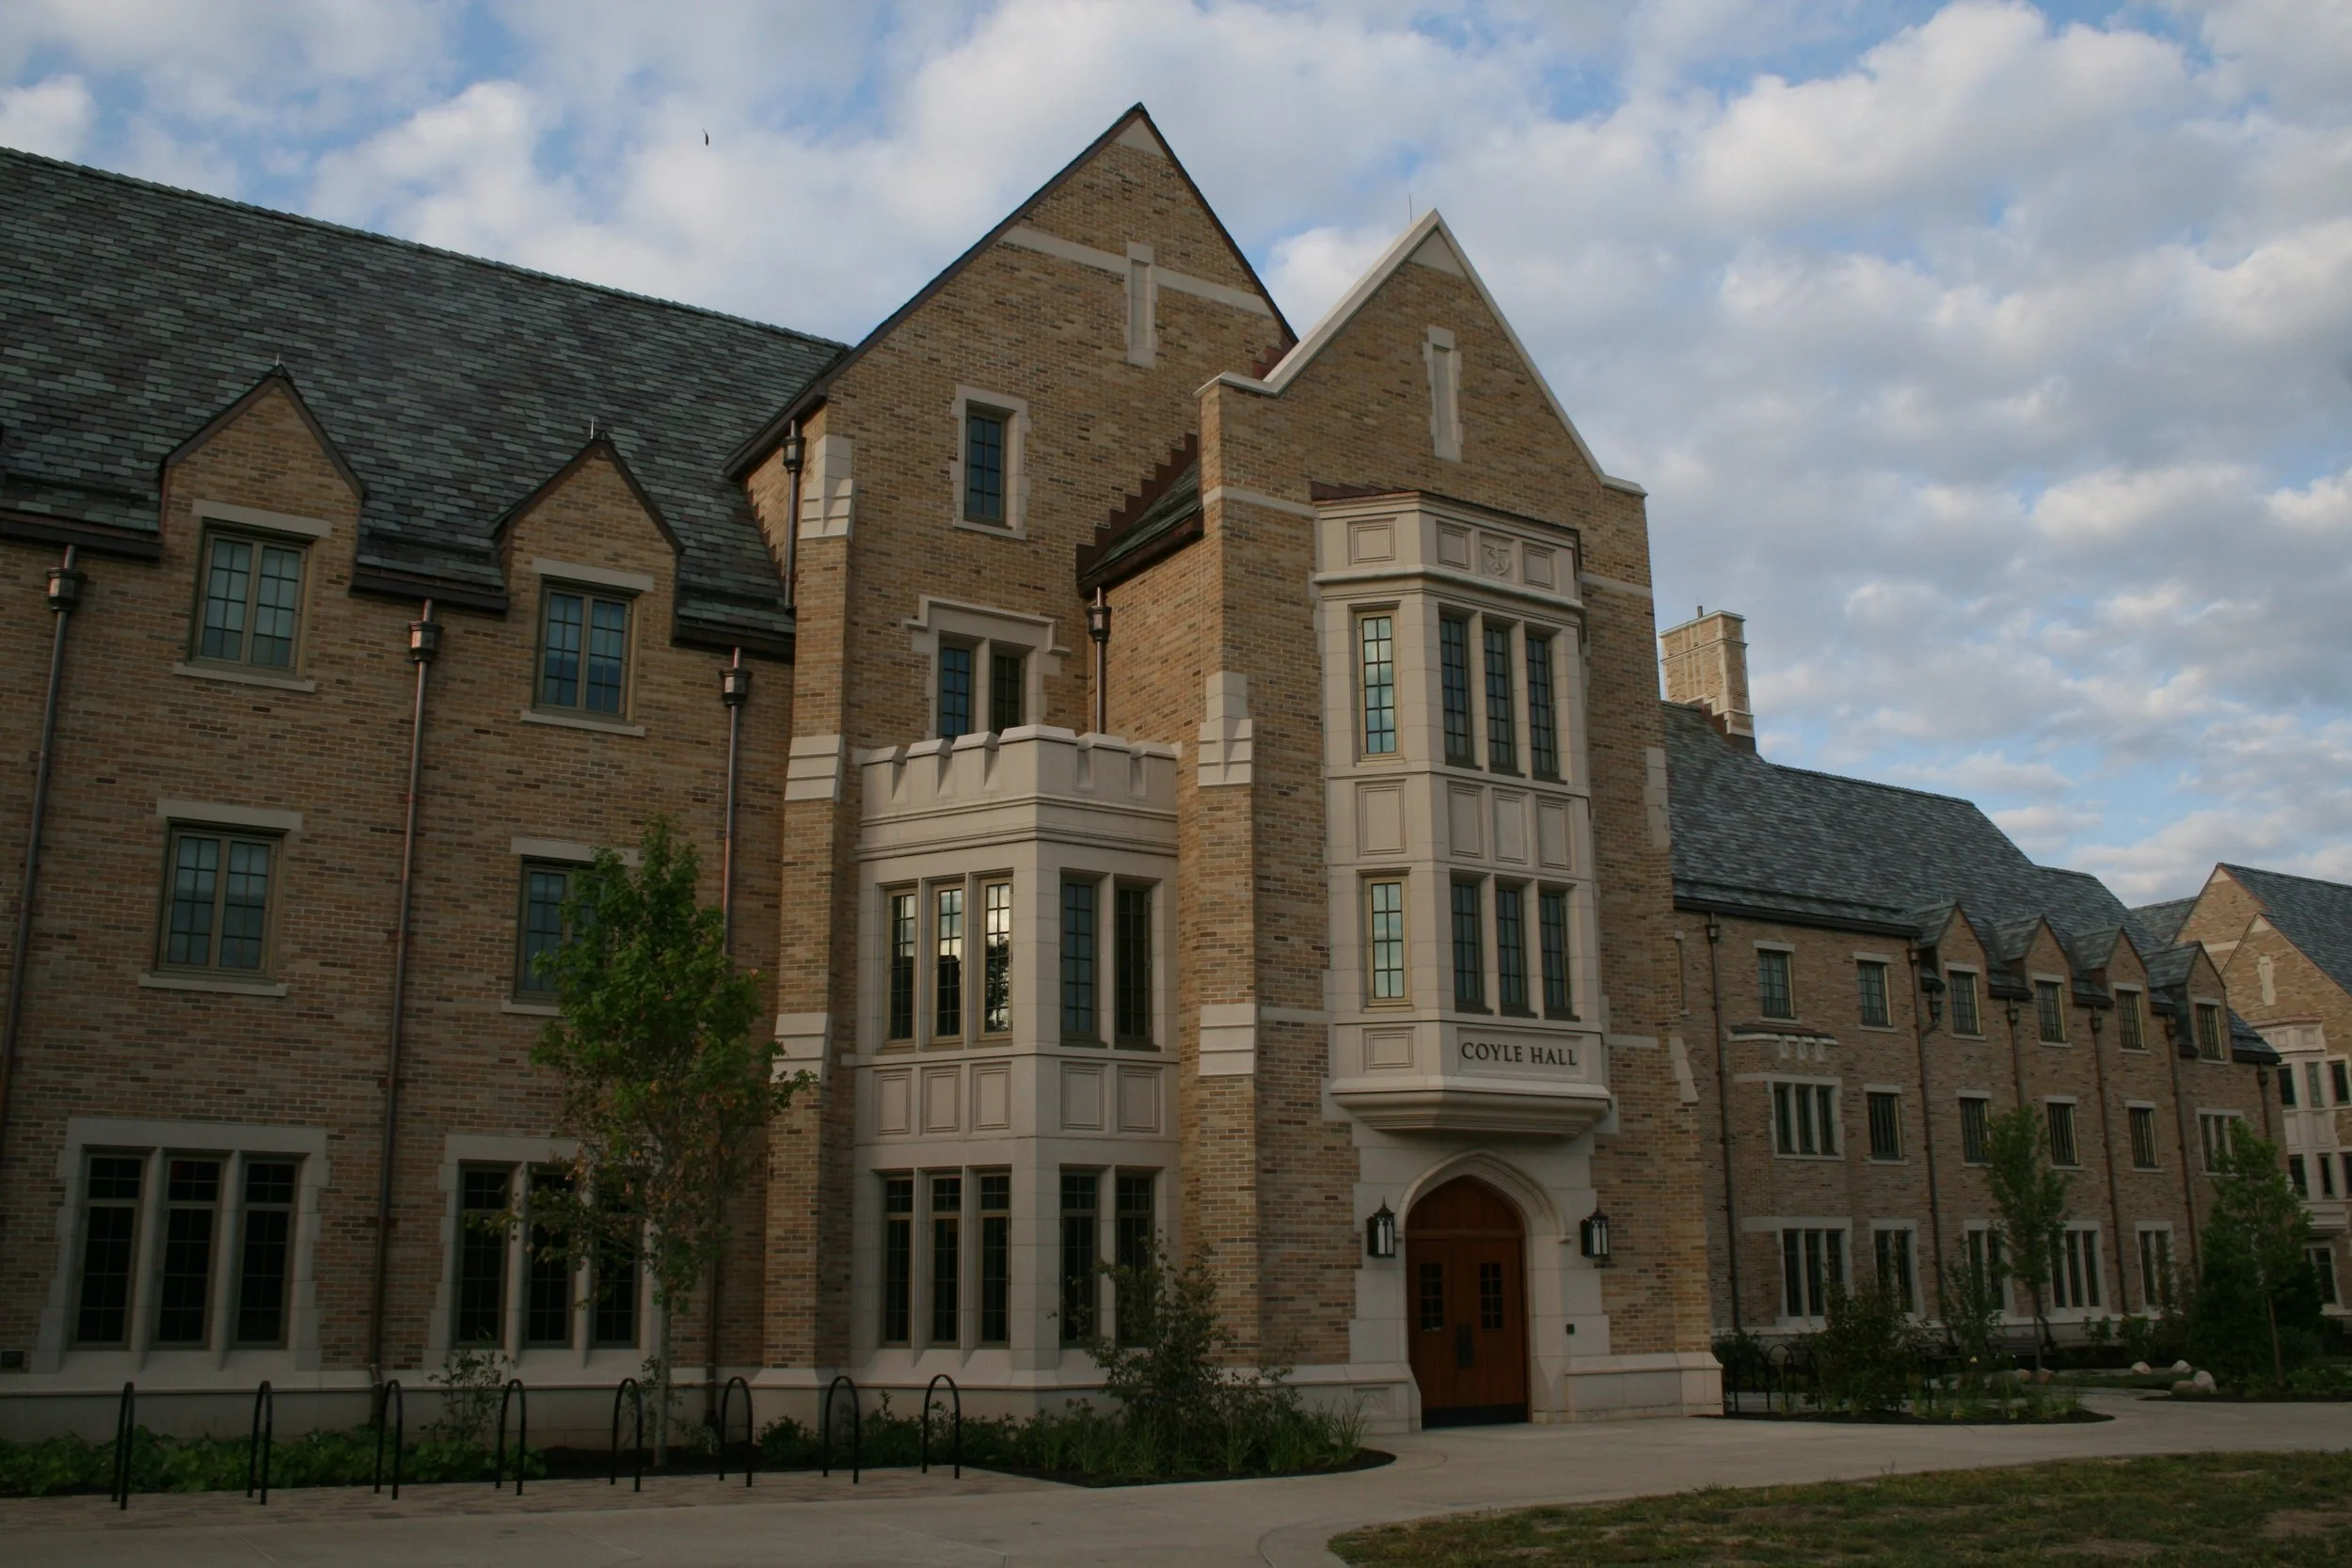
04 - Notre Dame South Quad Men's Residence Hall
Category: College & University
Description
Cast stone forms the base, banding, window surrounds, accents, coping, and entryways of this South Quad residence hall. The profiles add depth and shadow lines that draw attention to entries, arches, piers, and windows while staying consistent with the existing campus masonry.
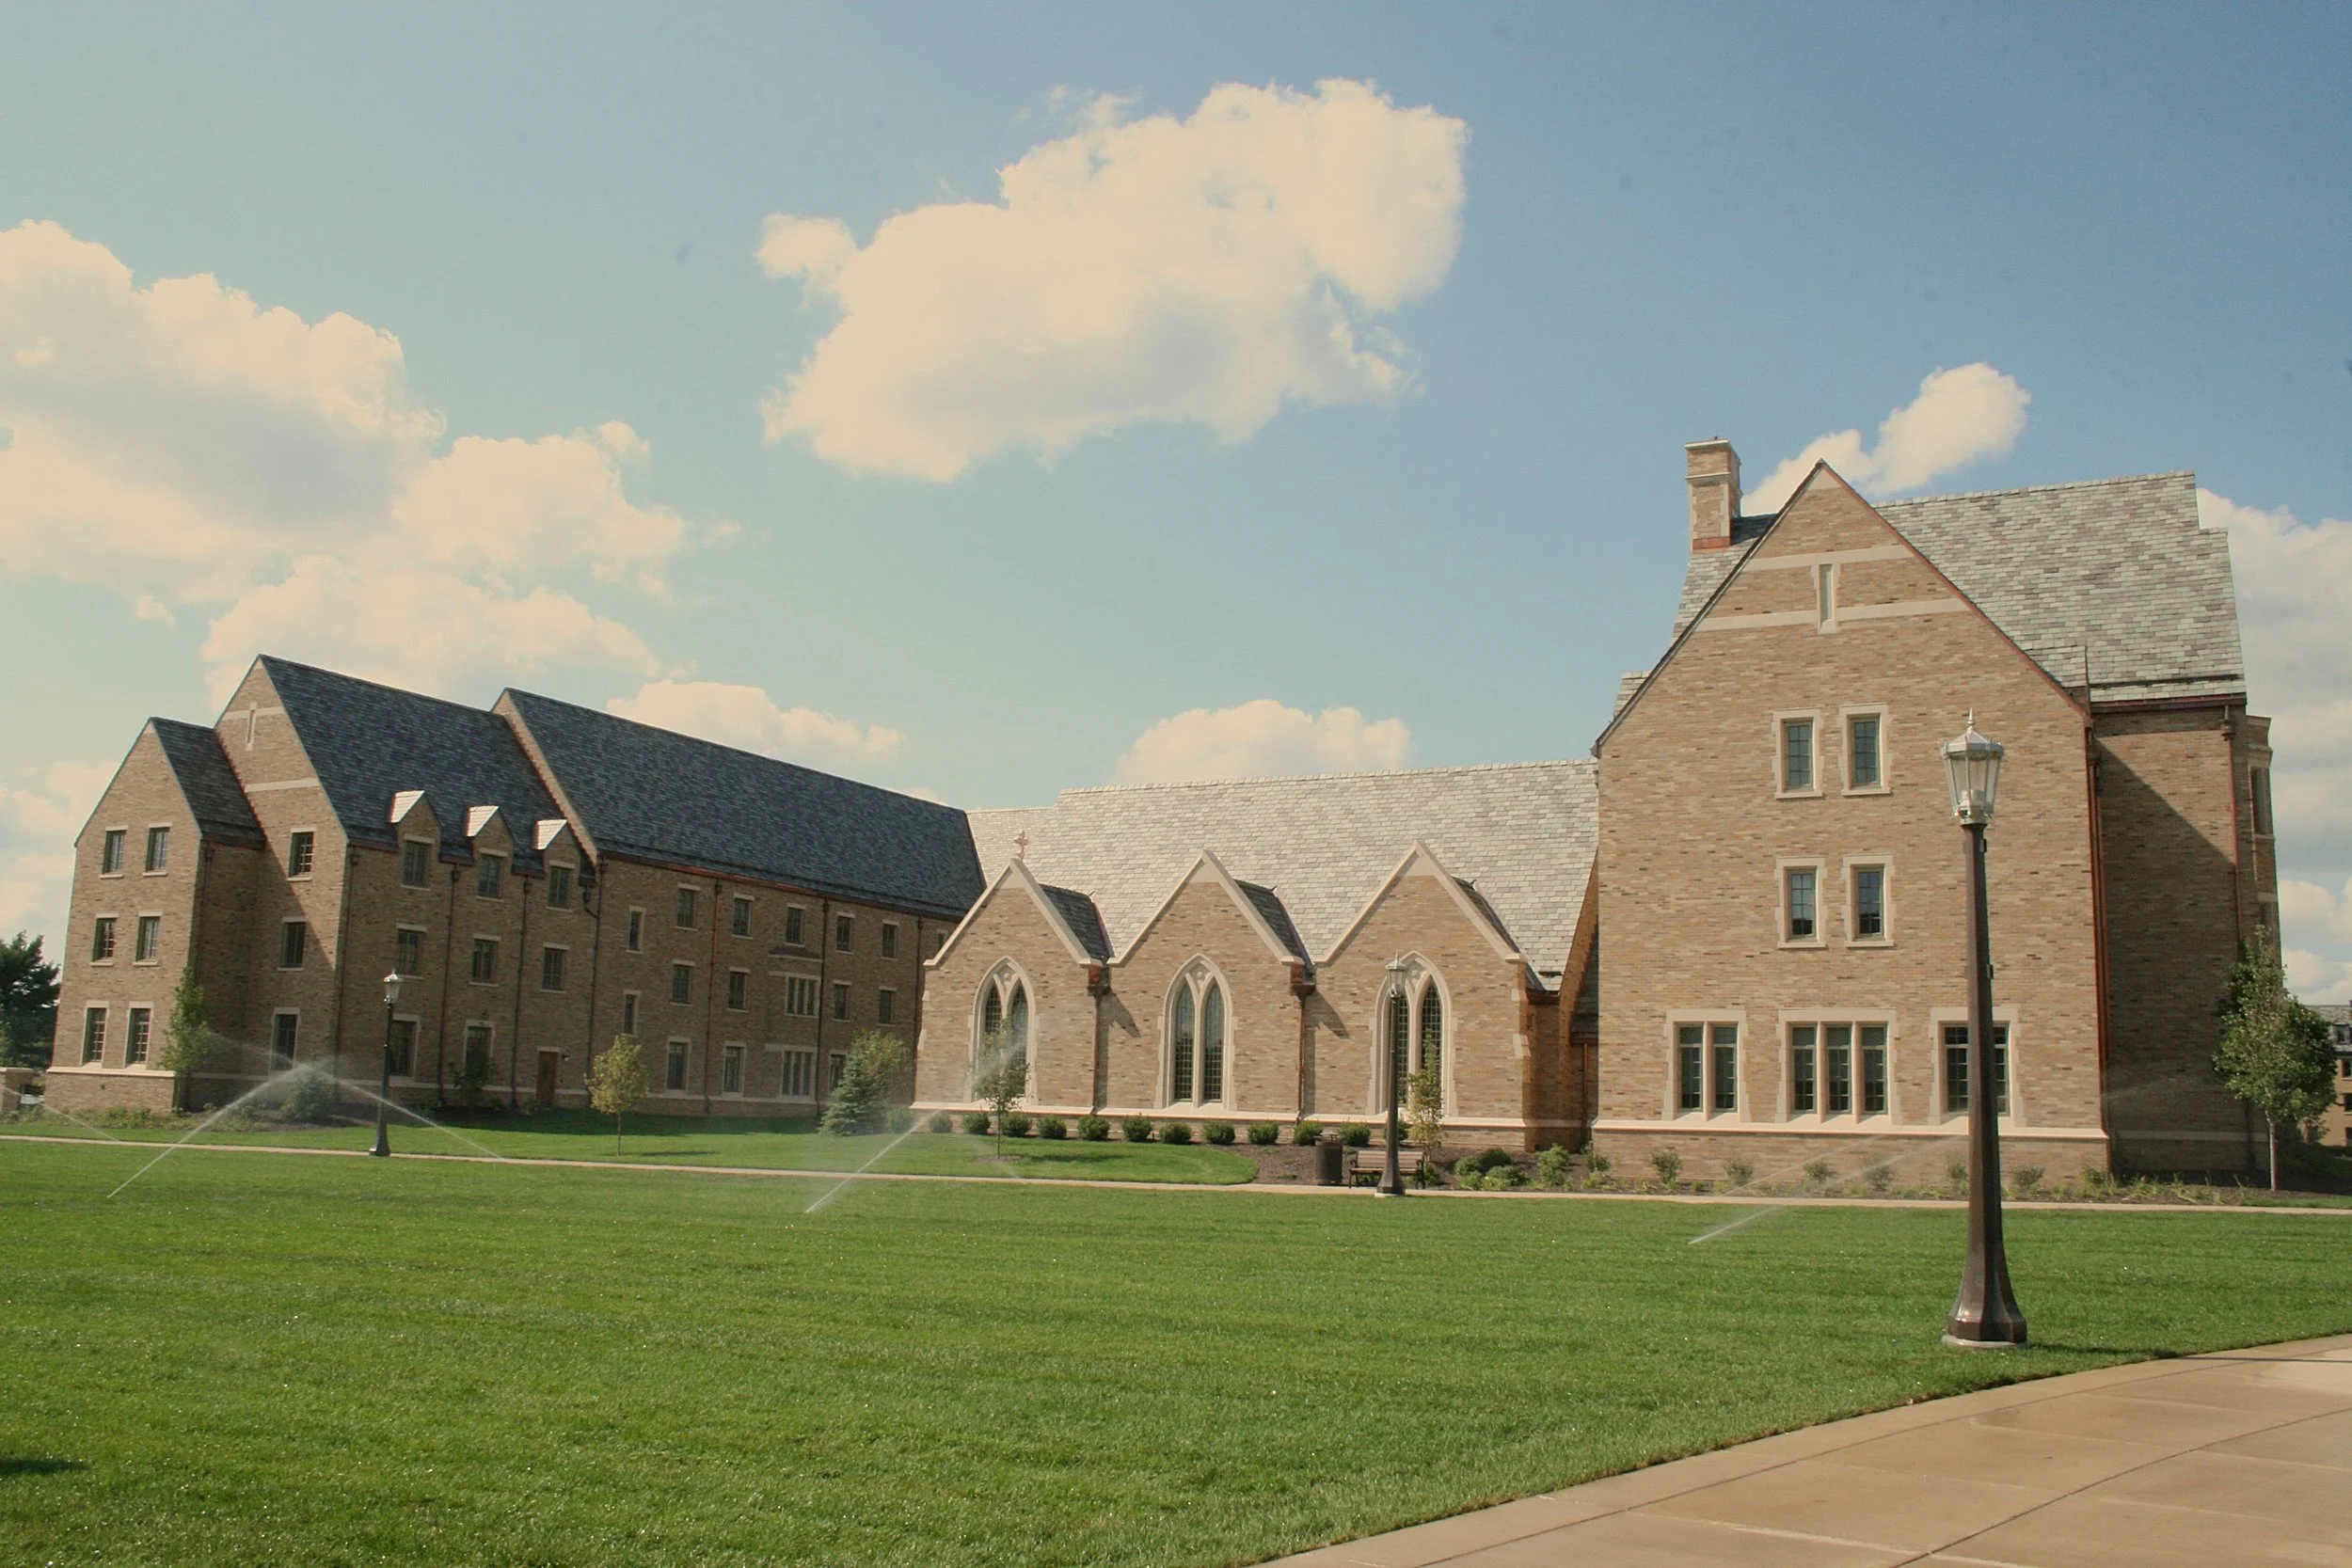
05 - Notre Dame South Quad Women's Residence Hall
Category: College & University
Description
Banding, window surrounds, coping, and entryways in cast stone tie this residence hall to the architecture of the South Quad. The profiles create depth and shadow that emphasize entries, arches, piers, and windows.
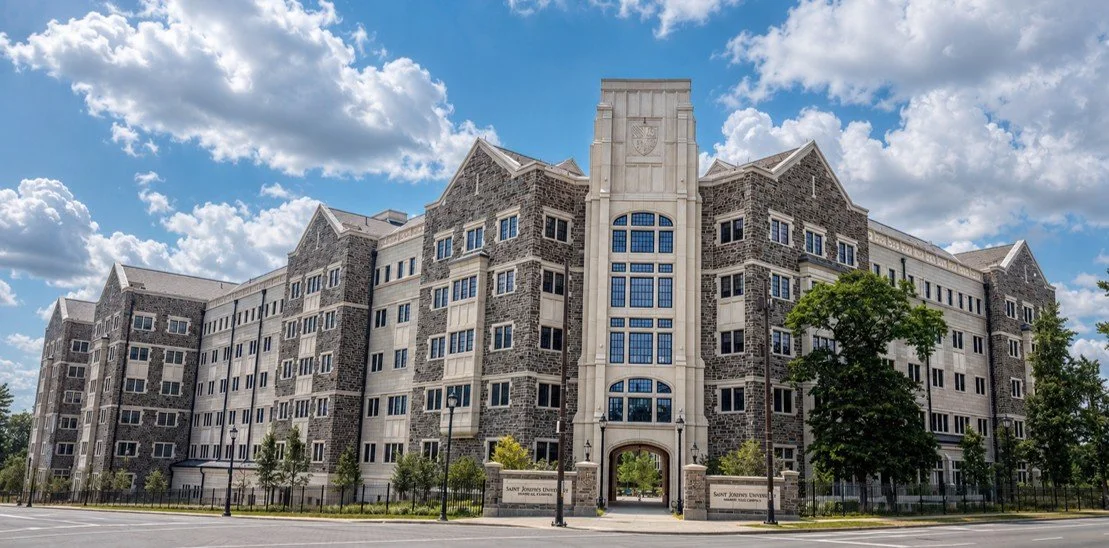
06 - Sister Thea Bowman Residence Hall - Saint Joseph's University
Category: College & University
Description
A new 240,000 square foot, 578 bed freshman residence hall at Saint Joseph's University. Cast stone is featured across the exterior in monumental entrance arches, a balustrade system, tower and roof panels, coping, window surrounds, and large university crests. The material replicated the natural limestone of the historic campus while meeting a demanding 18 month construction schedule.
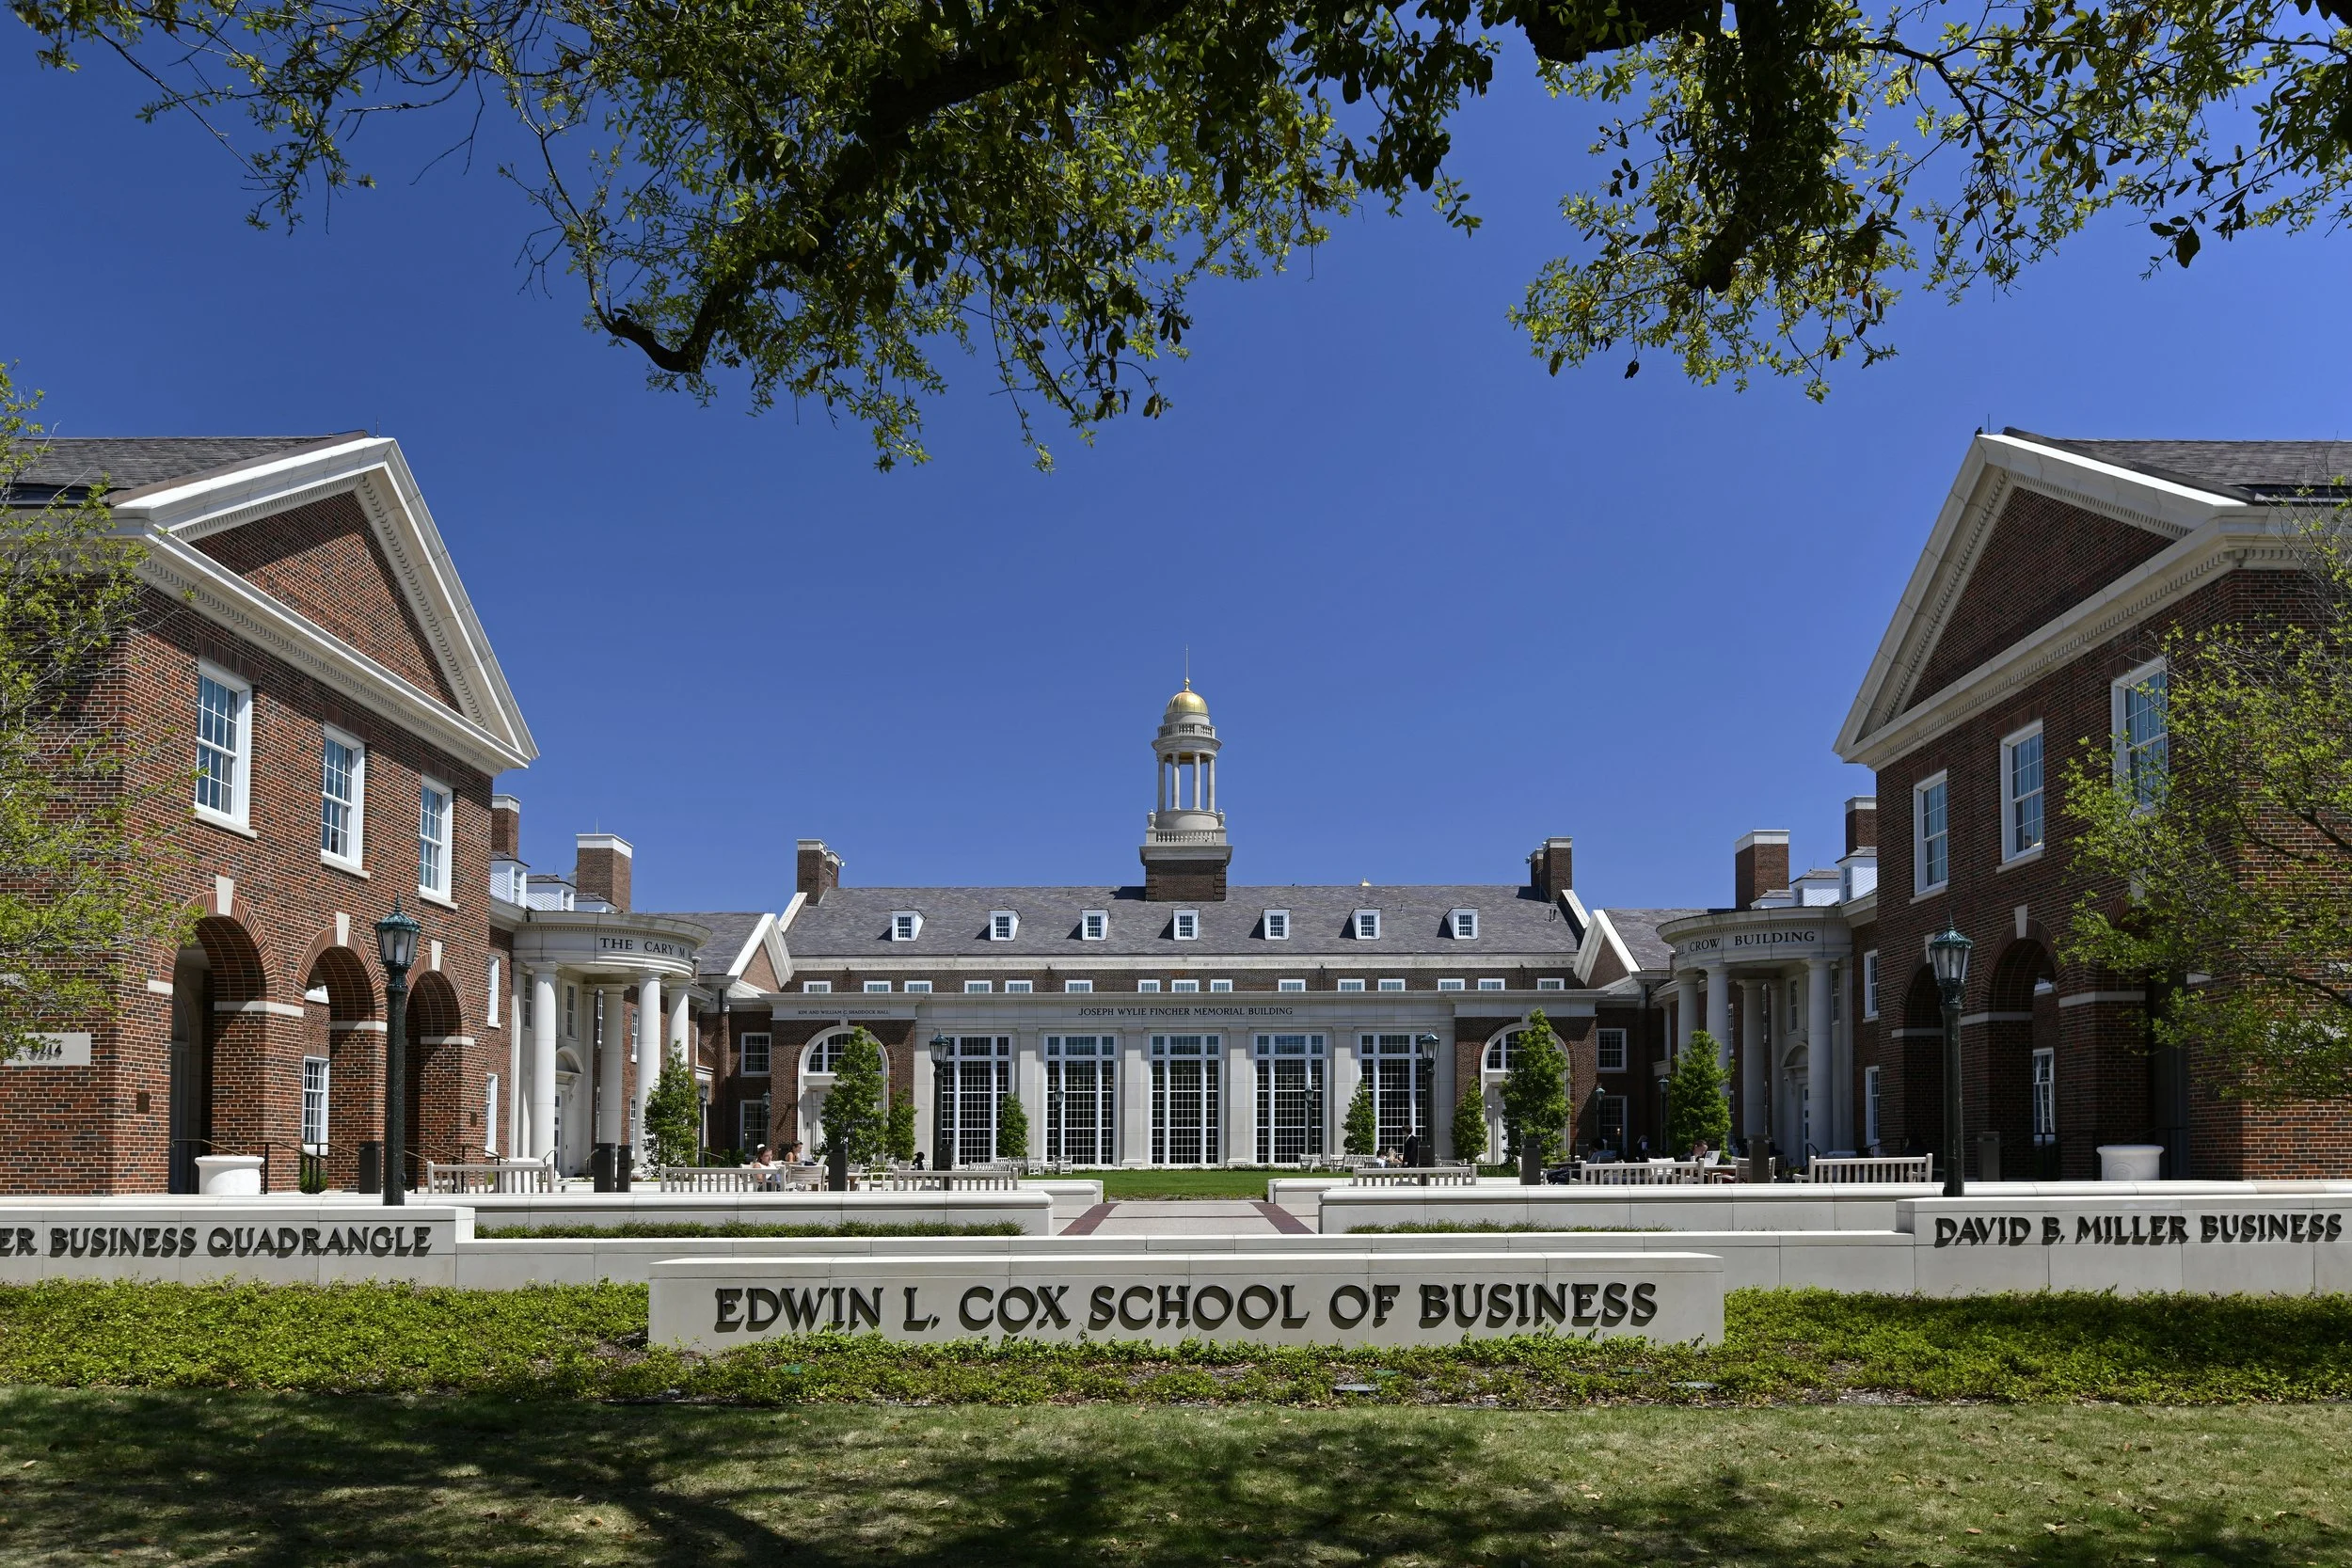
07 - SMU Cox School of Business
Category: College & University
Description
A new addition and renovation at SMU's business school. Rubber molds allowed the original architectural flourishes to be recreated with their intricate details, textures, and colors intact, so the new elements sit seamlessly alongside the existing facade.
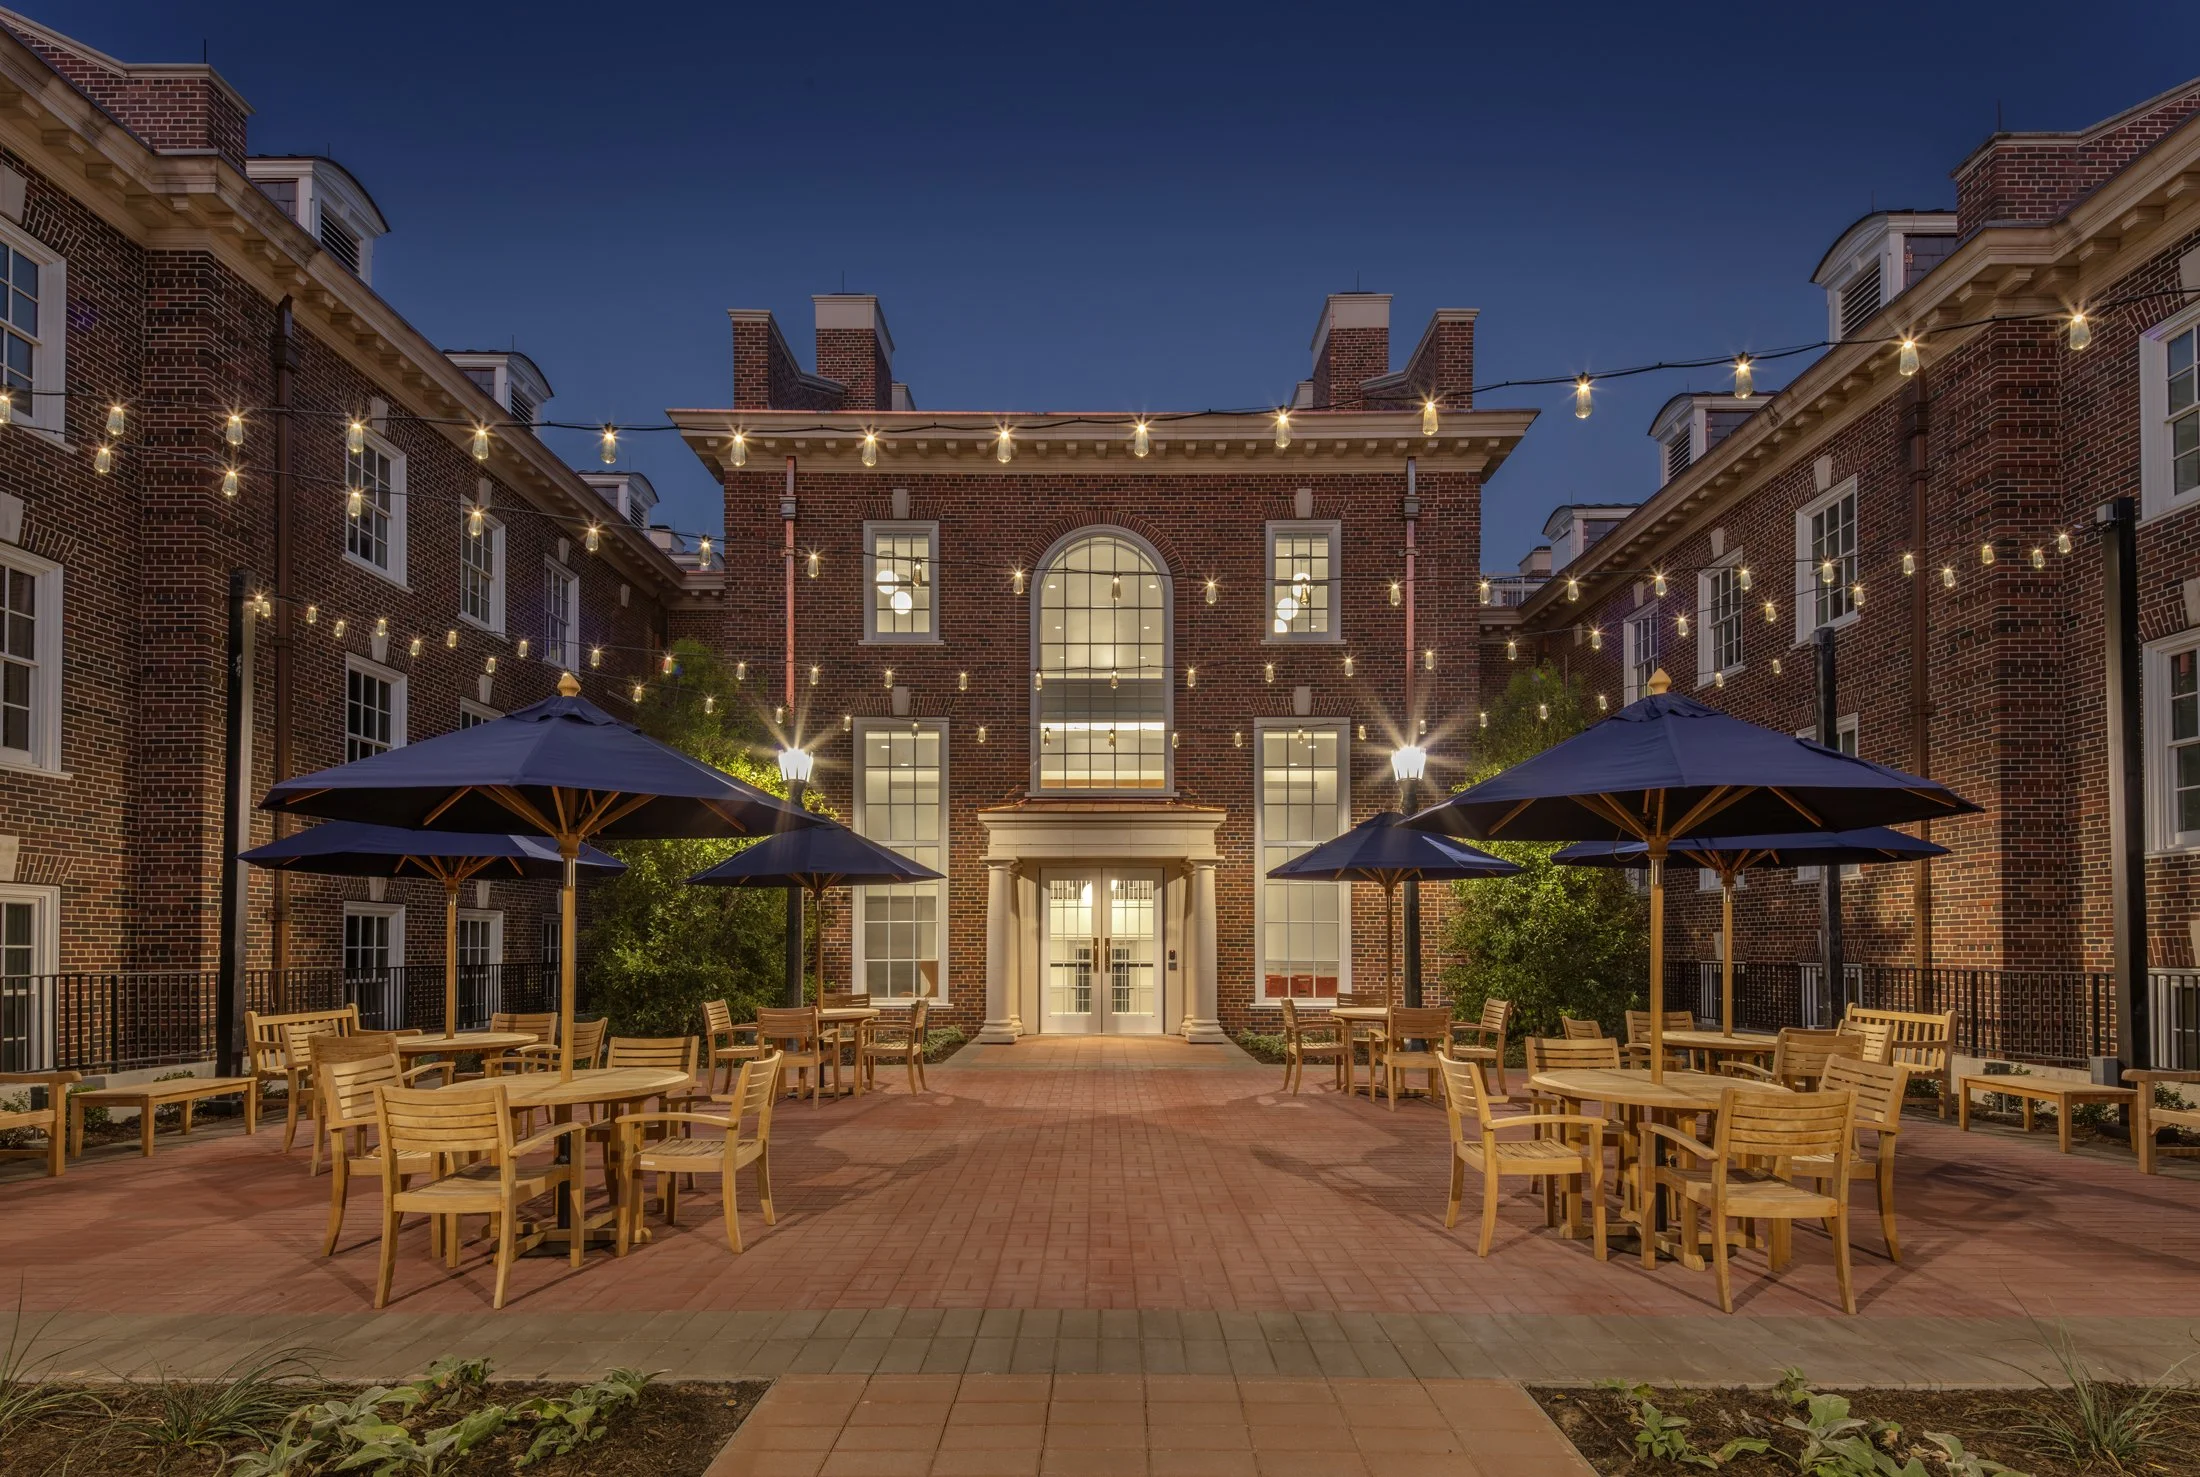
08 - SMU Smith Perkins Renovation and Addition
Category: College & University
Description
A comprehensive renovation of two existing three story dormitories, joined by a new addition that forms a single expanded residential building. Original stones were brought to the plant and restored before mold fabrication, with one off rubber molds capturing the ornamentation of the originals.
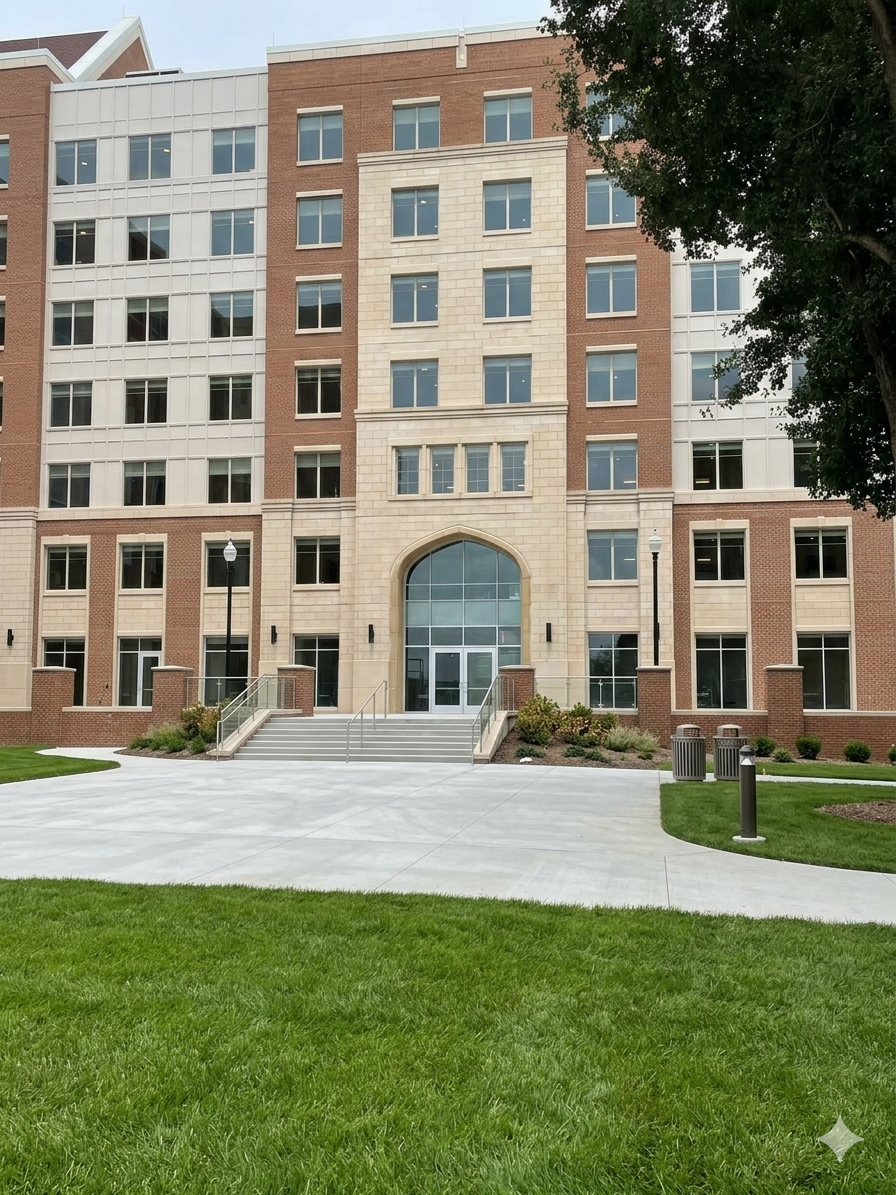
09 - Torchbearer Hall - UT Knoxville
Category: College & University
Description
A student housing project for the University of Tennessee with a wide range of cast stone applications, including banding, large and small format veneer, and hardscape. The arches at the front elevation and rear entrance became focal points. The restrained use of cast stone gives the building a simple, classic appearance against sharply contrasting colors.
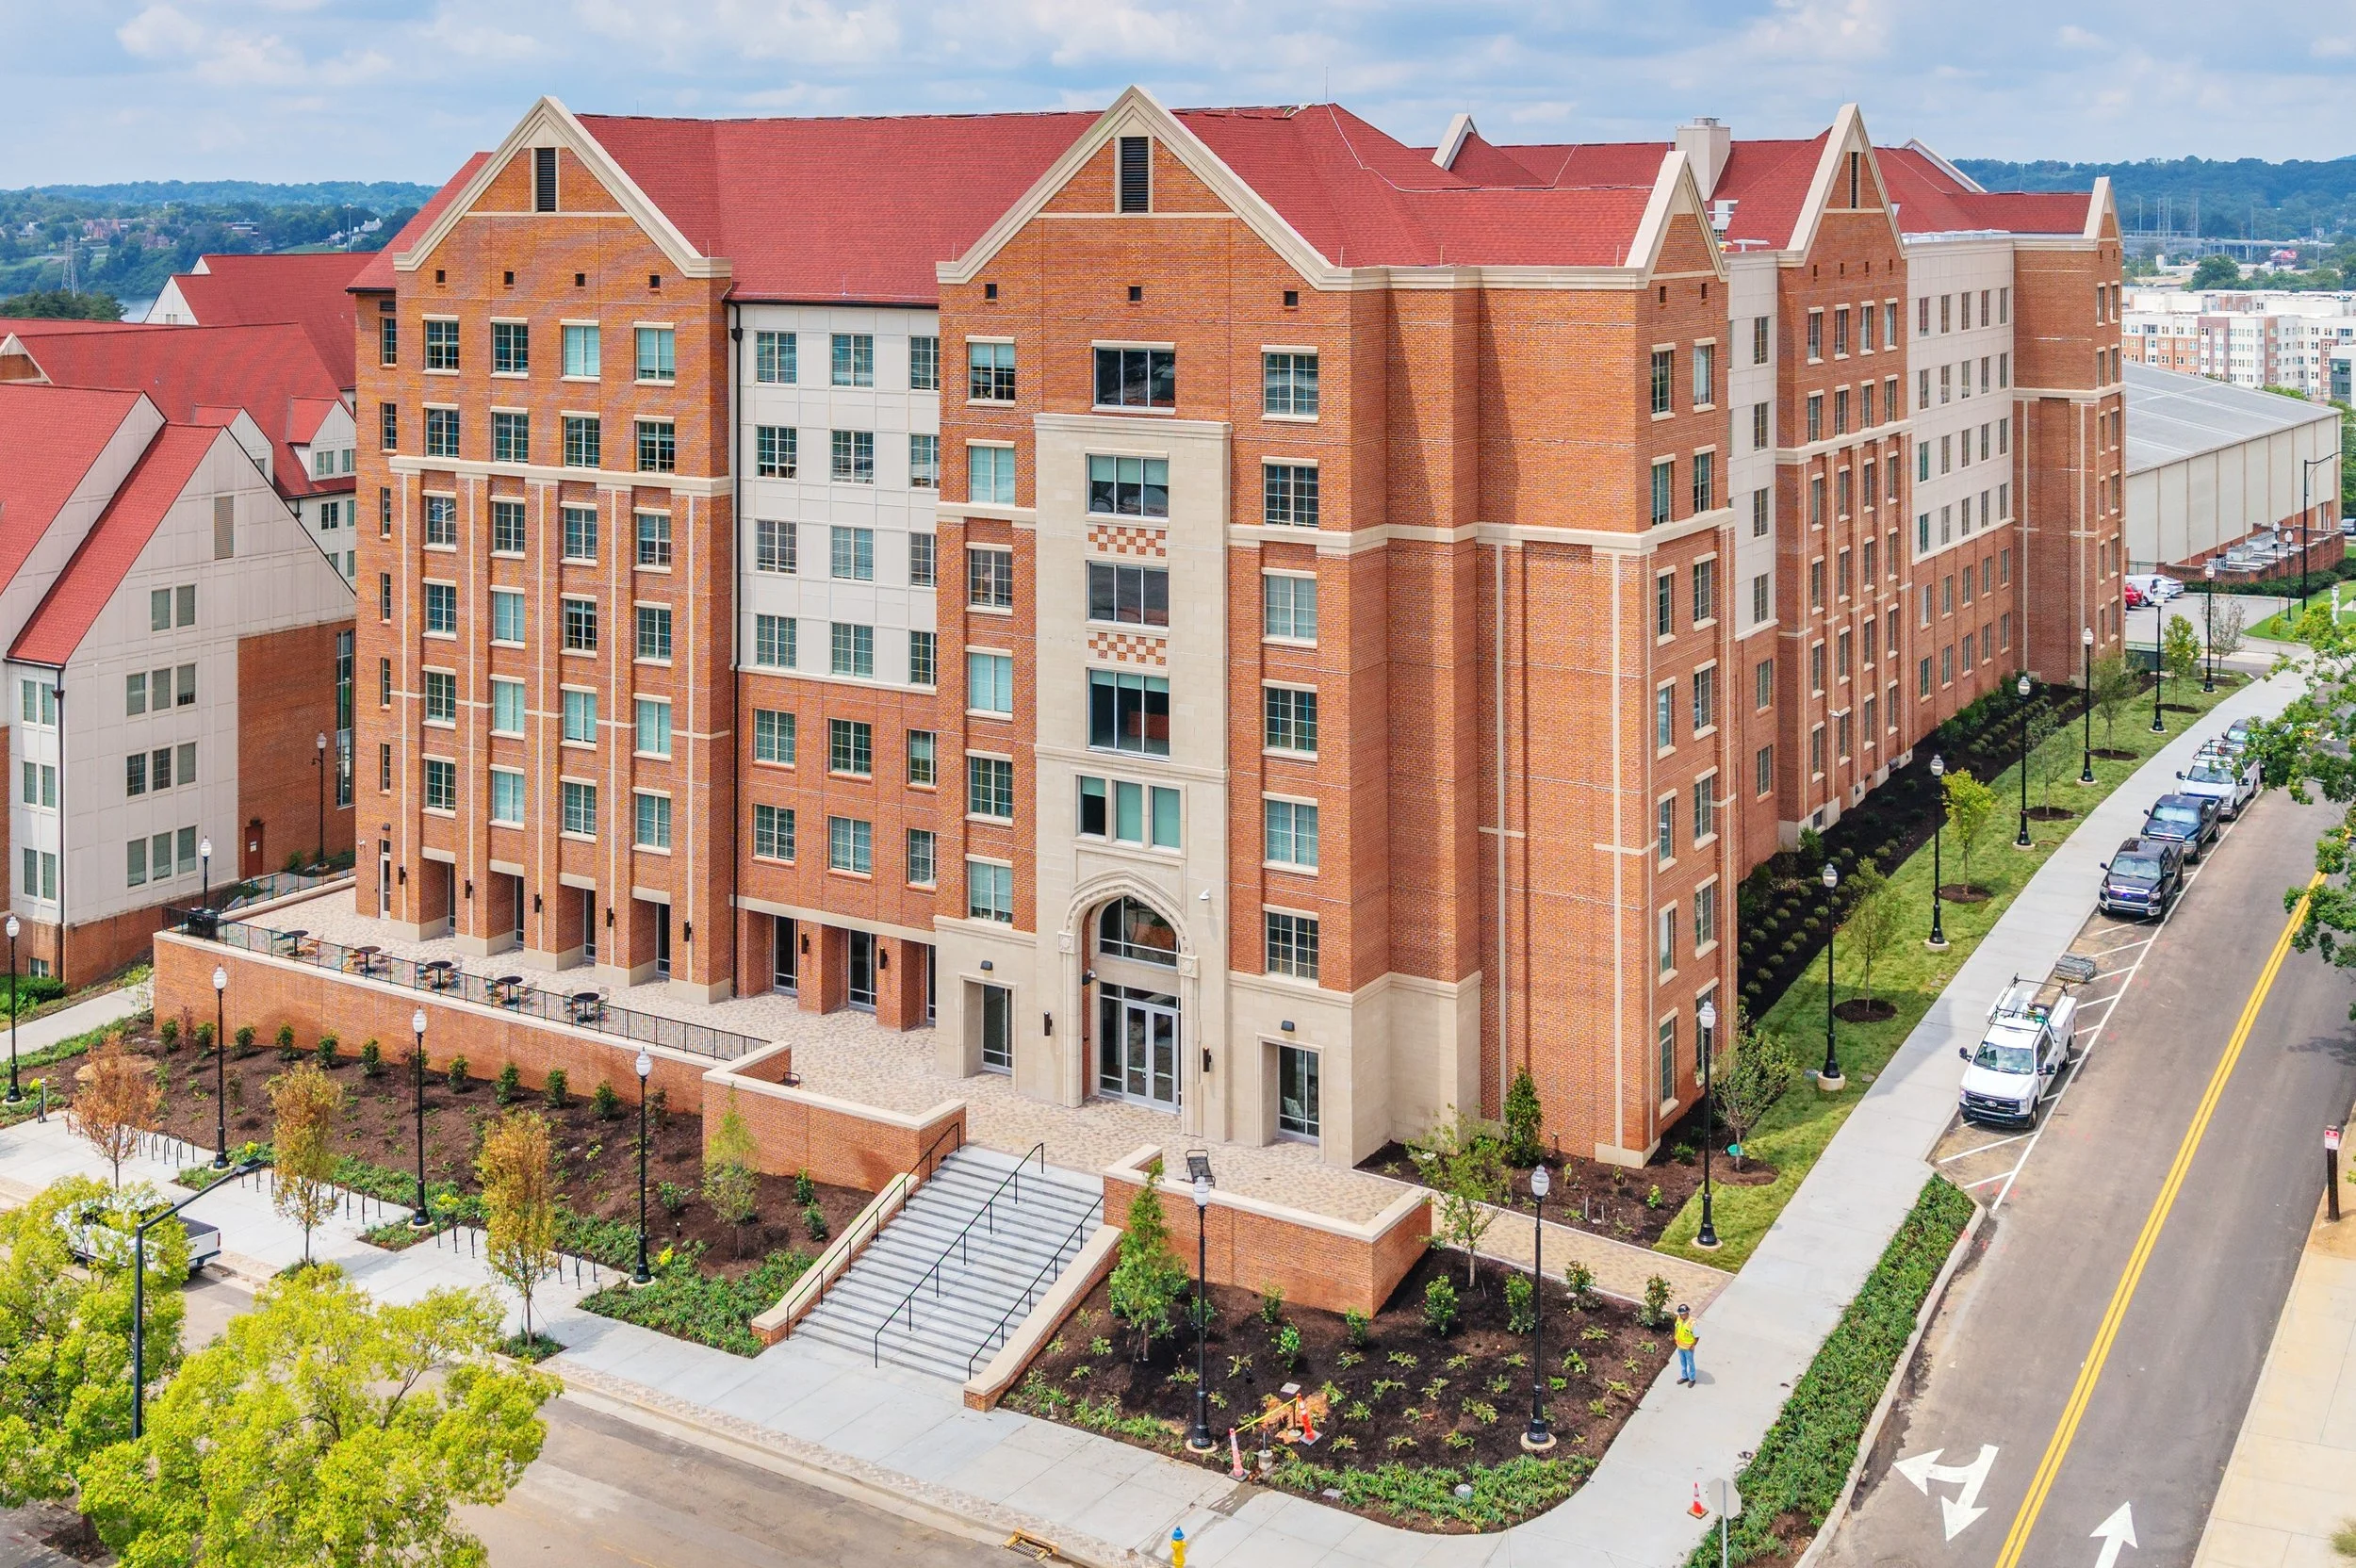
10 - University of Tennessee Andy Holt Residence Hall
Category: College & University
Description
A university residence hall combining wet cast and dry cast elements. Cast stone was produced for the arched entry surround, window surrounds, veneer panels, banding, window headers and sills, parapet banding, decorative inlays, and site wall coping. The material was chosen for its appearance and its manufacturing flexibility.
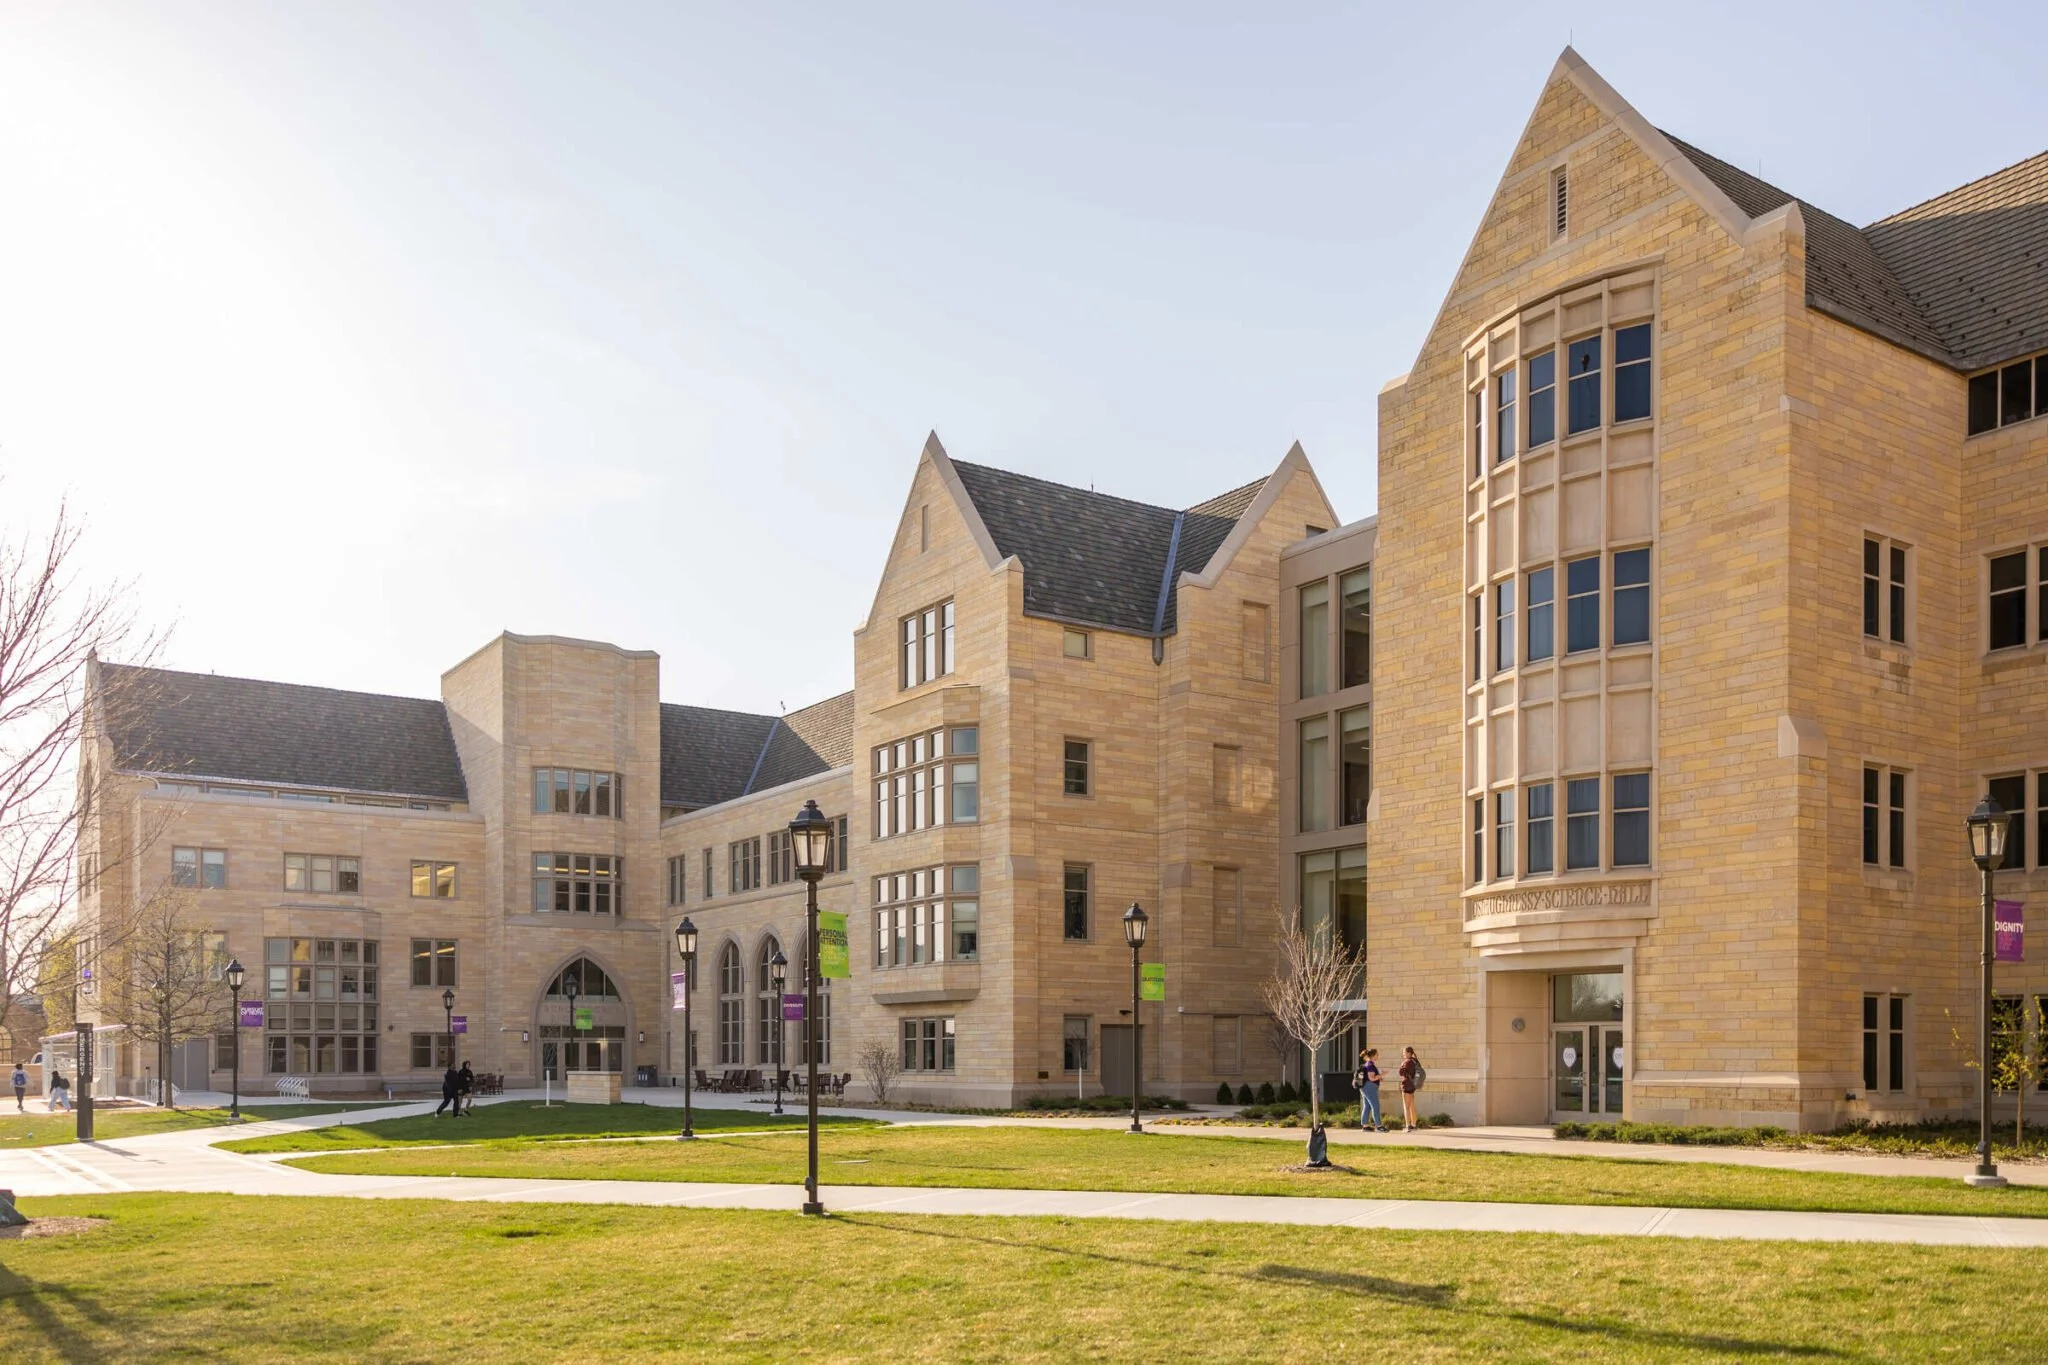
Category: College & University
Description
A science, technology, engineering, arts, and math building for the University of St. Thomas. Cast stone elements include base panels, window surrounds, bay windows, entries, gable coping, and landscape features. The material was selected for its durability and resistance to weathering.
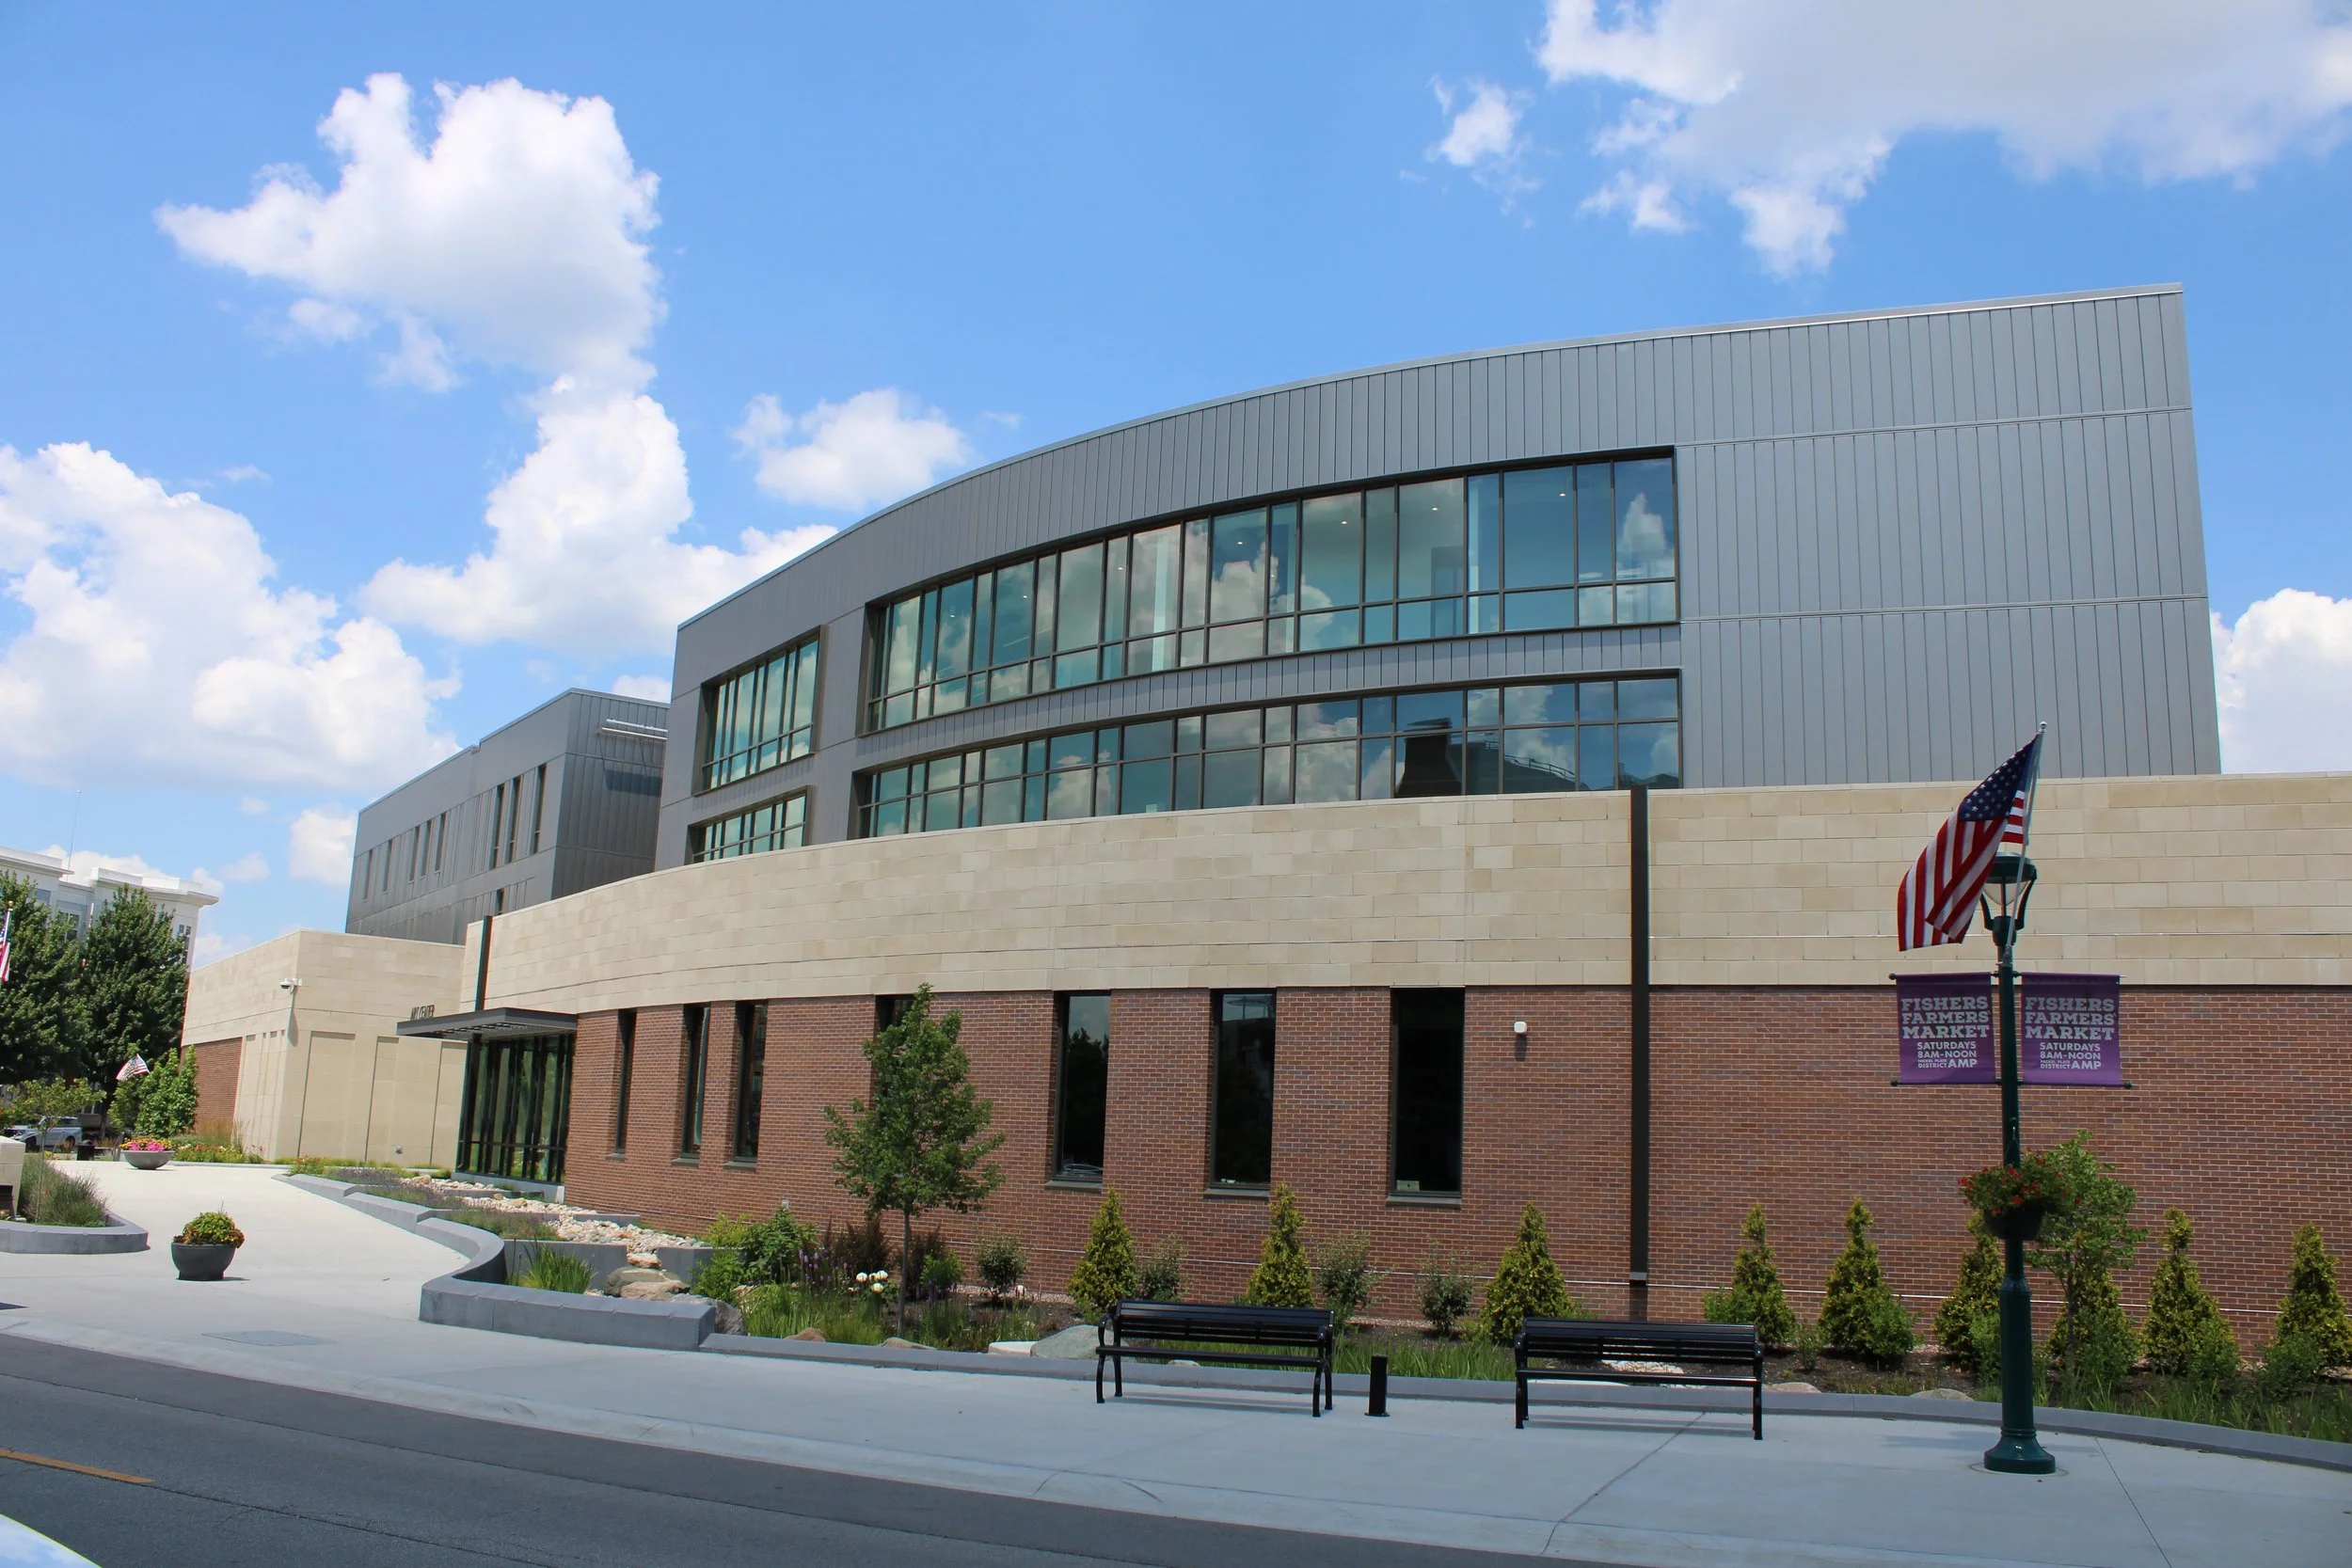
12 - Fishers Arts and Municipal Complex
Category: Government & Institutional
Description
A new municipal and arts complex for the City of Fishers, where cast stone makes up a significant portion of the masonry veneer at the first floor alongside brick and metal panel. The original design called for Indiana limestone with a hammered finish, and a special CNC pattern finish was developed to deliver that look. All of the original natural stone elements were delivered at a savings to the city.
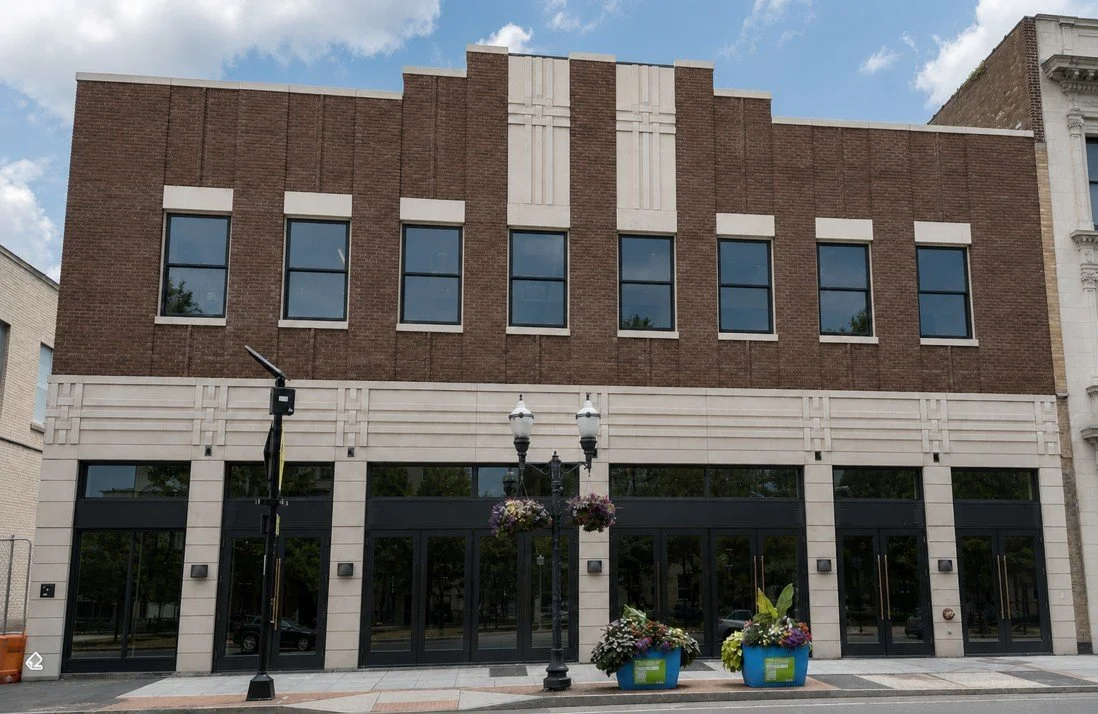
Category: Government & Institutional
Description
The historic rehabilitation and adaptive reuse of the former Stamford Advocate Building in downtown Stamford, Connecticut. Custom architectural cast stone was manufactured throughout the exterior, preserving the building's historic character while establishing its new identity. The defining feature is a series of custom interwoven geometric relief panels that create a dramatic focal point on the upper facade.
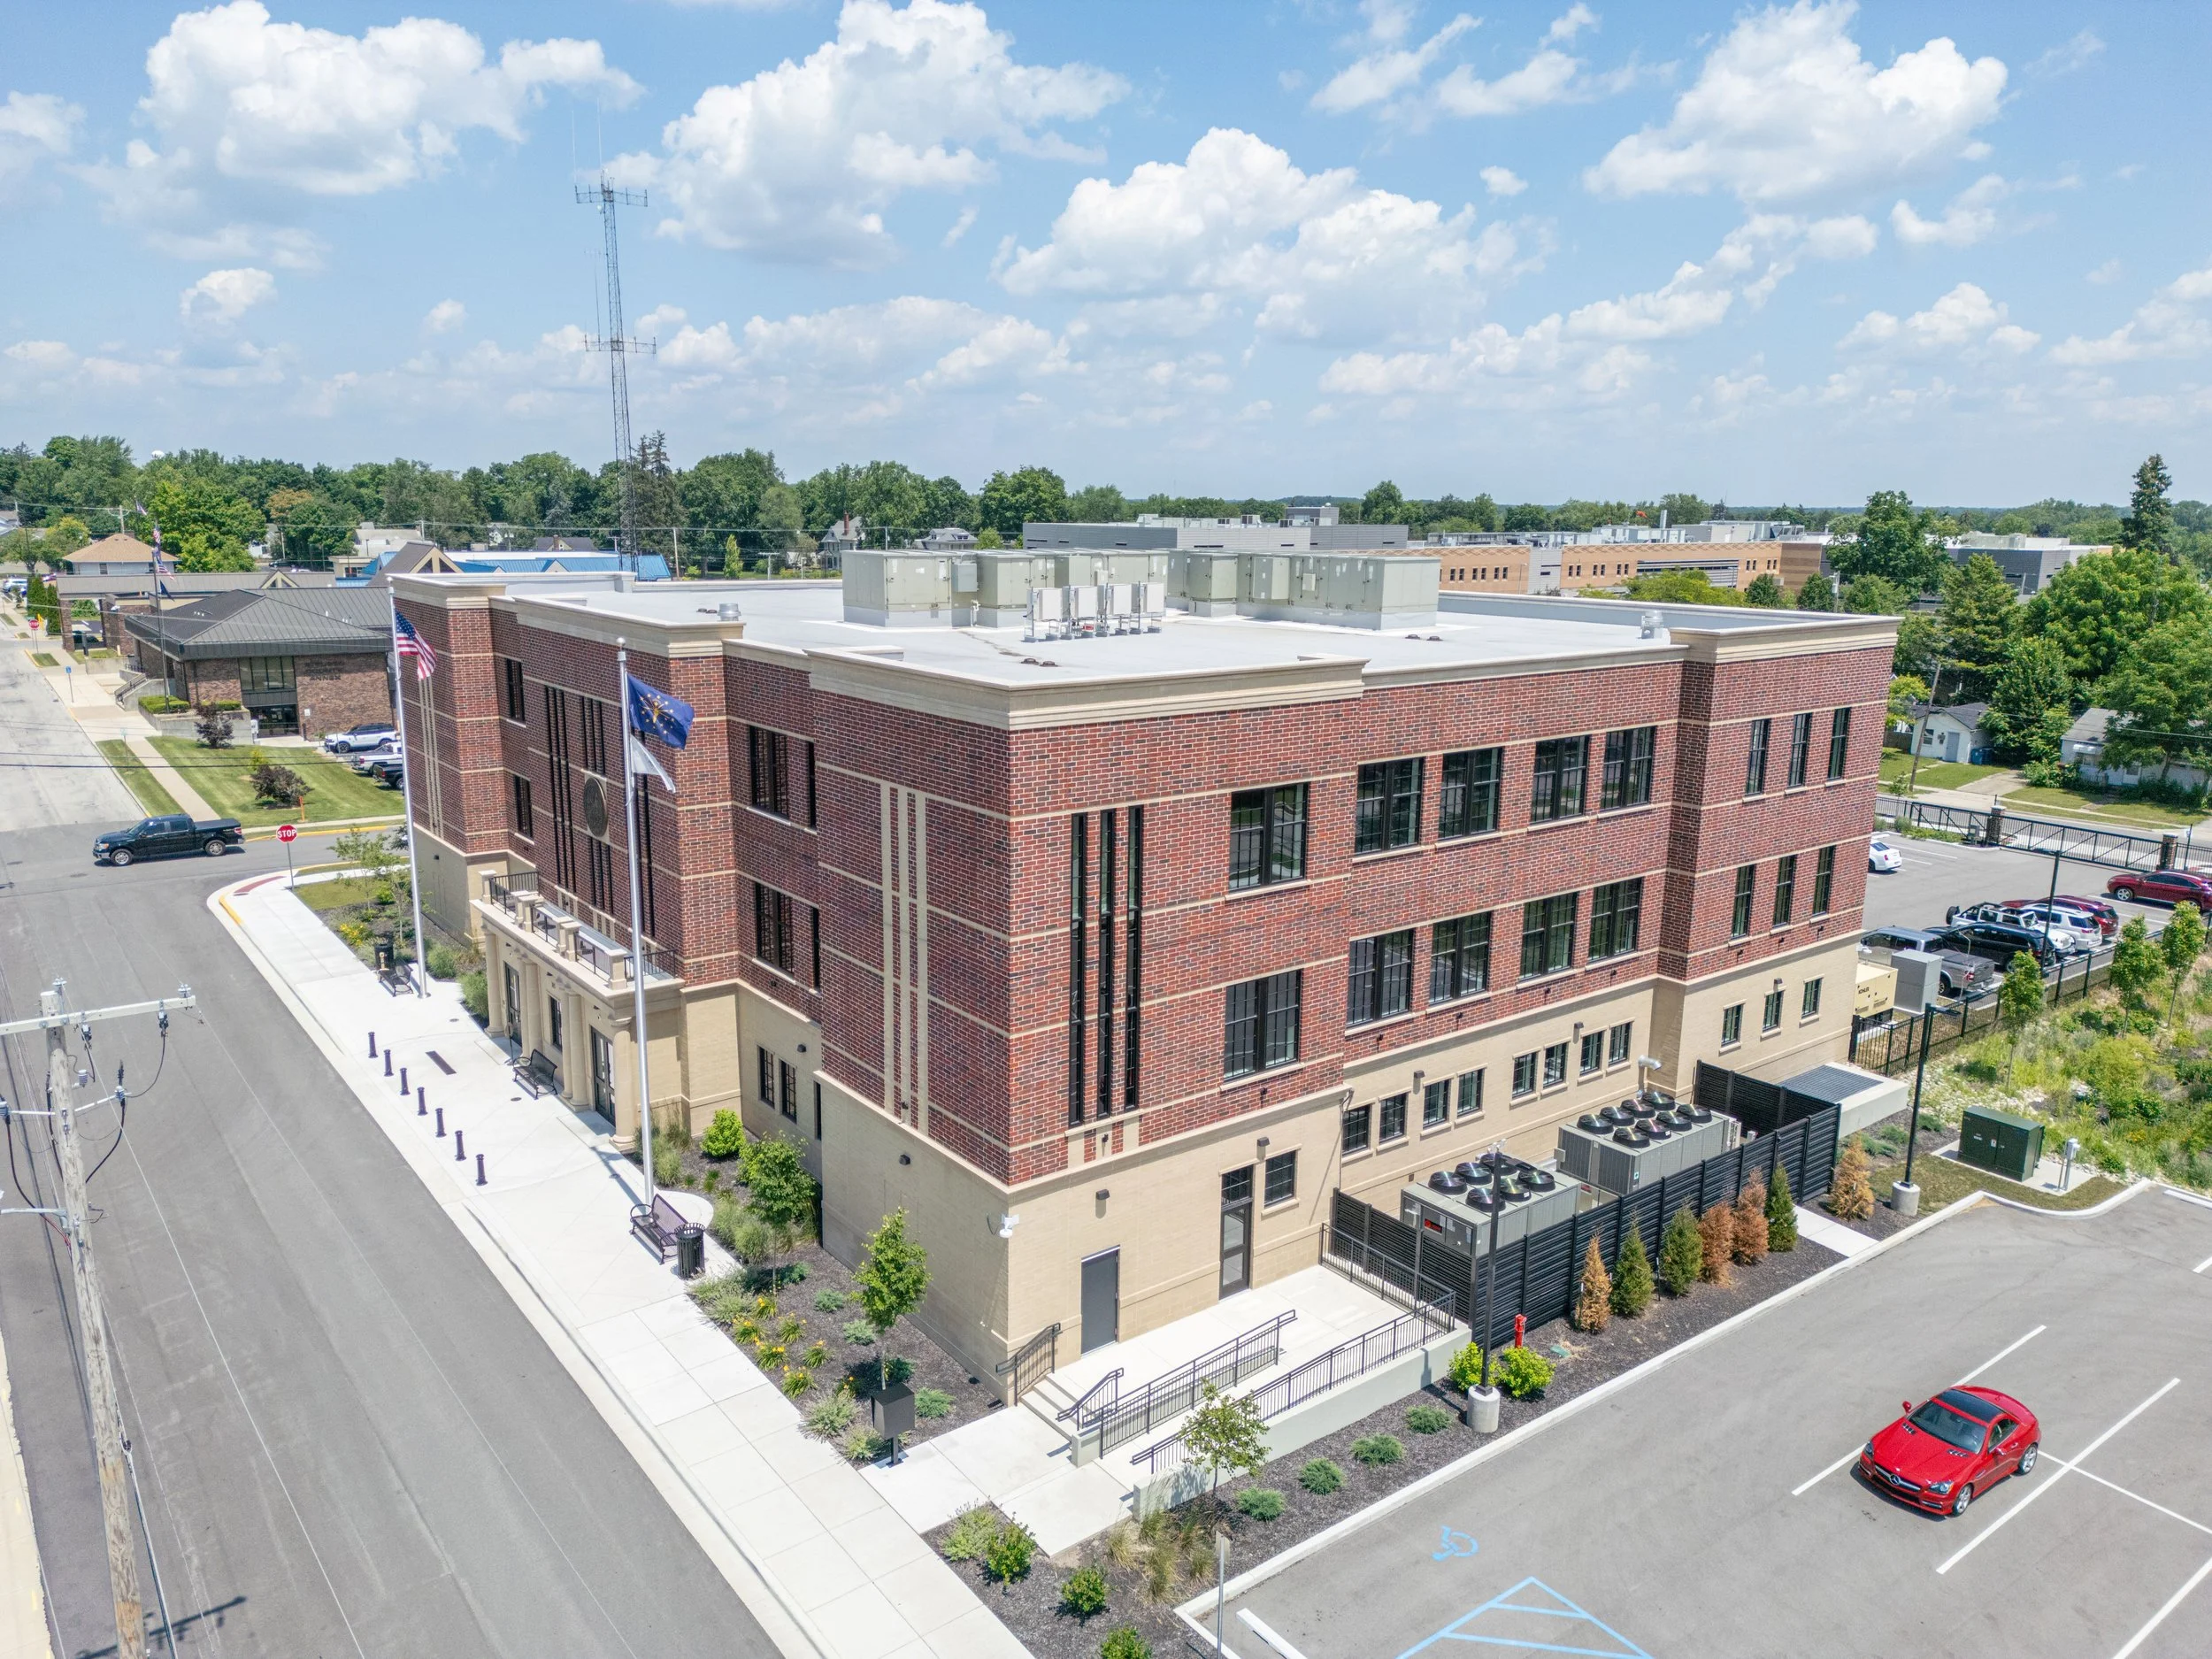
14 - Steuben County Judicial Center
Category: Government & Institutional
Description
Cast stone was produced for the front entry, wainscoting, columns, newels, second floor cornice, copings, and rooftop cornice. The entry was the main focus, designed to read as grand, with the columns and newels on the front elevation providing the impact. Natural Indiana limestone proved too dull in color for the design team, and economy also factored into the decision.
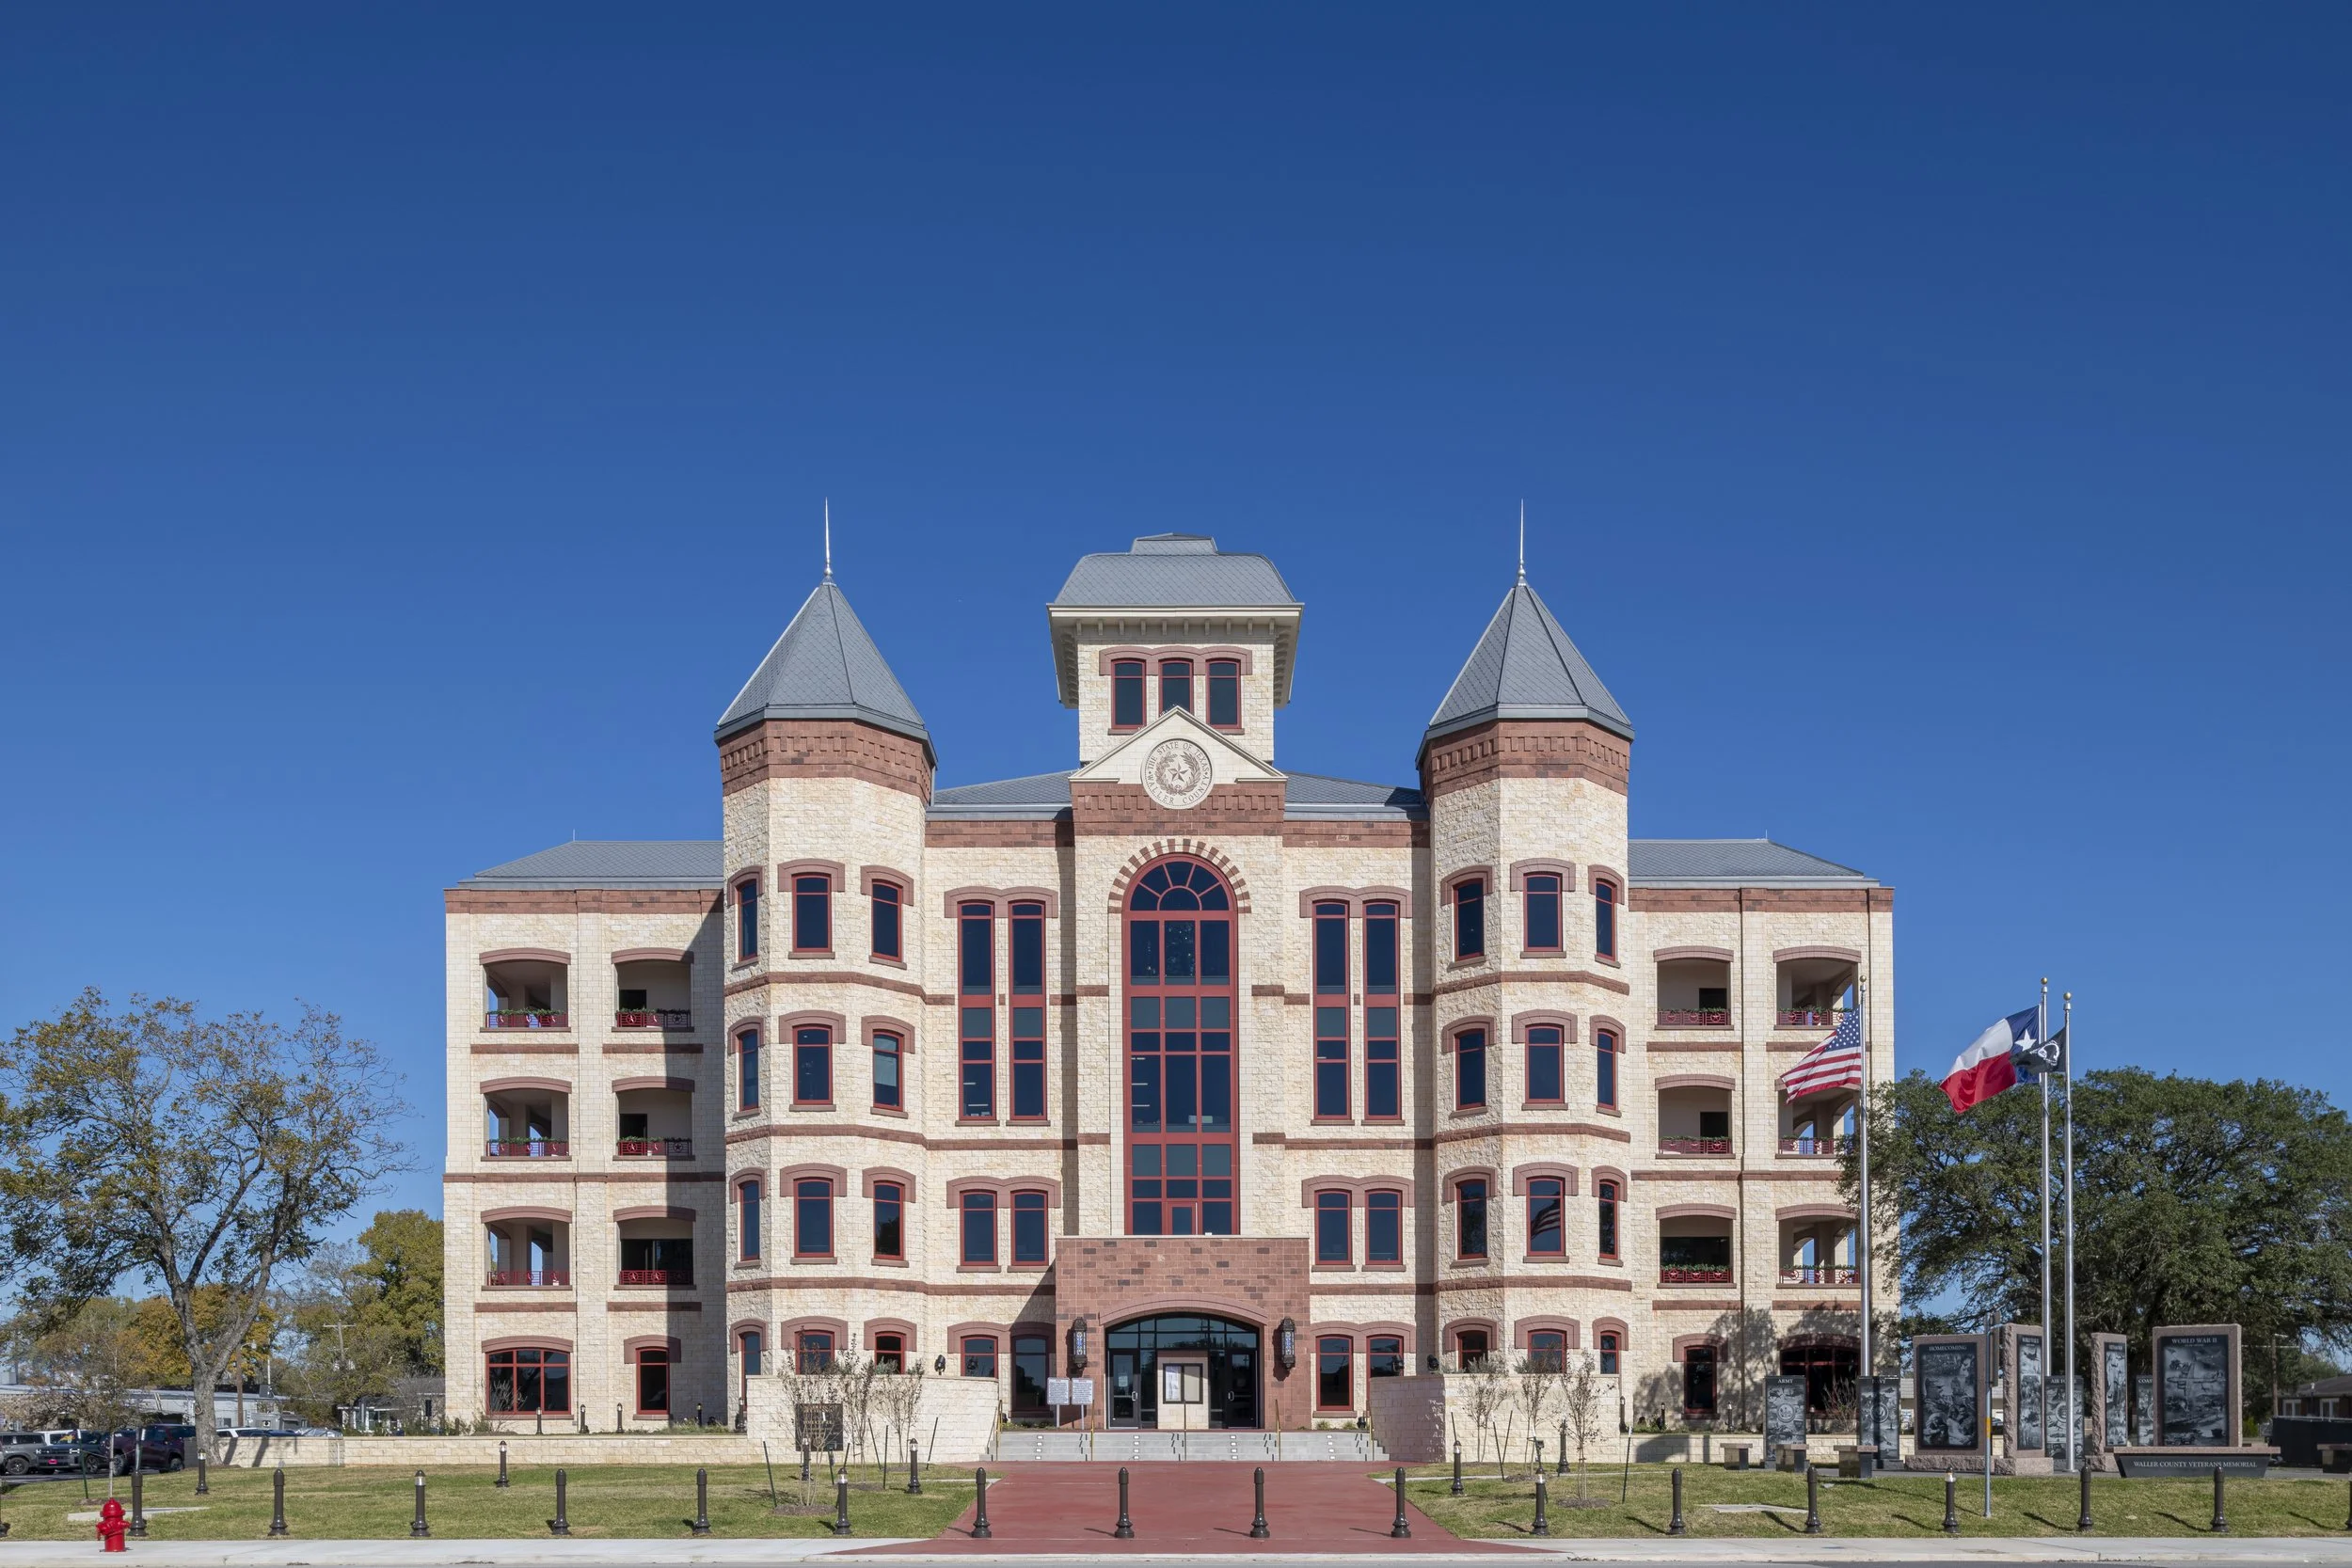
Category: Government & Institutional
Description
A new four story, 58,000 square foot courthouse built to replace a 1955 structure that no longer met structural, safety, and operational requirements. The design preserves the architectural legacy of the county's 1894 courthouse. Cast stone was integral to achieving the building's timeless civic character, providing refined detailing and permanence associated with traditional Texas courthouses.
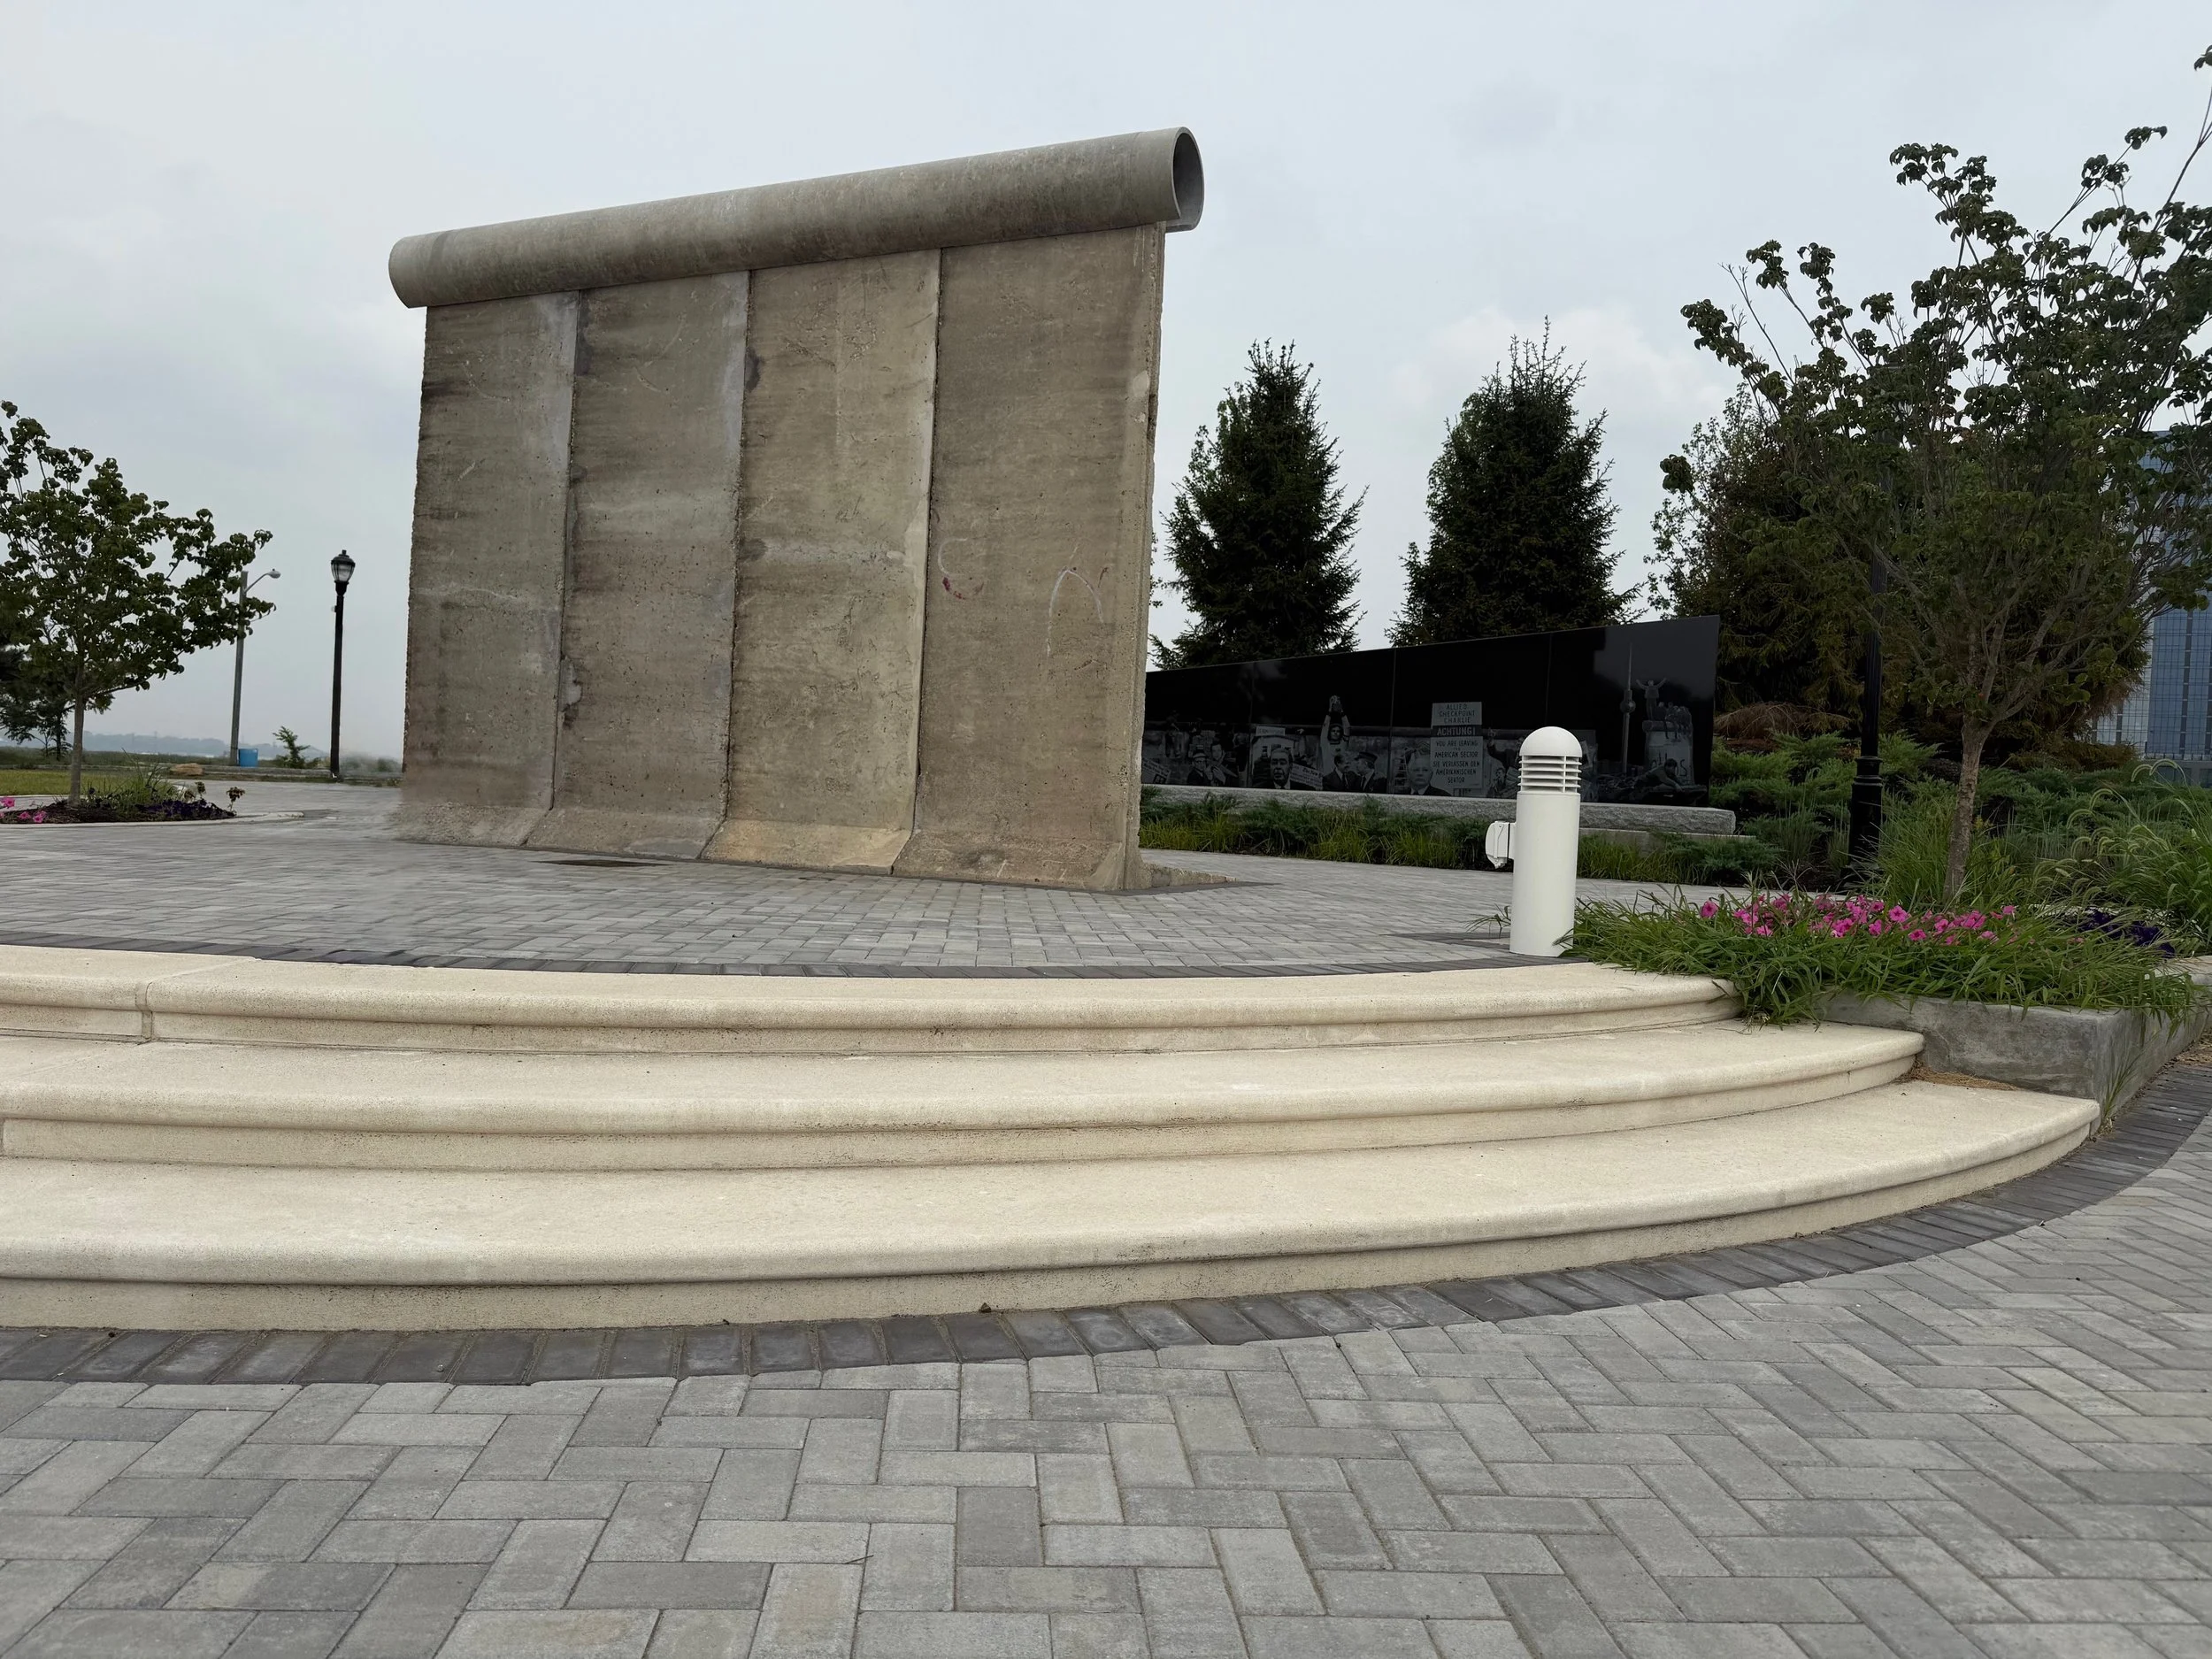
16 - Laurel Hill Park Berlin Wall Stairs
Category: Hardscape & Landscape
Description
Cast stone steps at the base of the amphitheater in Laurel Hill Park, where a section of the Berlin Wall gifted to Hudson County in 2007 by Oberhavel County, Germany is on display. The cast stone adds depth and accents the architectural features of the surrounding design.
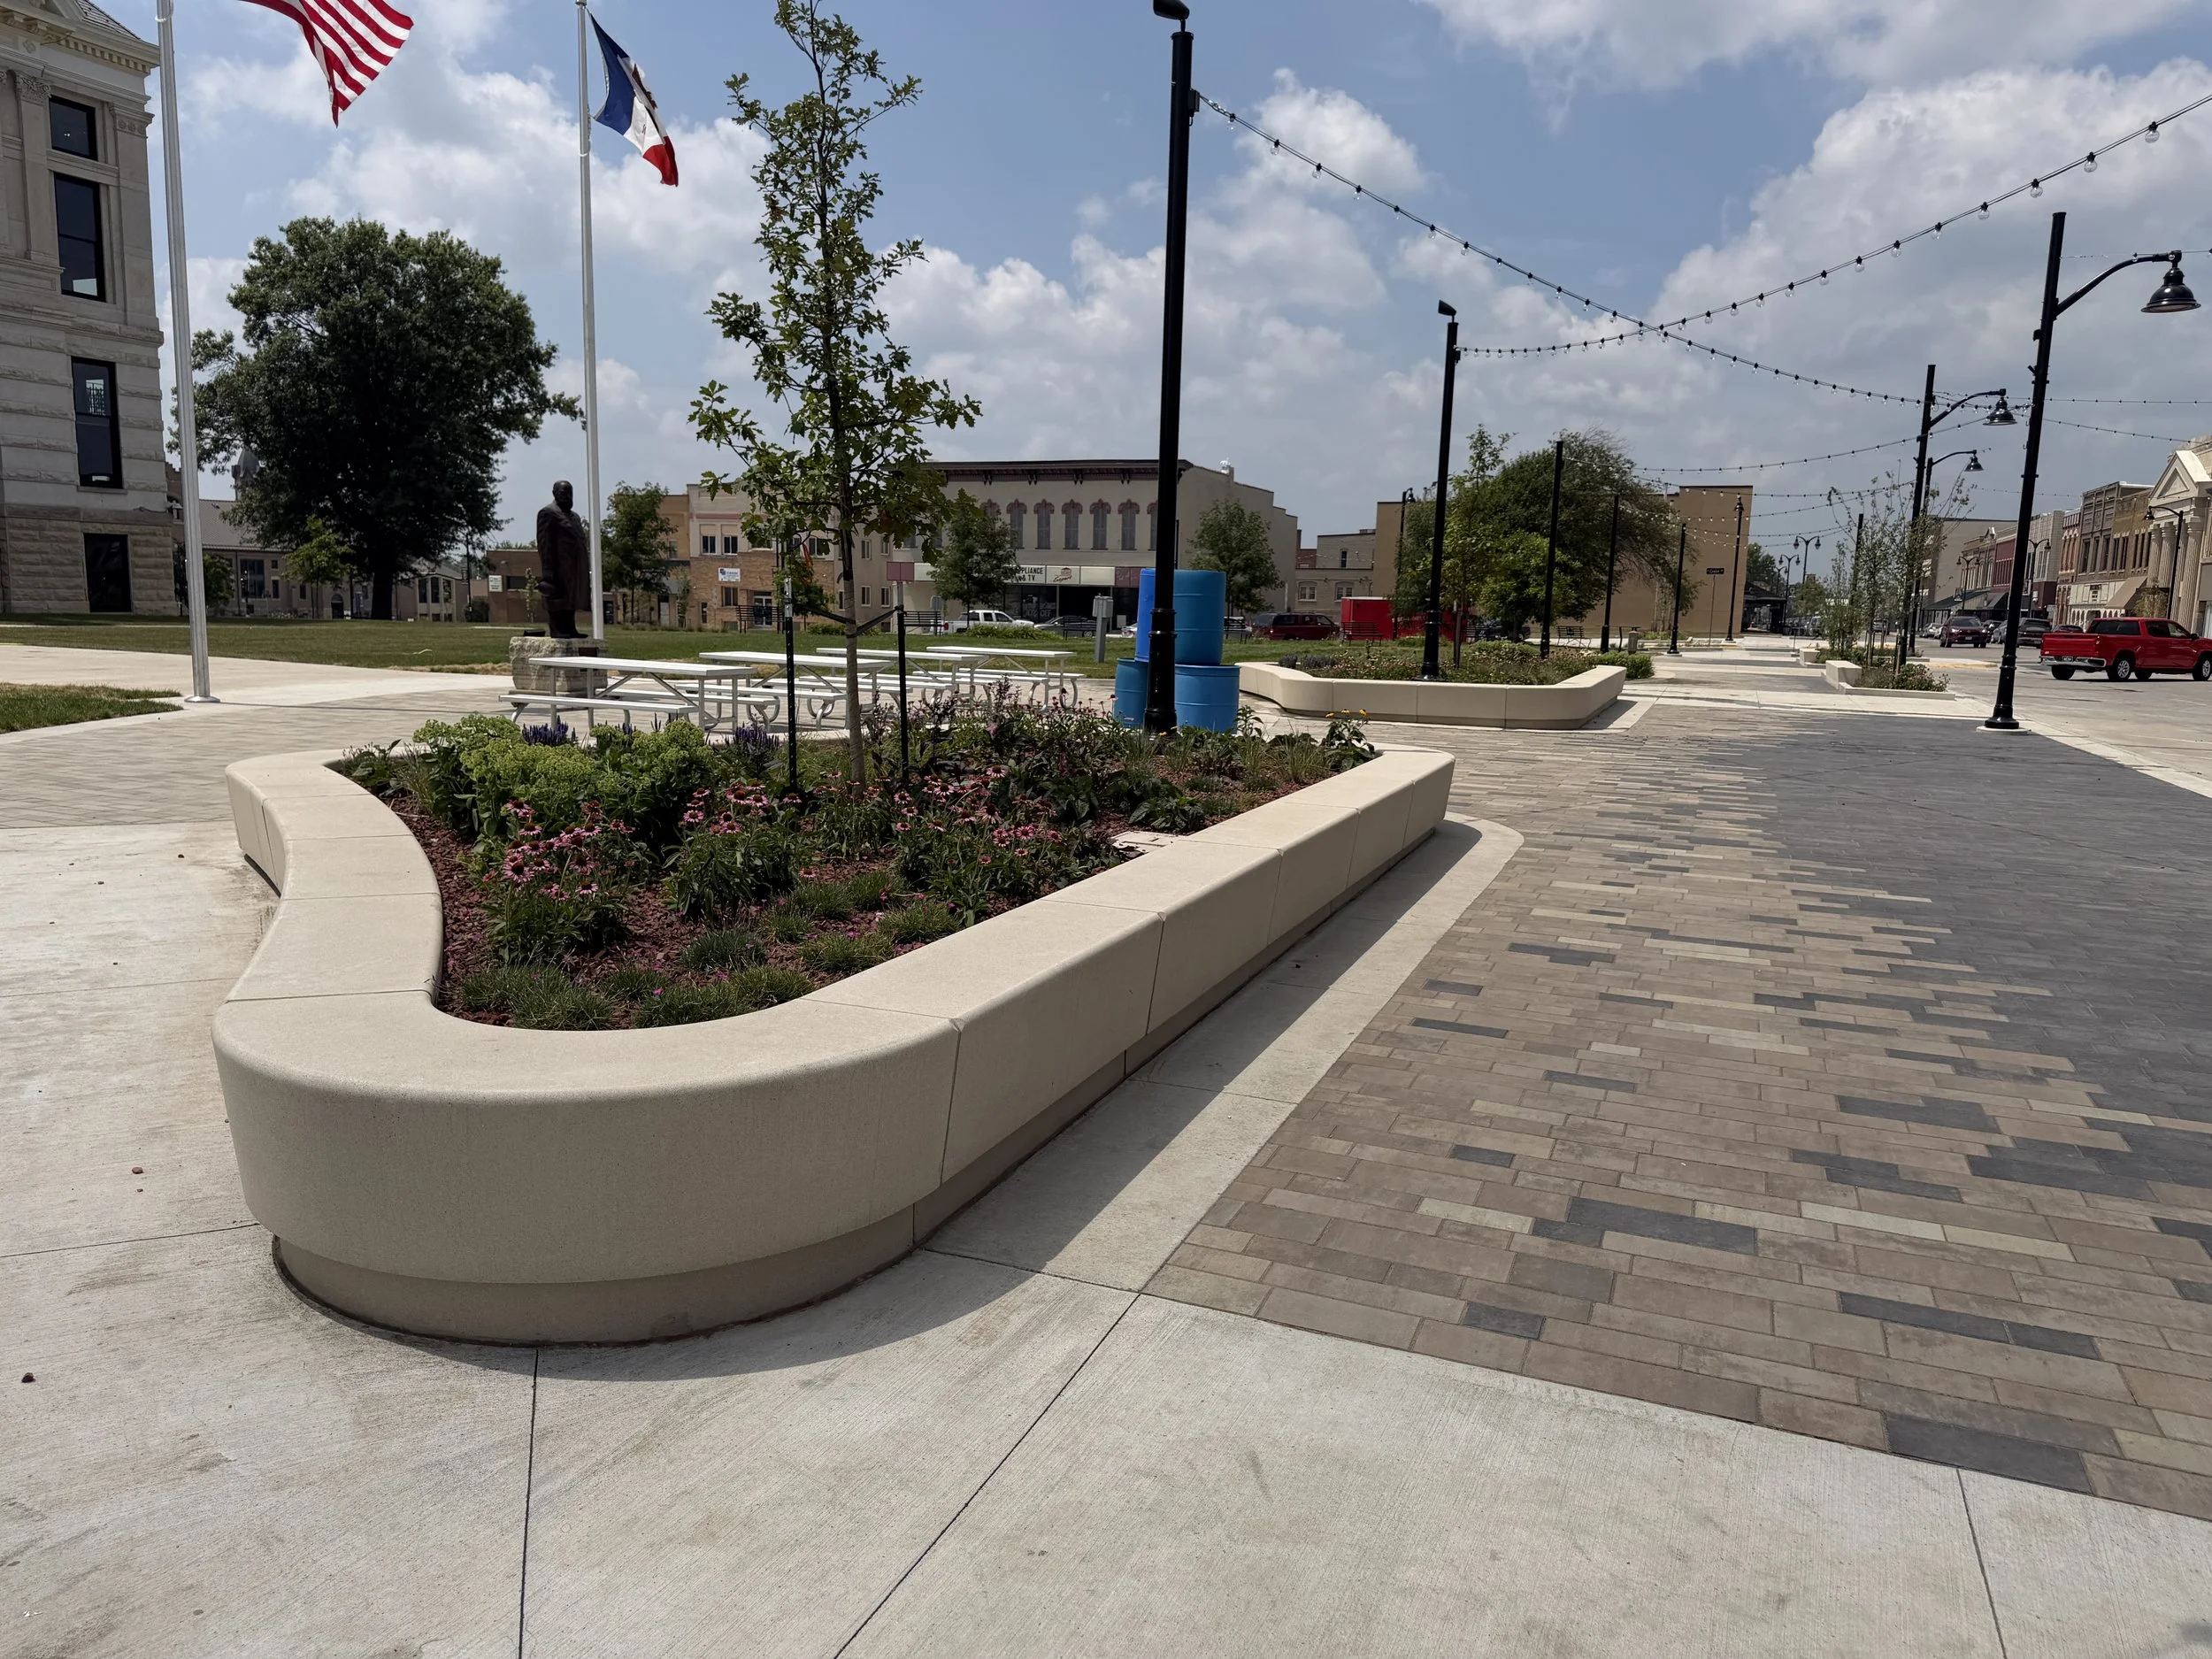
17 - Marshalltown Main St Reconstruction Seatwall
Category: Hardscape & Landscape
Description
Landscape planter seat walls for a Main Street reconstruction. Cast stone allowed the curved wall to be produced with a cast in light channel and conduit for wiring, with skateboard deflectors cast in at the joints. The material was chosen for its versatility, color, and ability to form unique shapes with flowing radiuses.
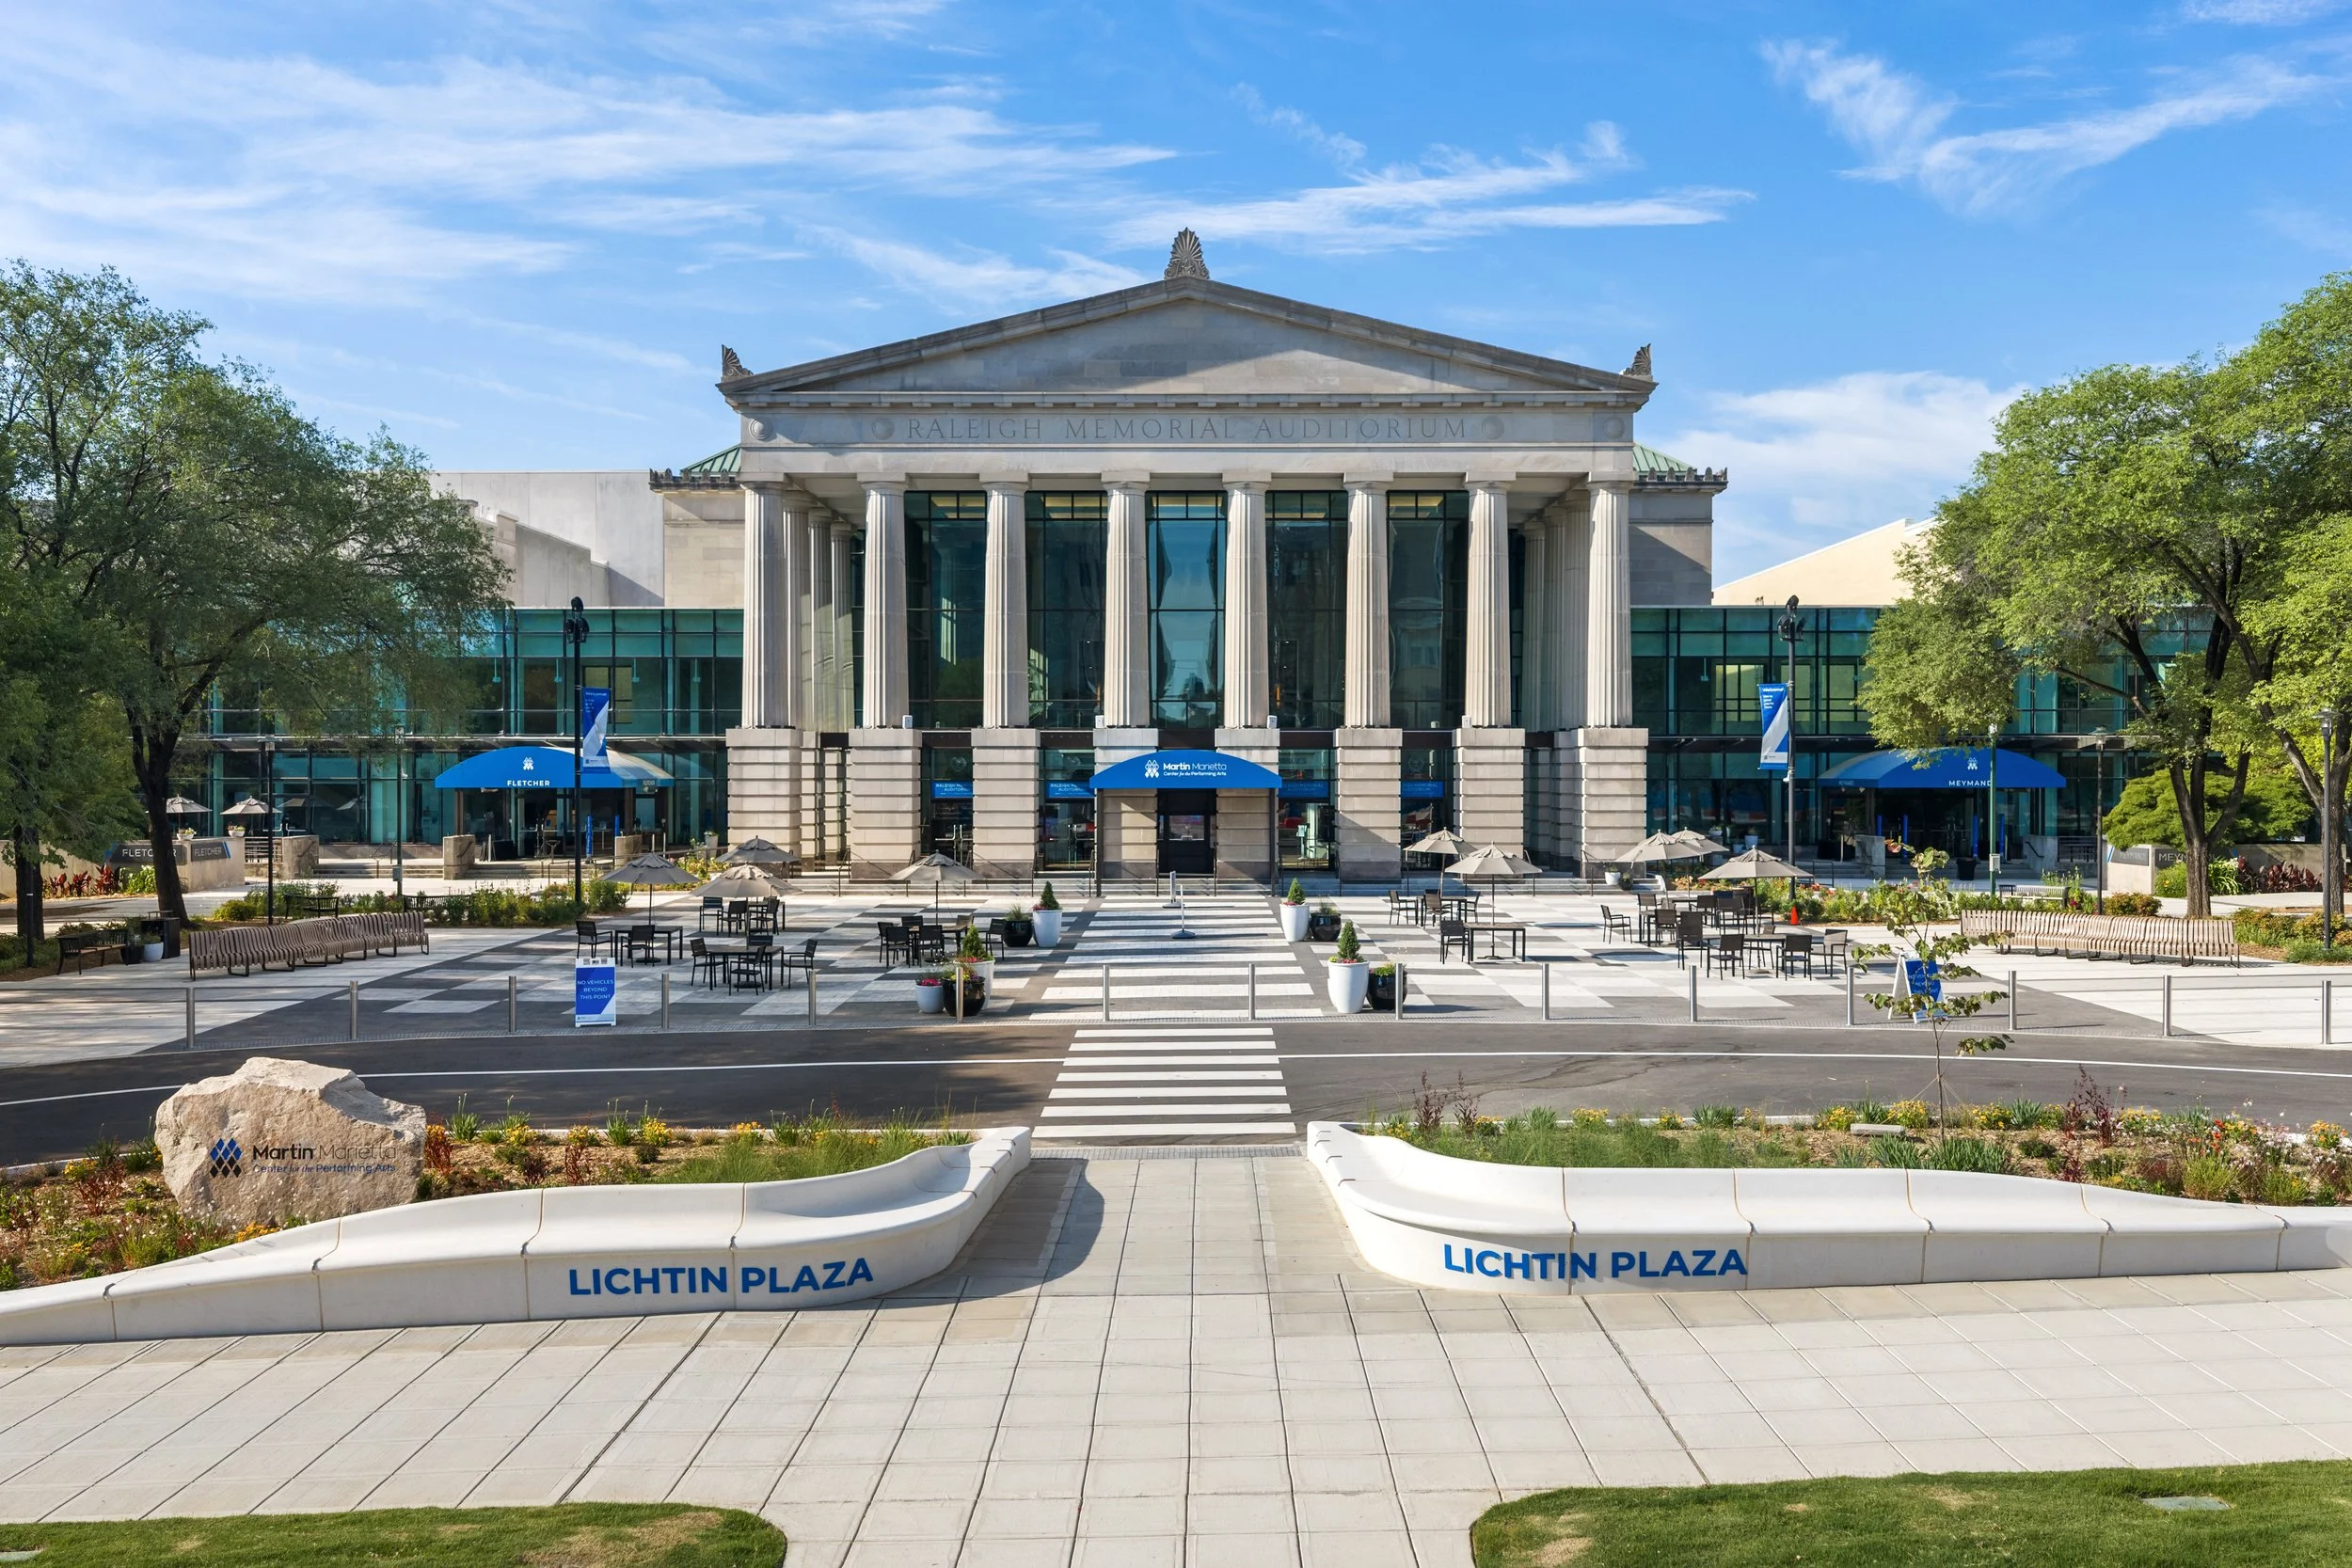
18 - Performing Arts Center Lichtin Plaza Enhancements
Category: Hardscape & Landscape
Description
An entry feature added to a historic performing arts center in Raleigh, North Carolina. The cast stone marks a dramatic shift from the classically designed structure, giving the plaza a distinctly modern feel. The bench and curb walls were designed to serve changing purposes over time.
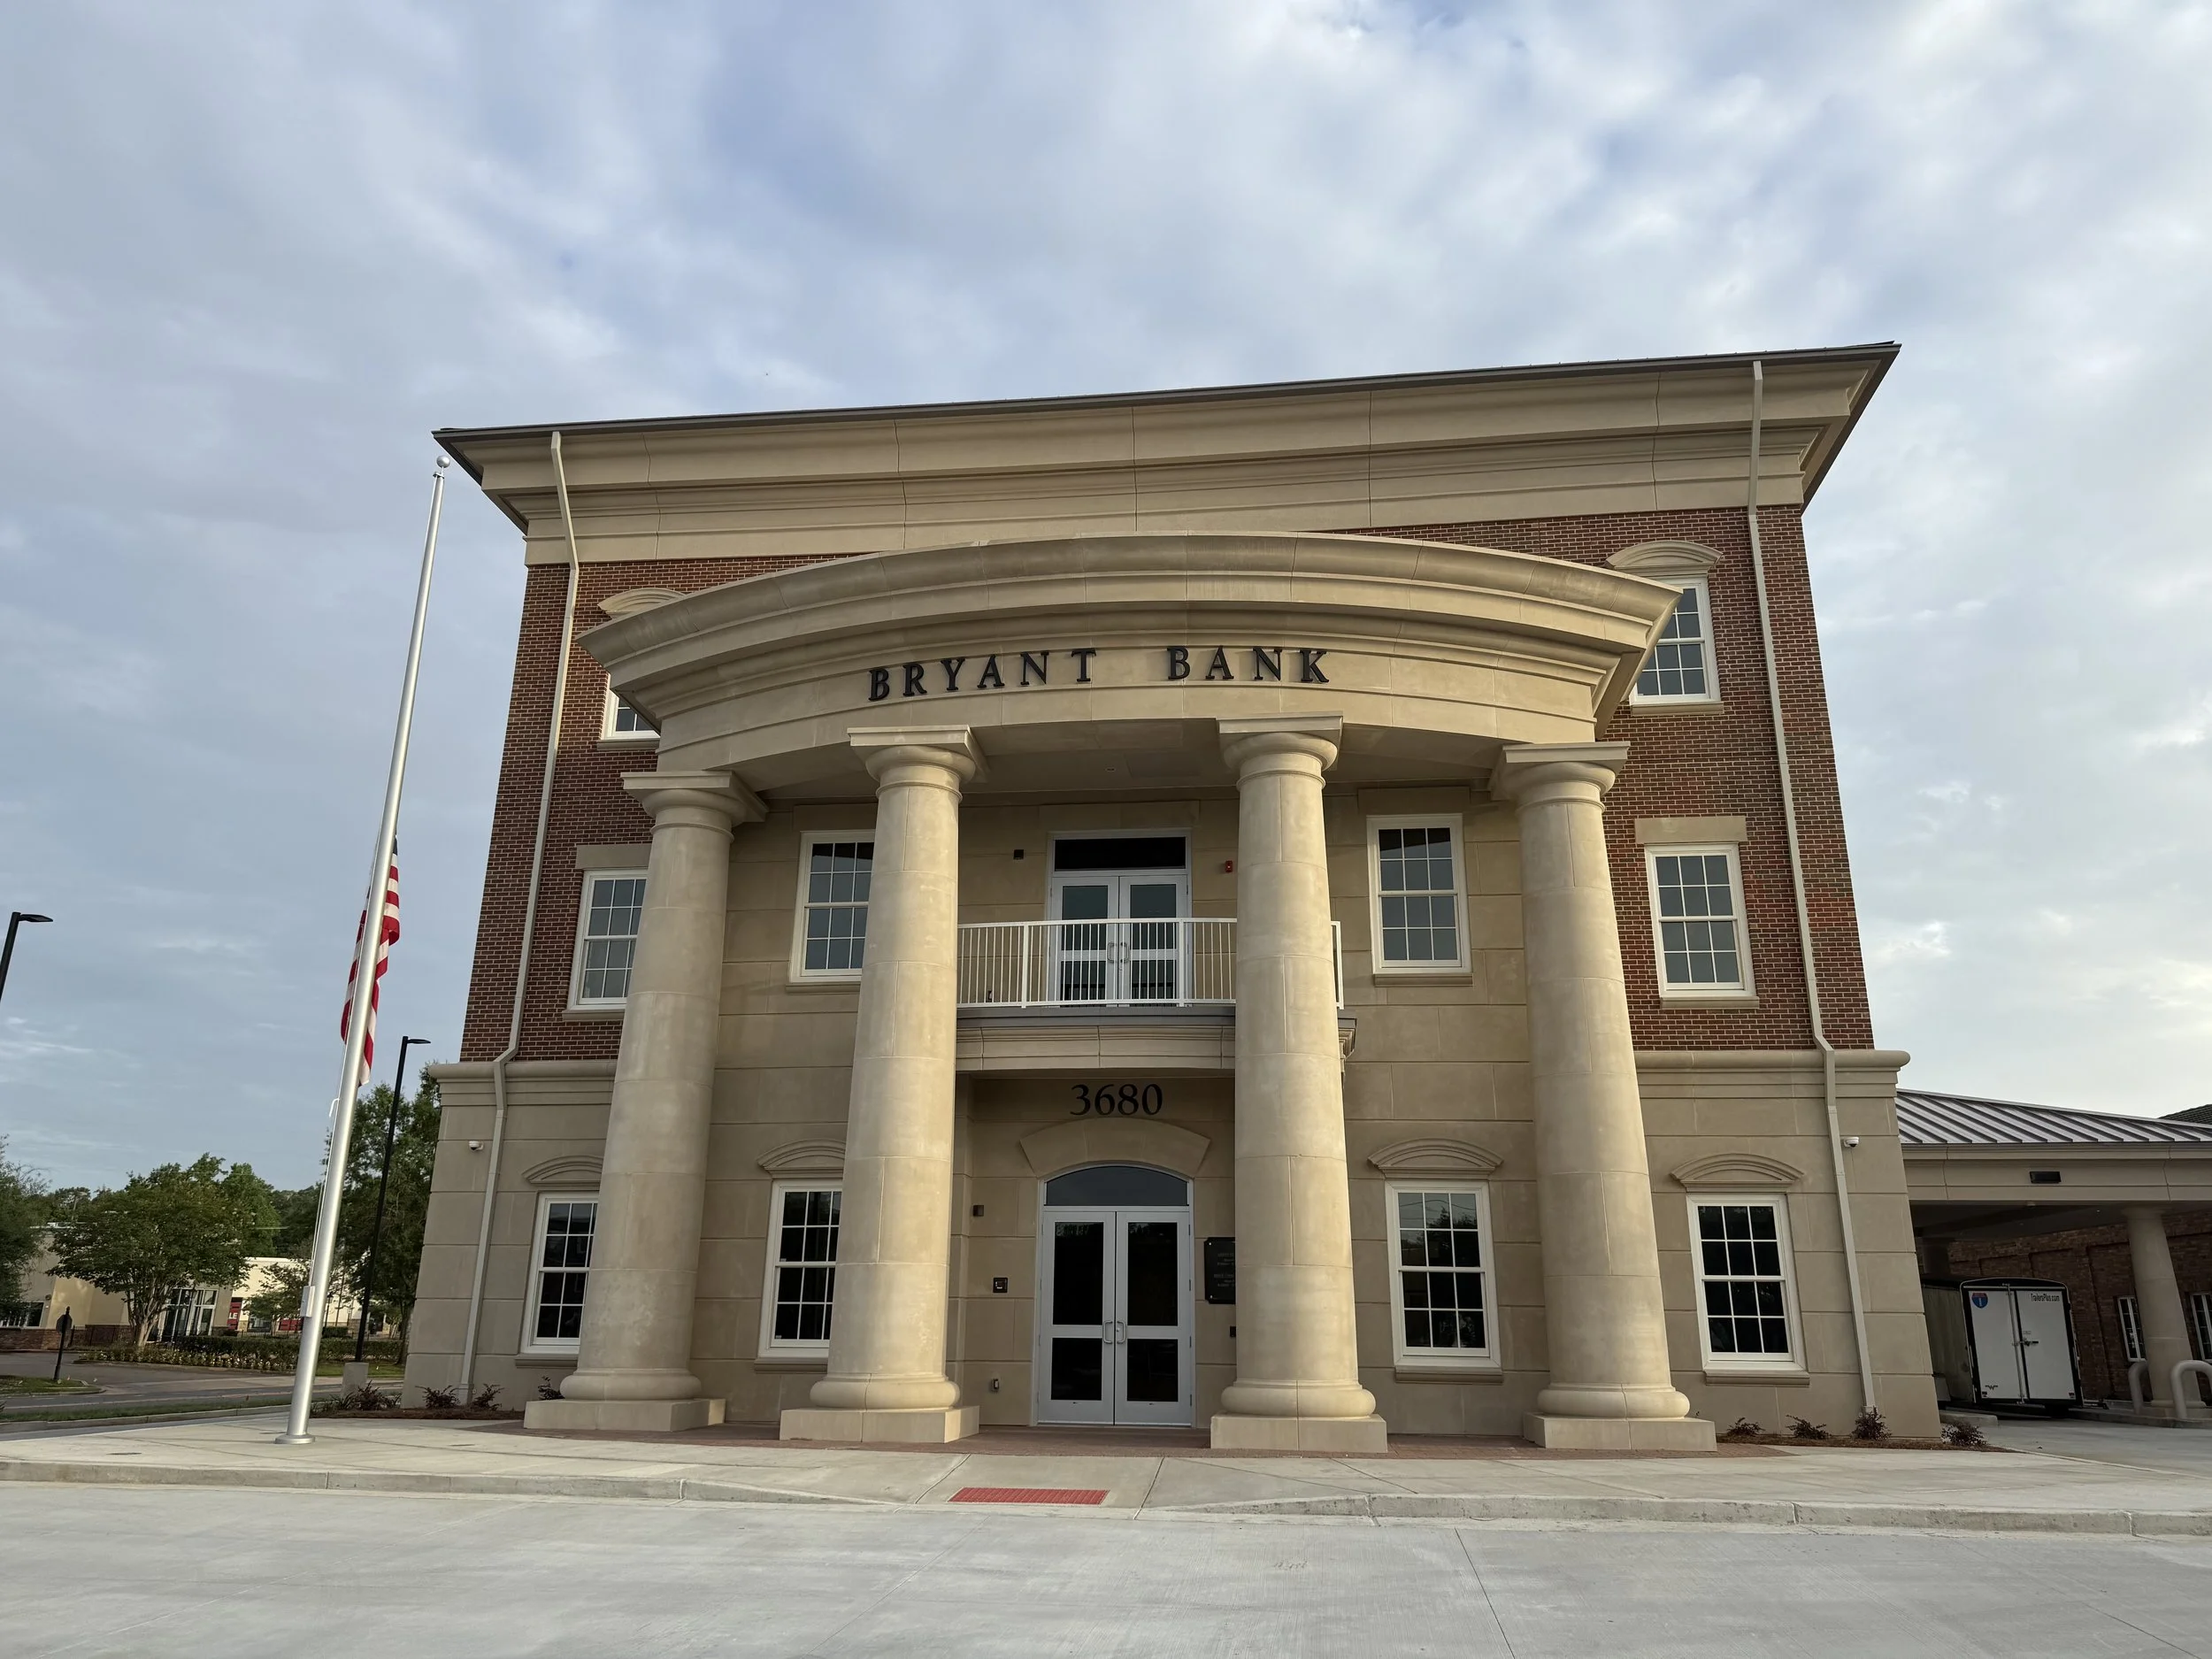
Category: Industrial & Commercial
Description
Cast stone was produced for veneer panels, headers, sills, cornice, soffits, entry details, entry columns, drive through columns, pilasters, and enclosure caps. The headers and columns anchor the design, with the large columns giving the bank a sense of strength and permanence.
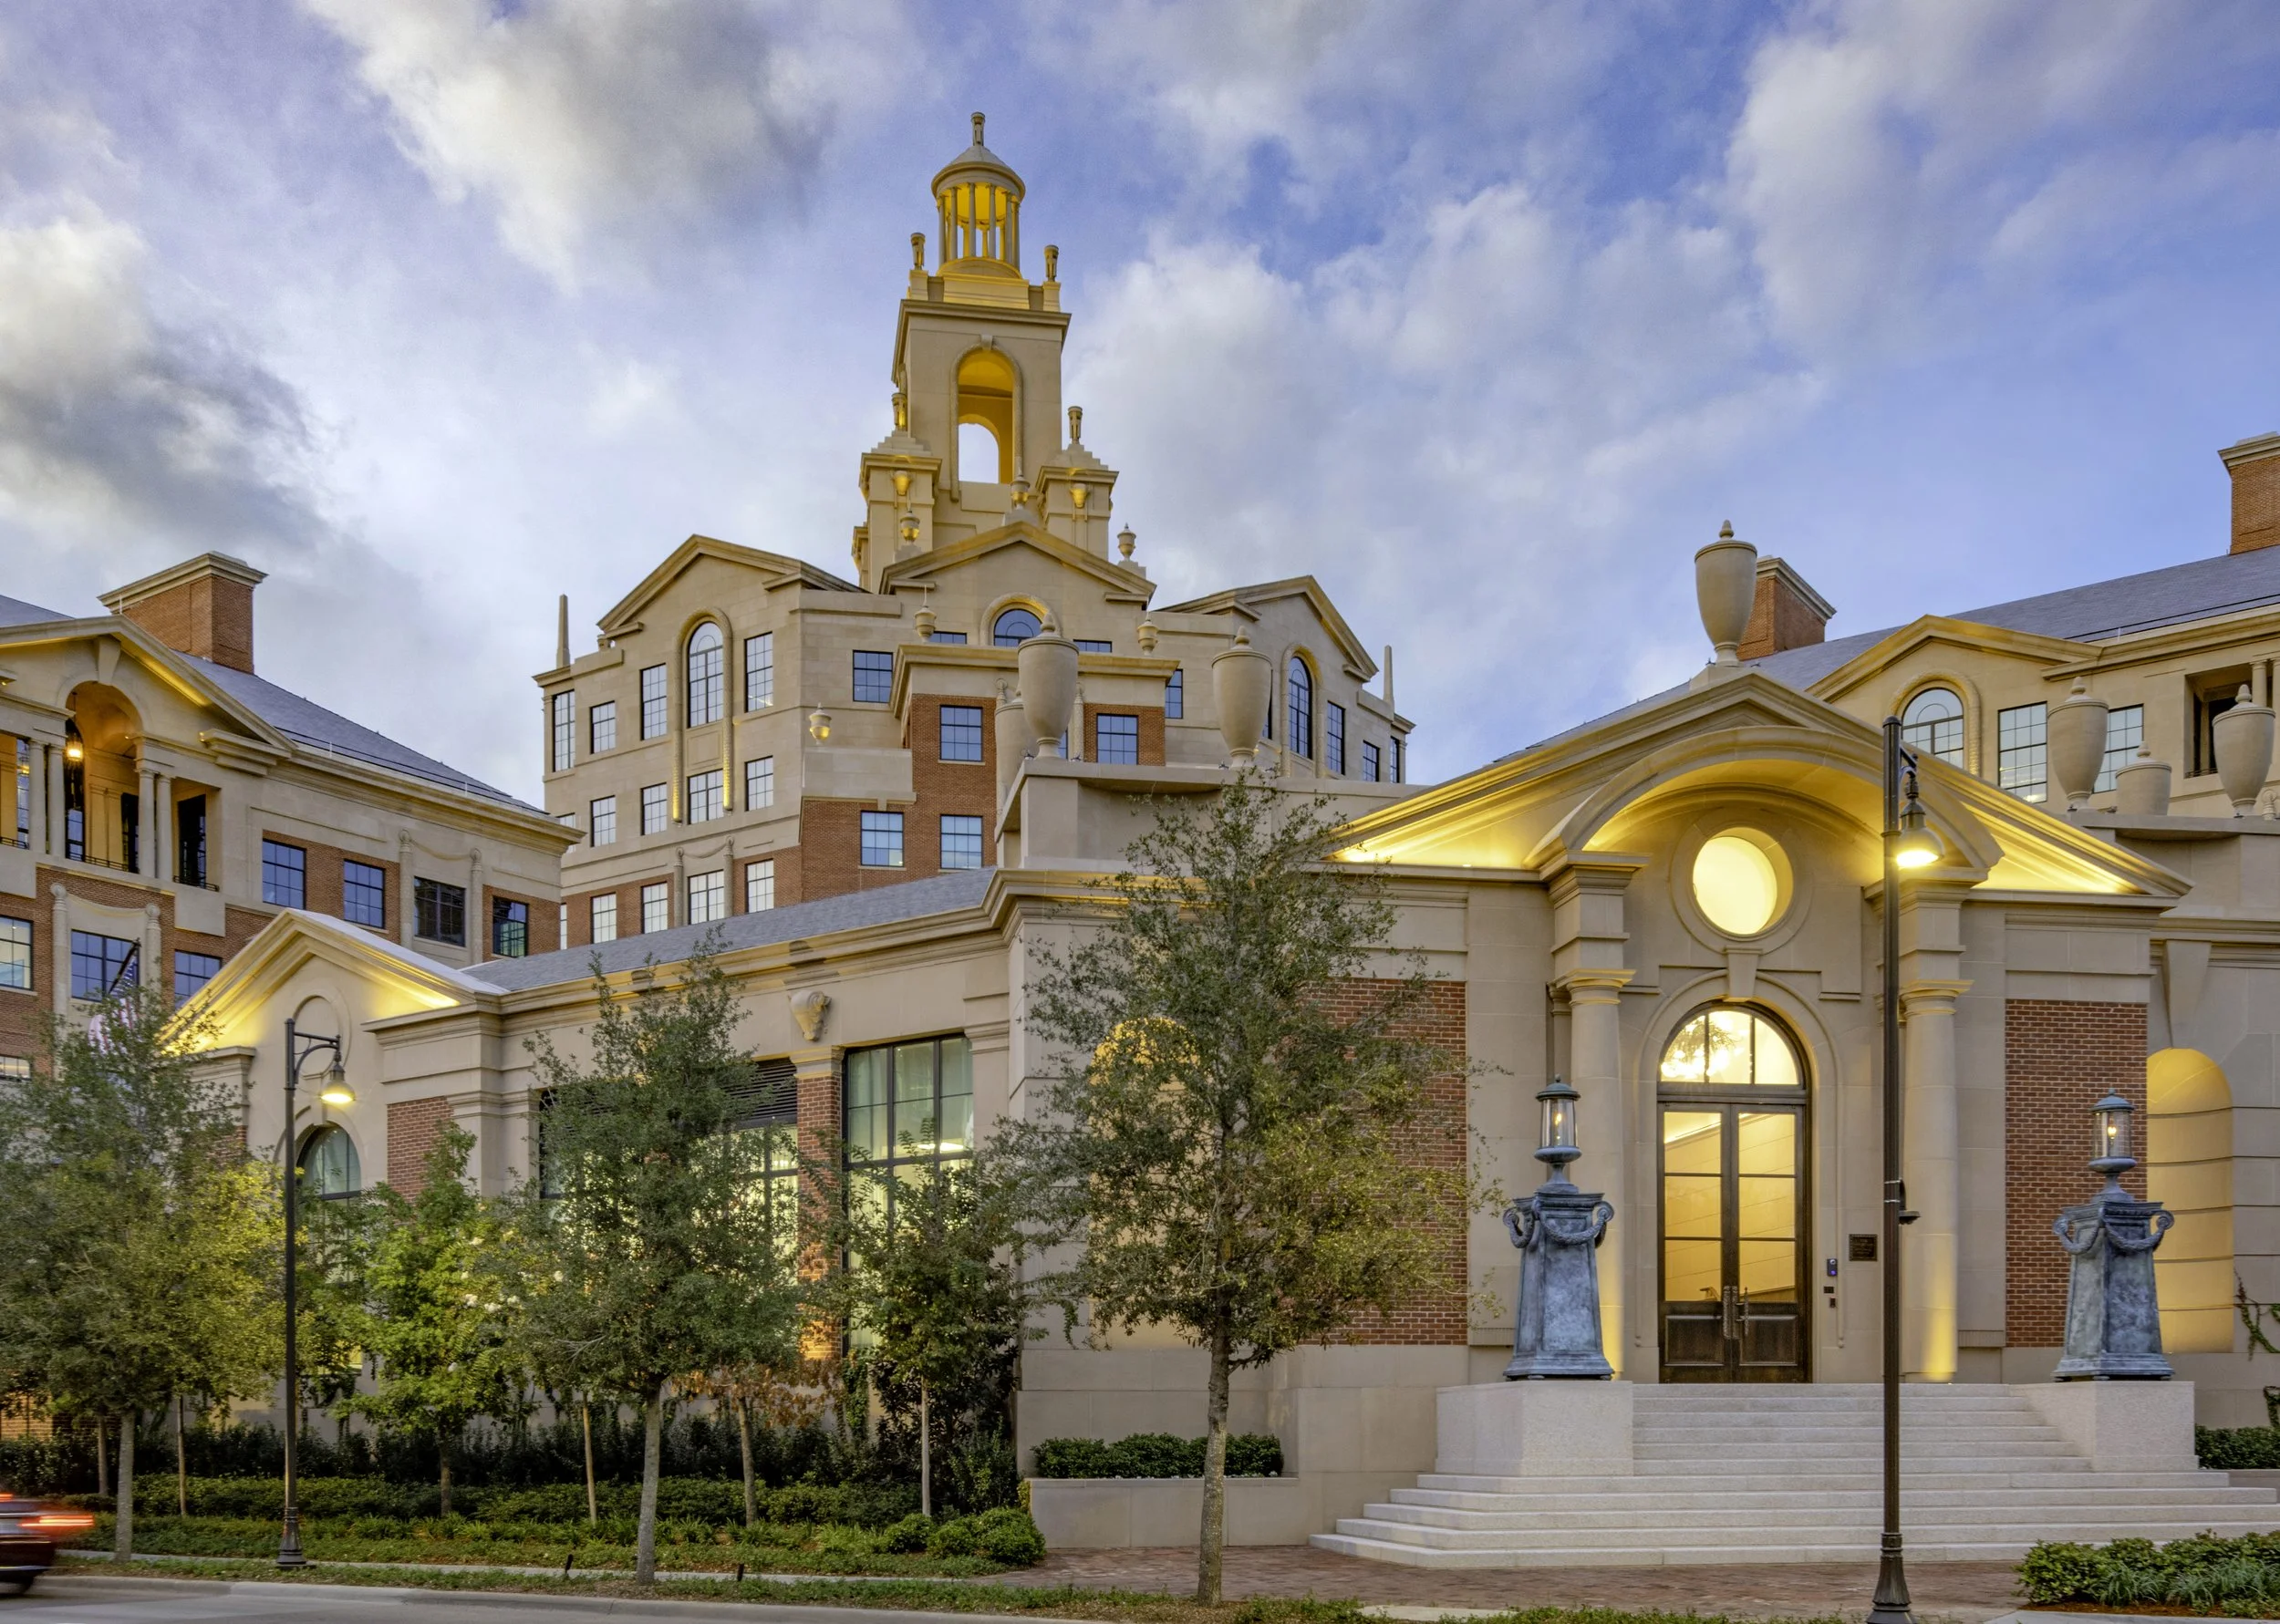
Category: Industrial & Commercial
Description
A three building complex containing office space and event areas, delivered on an extremely fast one year schedule for the masonry contractor. The specialized pieces throughout the project show how brick and cast stone work together, and the material carries the design language of the earlier buildings on the campus.
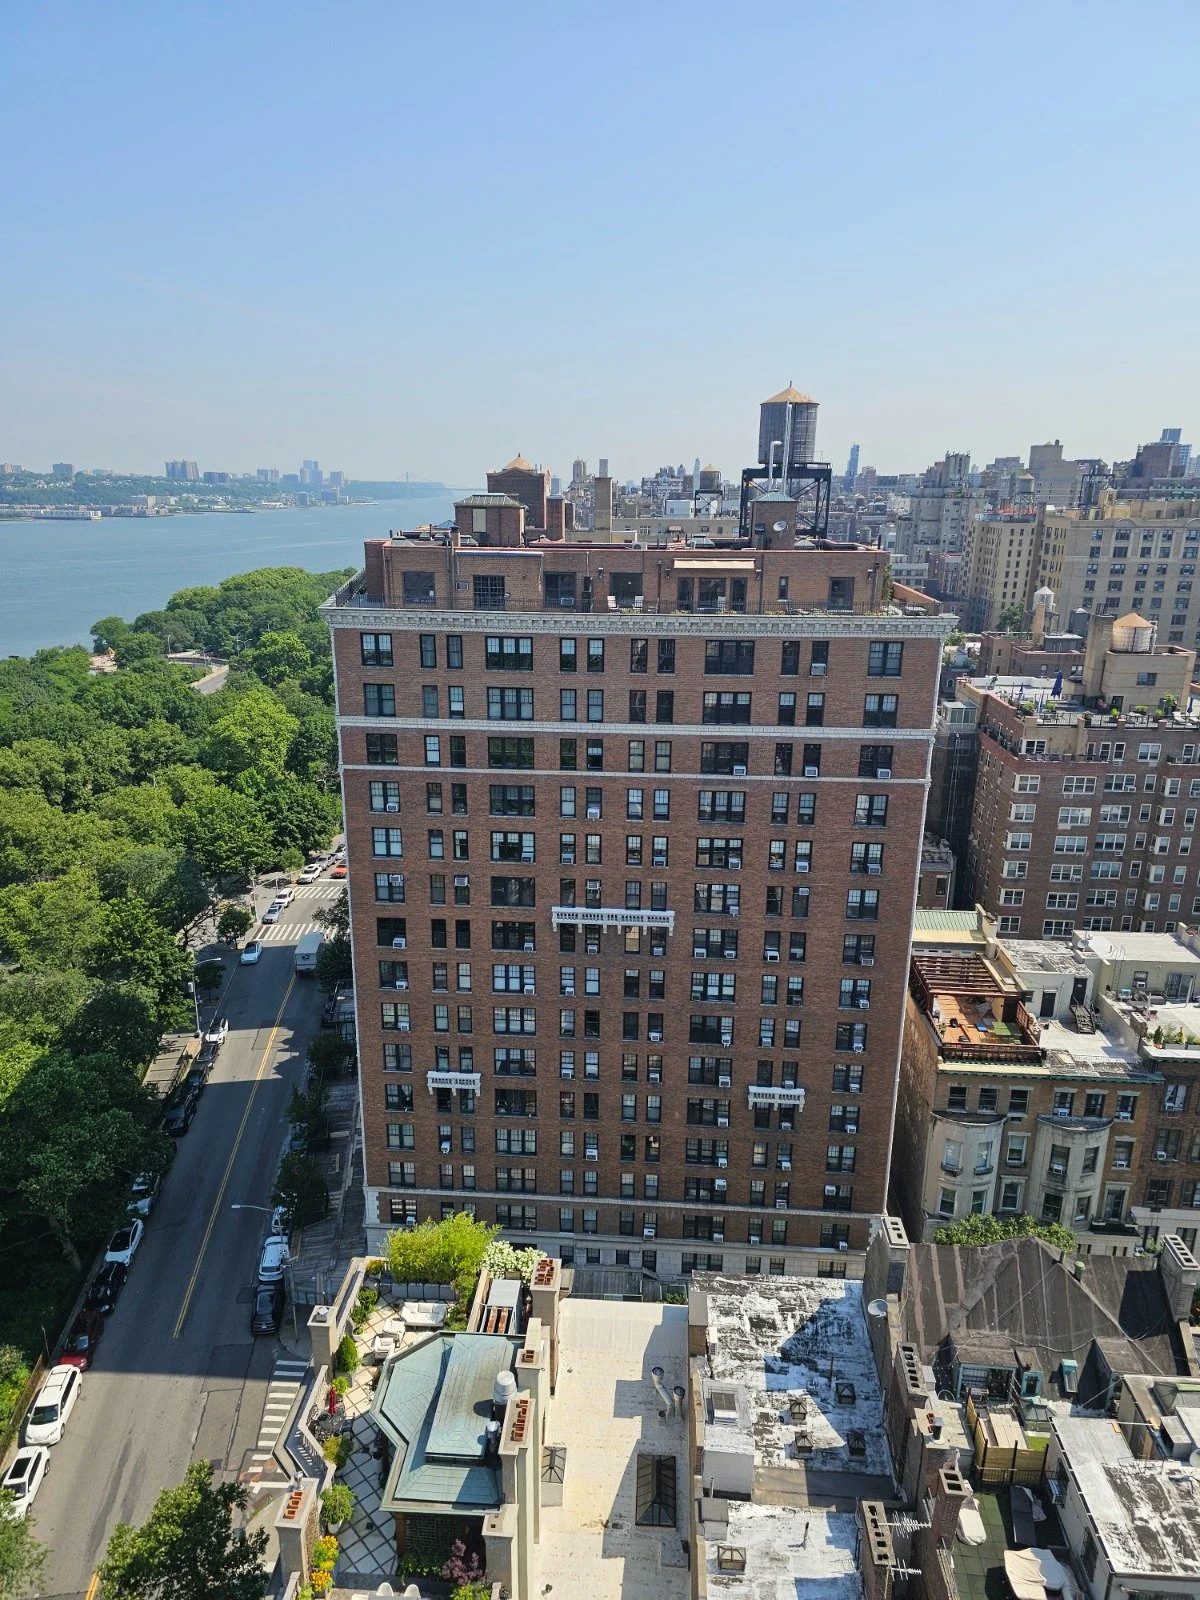
Category: Multi-Family Residential
Description
An elegant 17 story cooperative apartment building on the Upper West Side overlooking the Hudson River, completed in 1927 to 1928 in the Renaissance Revival style. Cast stone was used to restore the left pier, balustrade, and Juliet balcony, replicating the intricate moldings, classical proportions, and ornamentation of the historic limestone facade. The restored areas blend seamlessly with the surrounding original masonry.
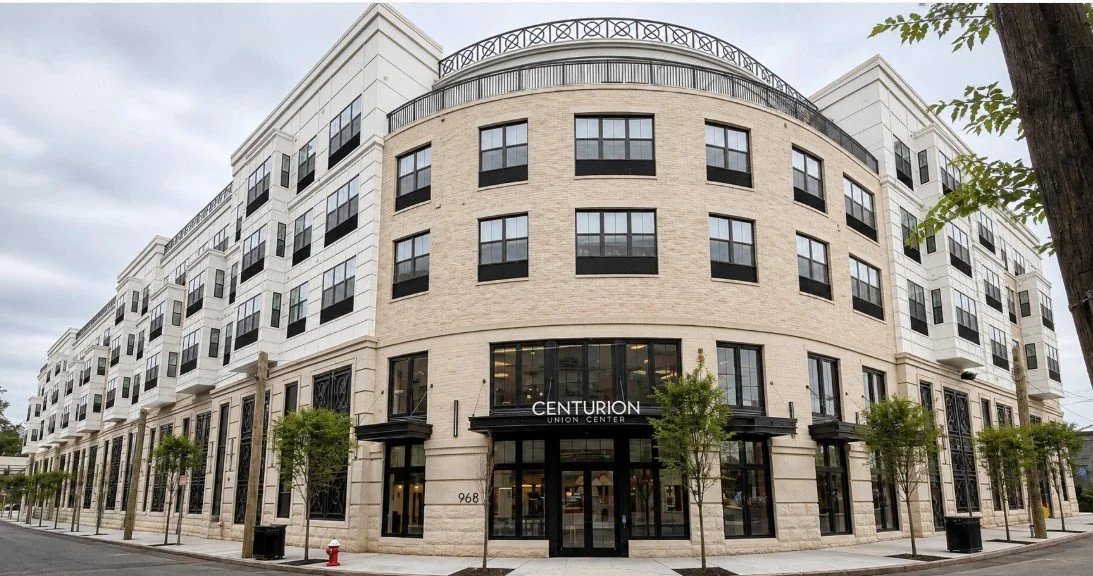
Category: Multi-Family Residential
Description
A new mixed use luxury residential development of roughly 335 apartment homes within a 428,000 square foot building, with ground floor retail, parking, and resident amenities. Cast stone gives the building its architectural character through a rusticated base, window surrounds, horizontal banding, cornices, and detailing that create depth, texture, and shadow. The project is part of a larger multi phase community in Union, New Jersey.
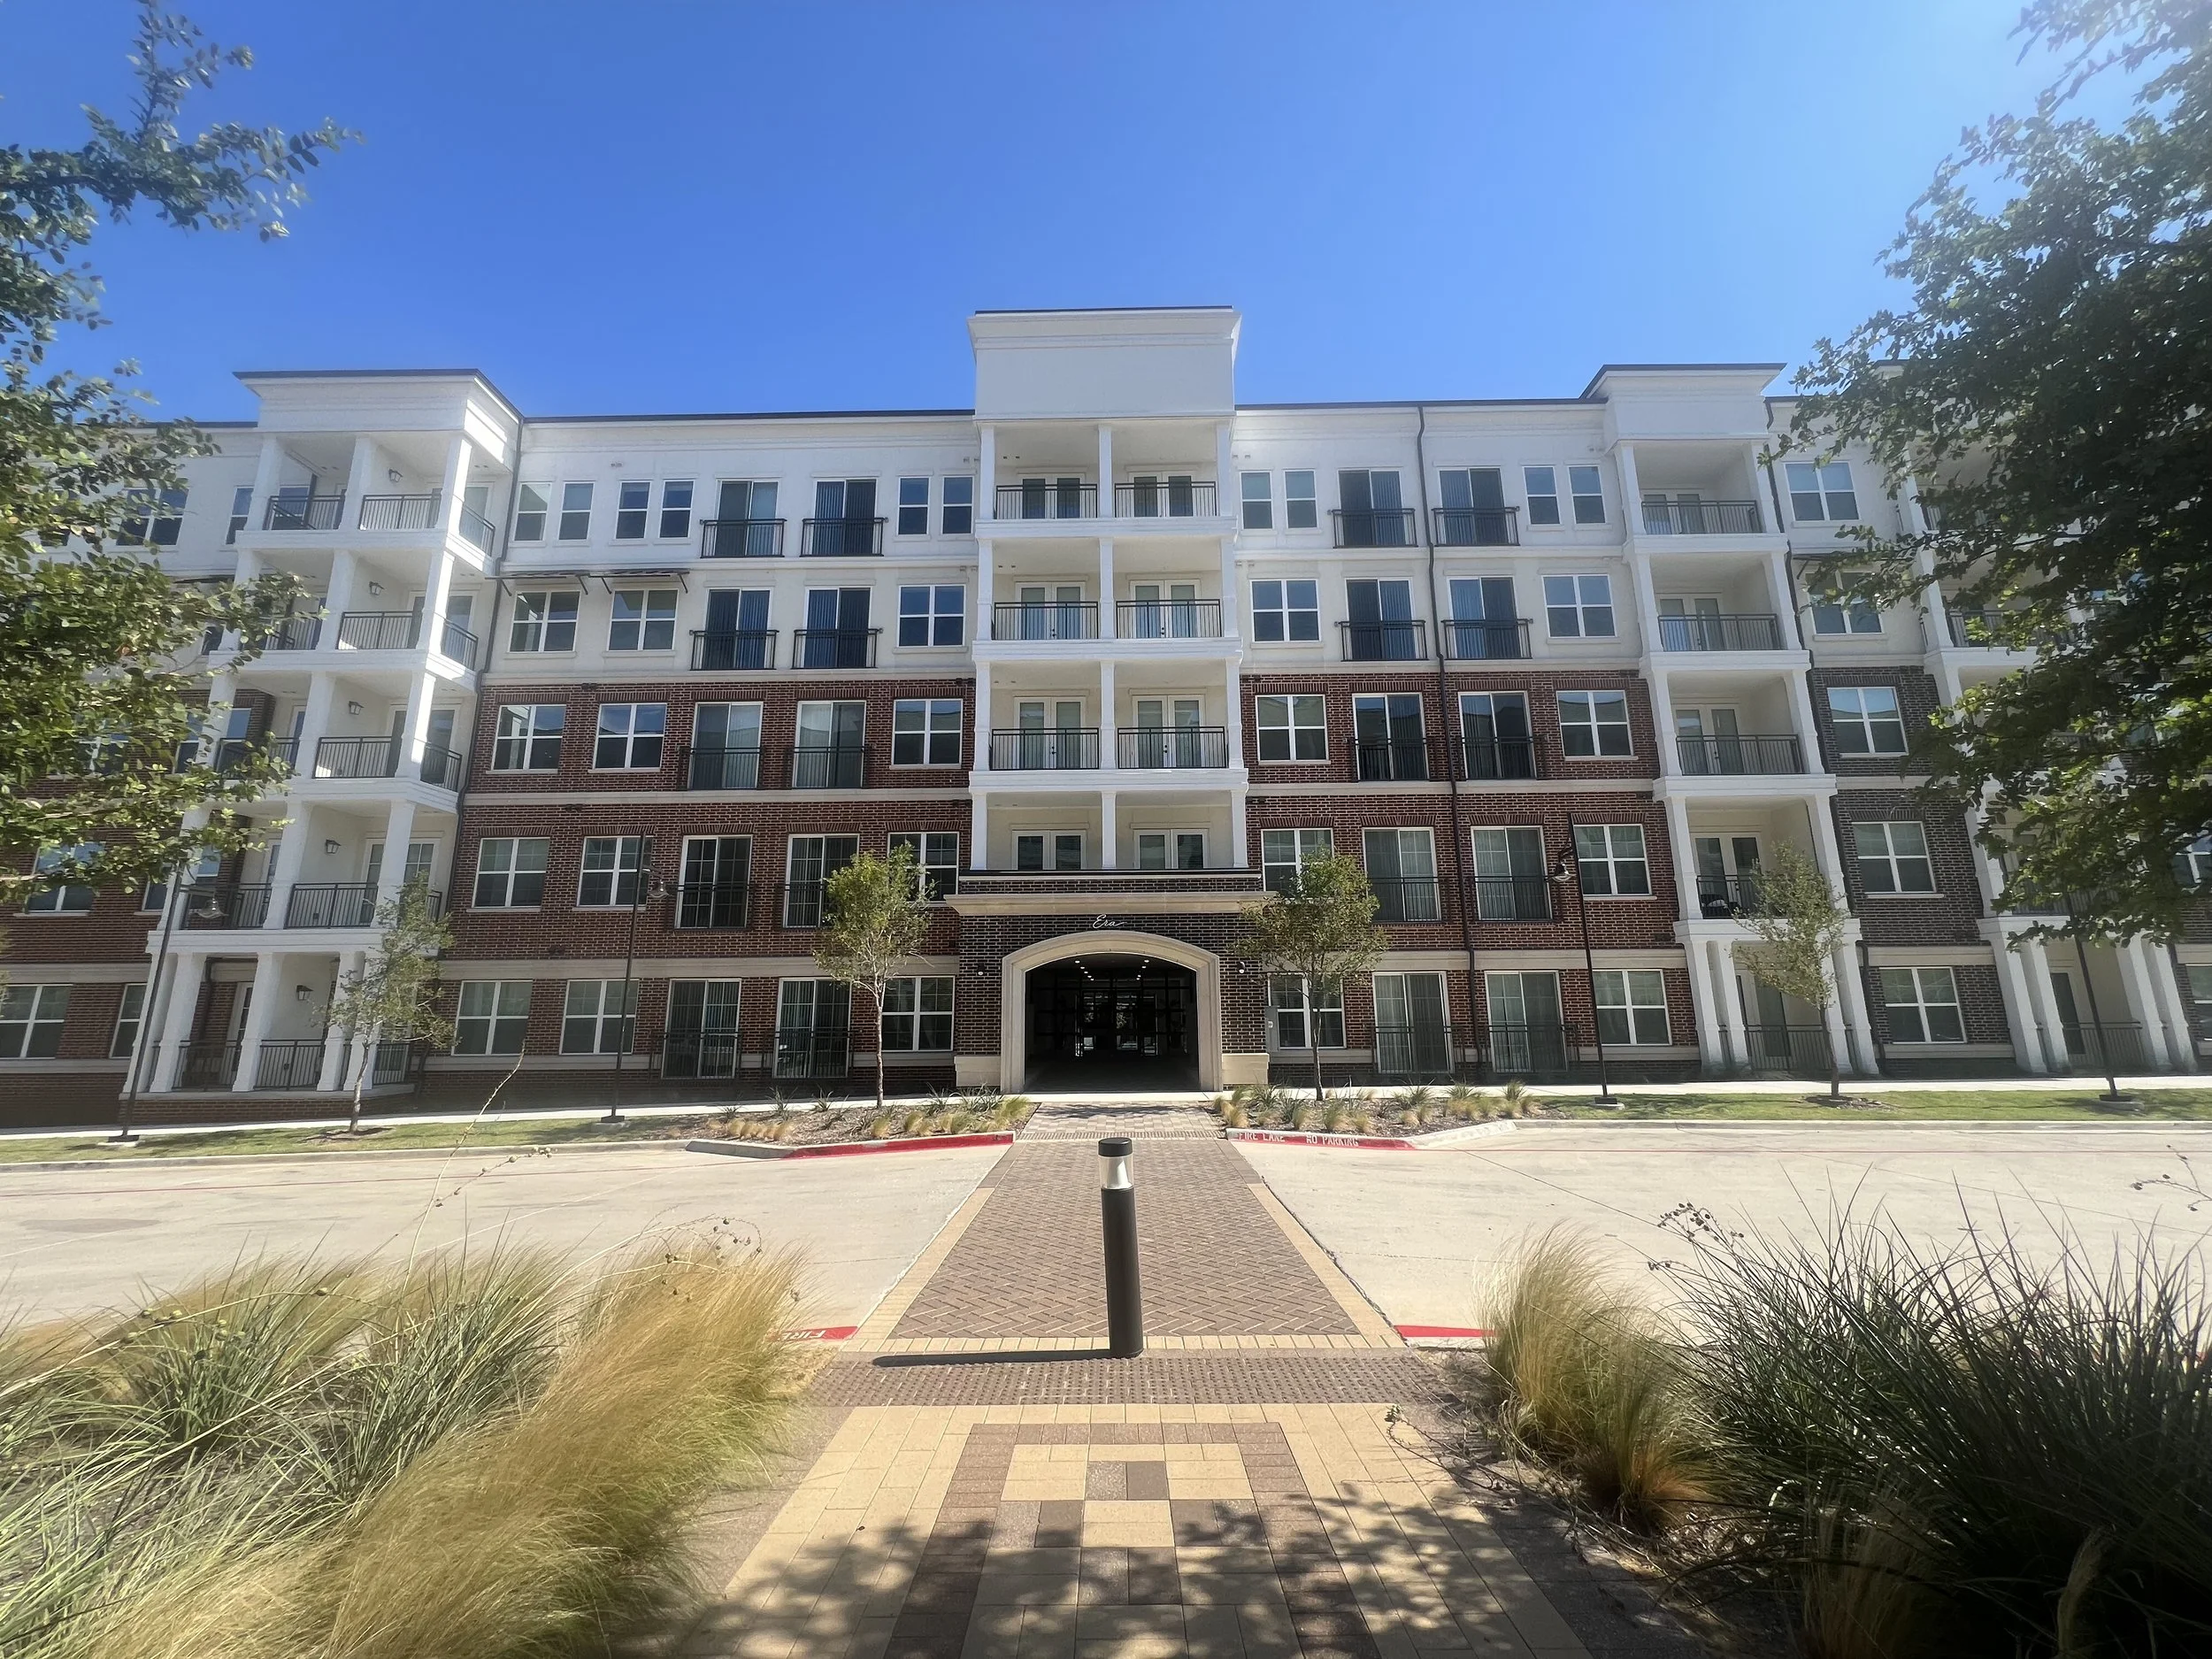
Category: Multi-Family Residential
Description
Phase two of a multifamily development using 4,400 cubes of cast stone produced by the dry tamp process. Banding runs throughout all elevations, with column bases and caps at the main entrance and frontage road elevations, and large cornice courses at the main entrance, arched breezeway entrances, and courtyard. The cast stone provides an aesthetic contrast to the darker tones of the brick.
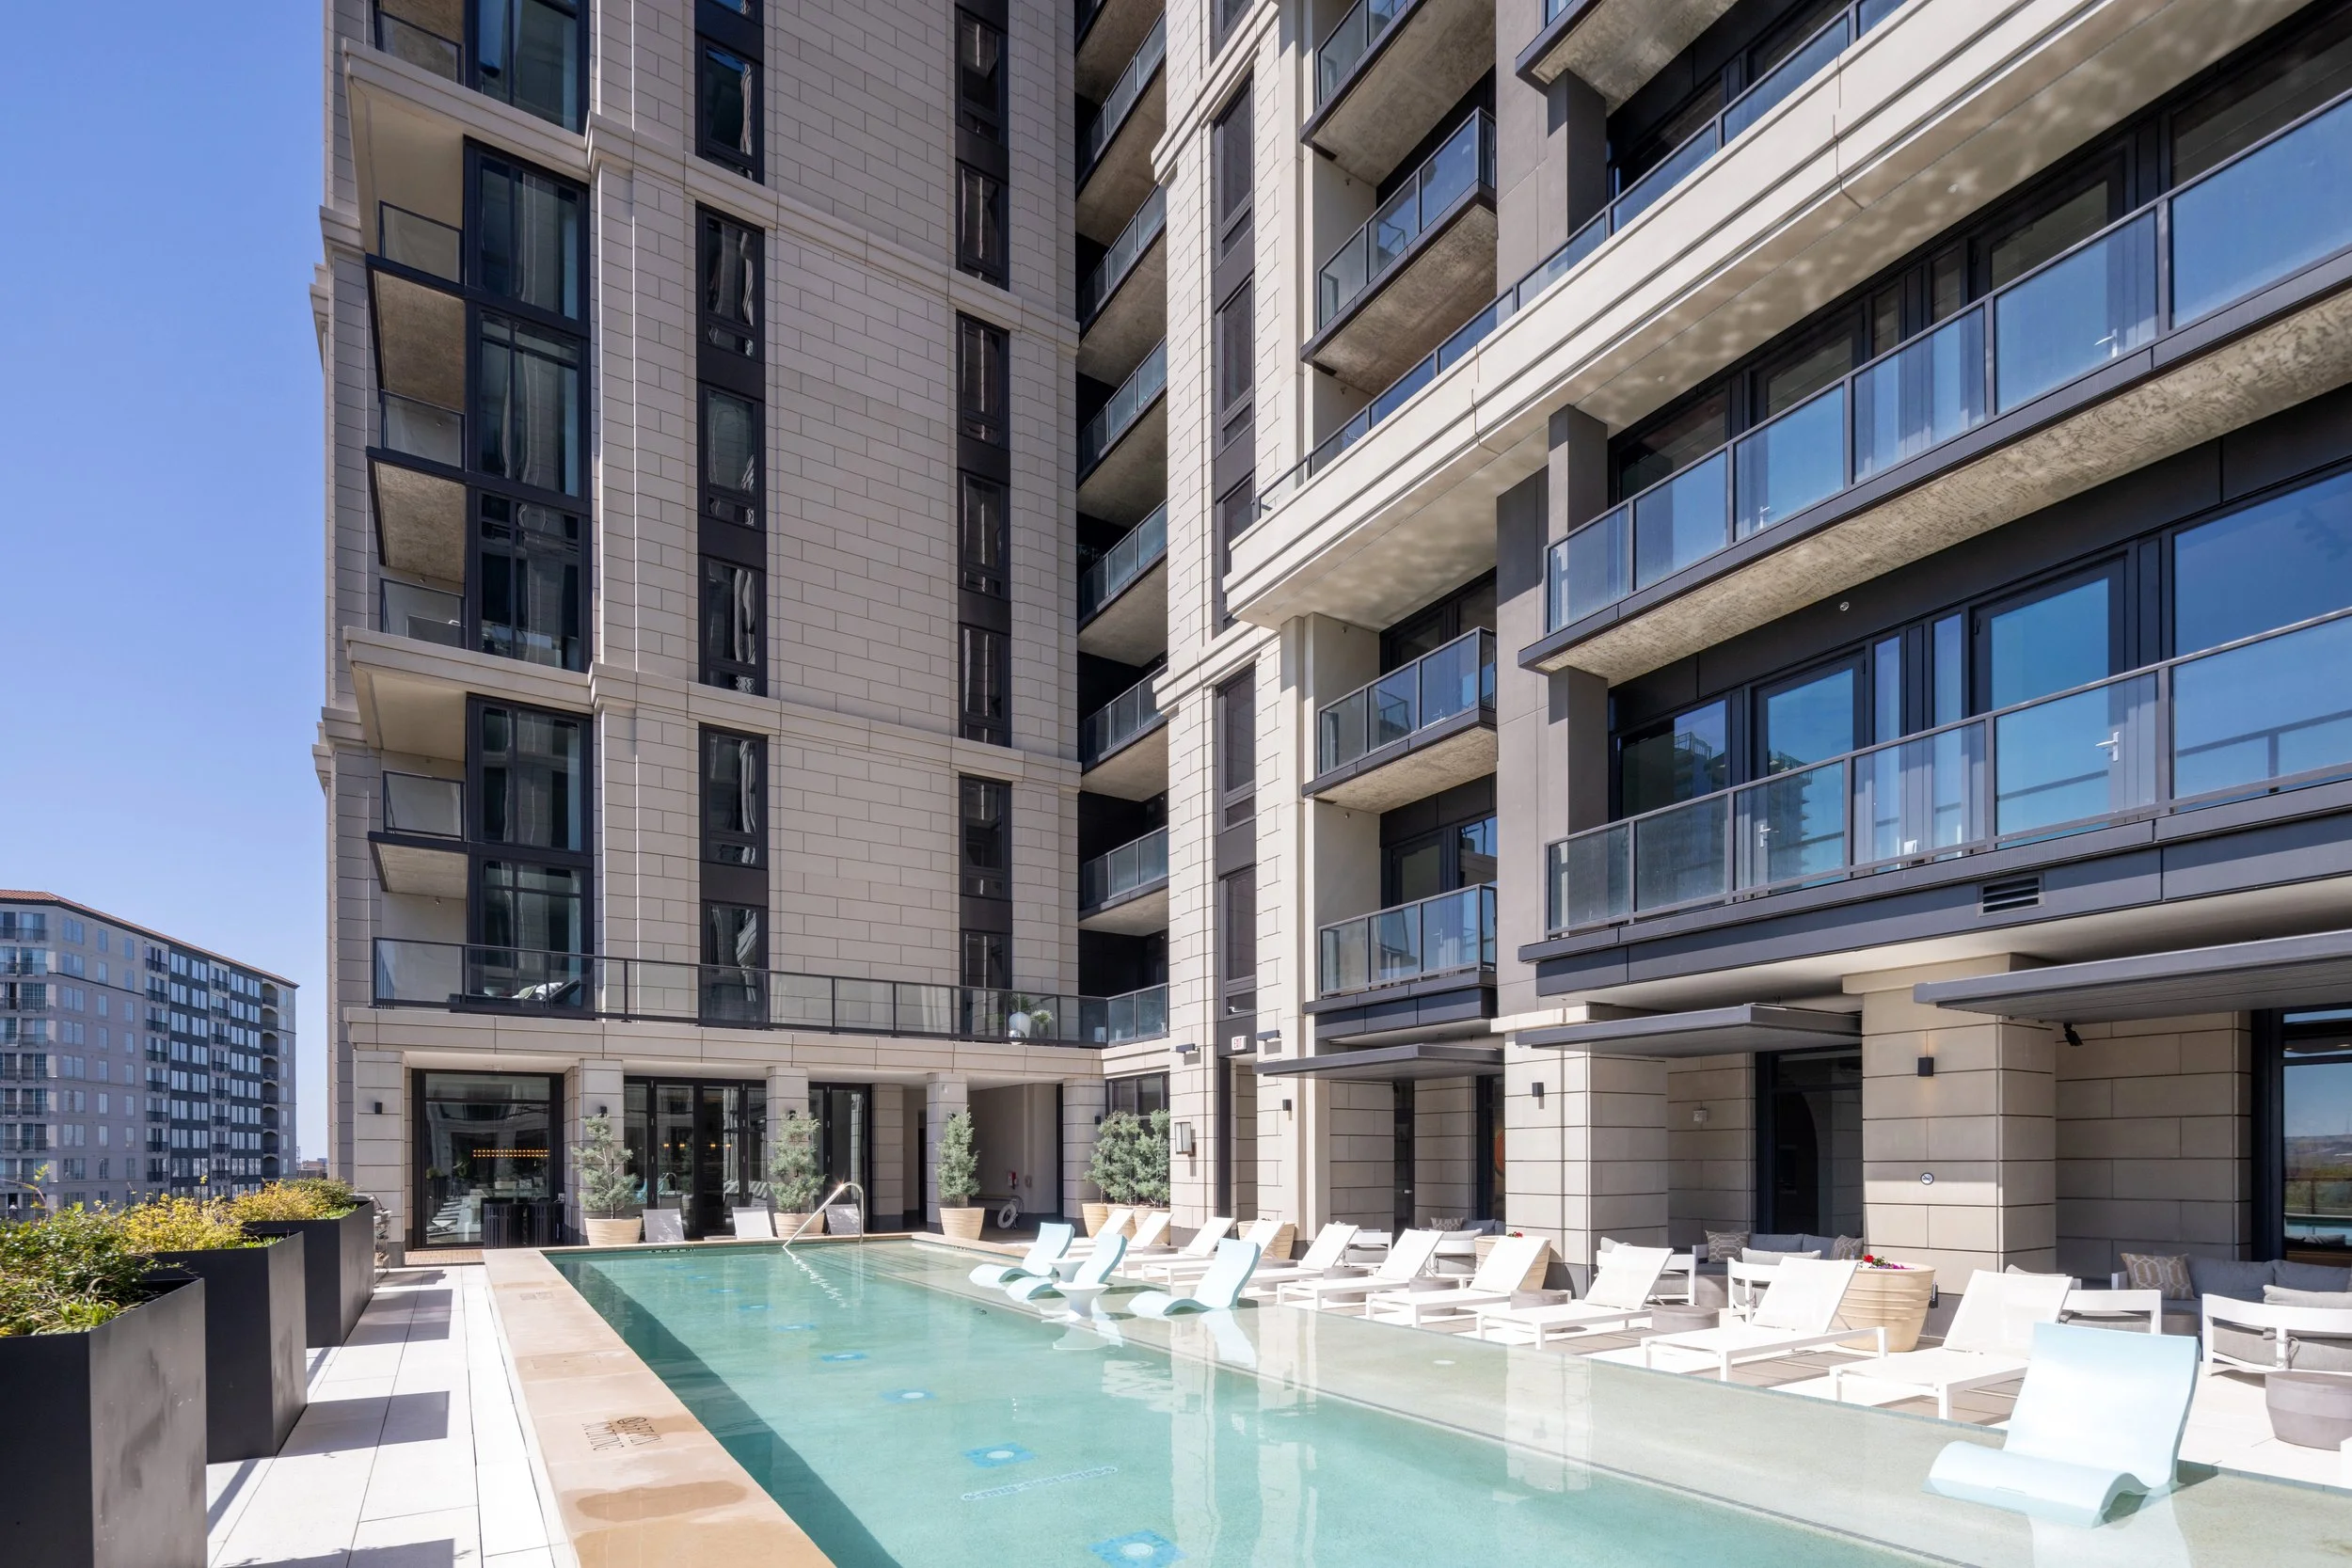
Category: Multi-Family Residential
Description
A new multifamily and retail high rise featuring fluted veneer and recessed veneer in two colors. To replicate a large cast stone mural, a 3D laser scan was taken from an identical 44 foot mural on the south side of the building, full size foam positives were machined on a CNC, and rubber molds were cast from them. The deep relief elements were demanding, and the replacement panels captured the original details closely.
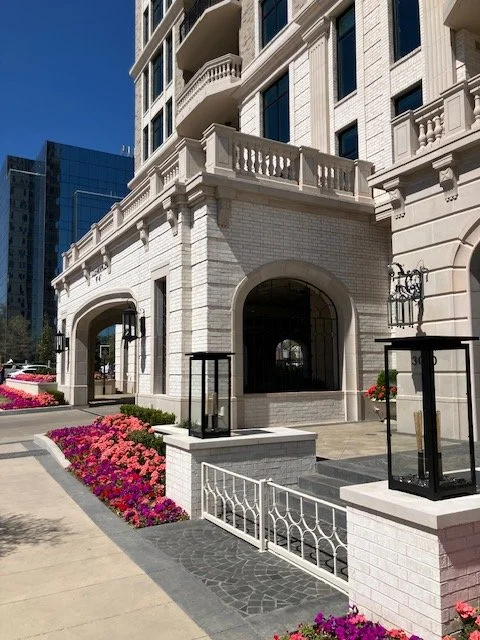
Category: Multi-Family Residential
Description
An exclusive apartment home building where cast stone was used on 100 percent of the exterior, including the main entry and the pool area. The building carries a classical facade with a modern take on traditional entries and architectural details.
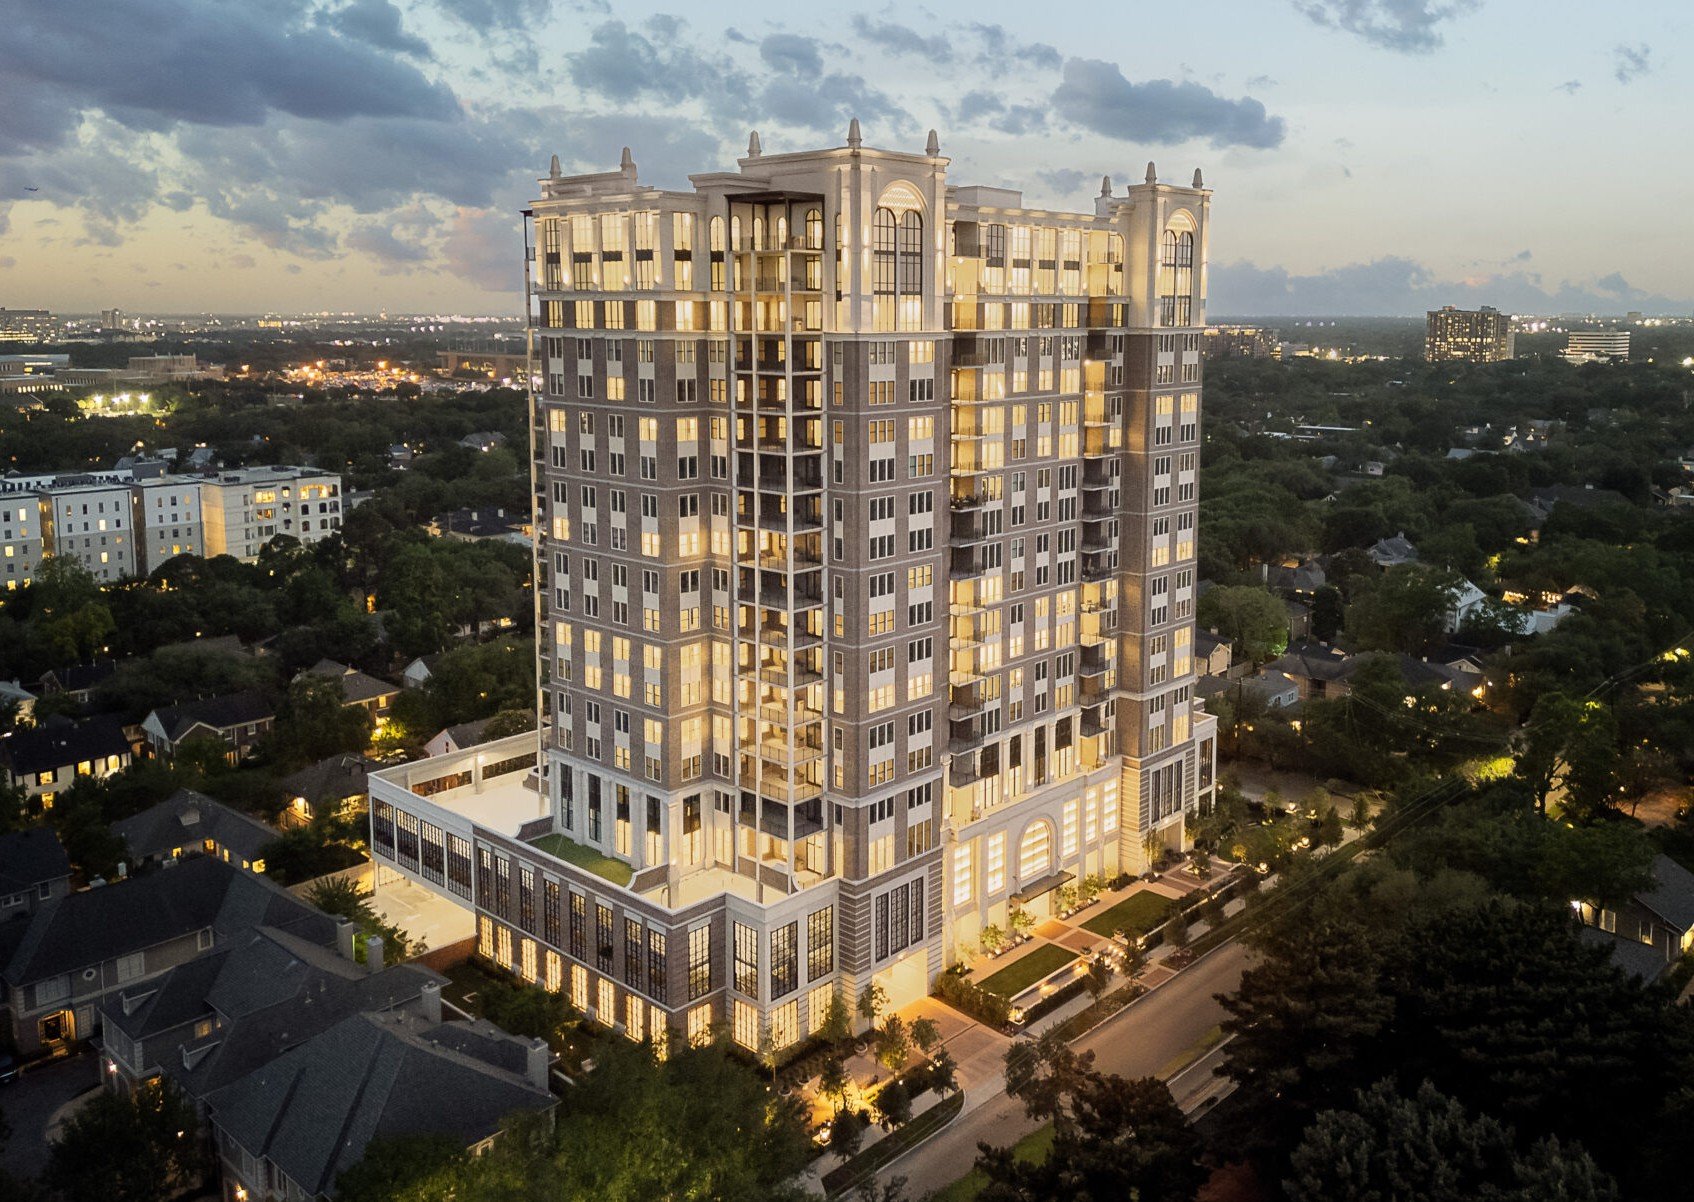
Category: Multi-Family Residential
Description
A 20 story residential high rise at 1717 Bissonnet Street in Houston with 134 luxury residences. The tower follows a classical framework of defined base, middle, and top, articulated through cast stone base, window surrounds, pilasters, cornices, projecting elements, and a monumental entrance. The material delivered intricate detailing with consistency across hundreds of individual units.
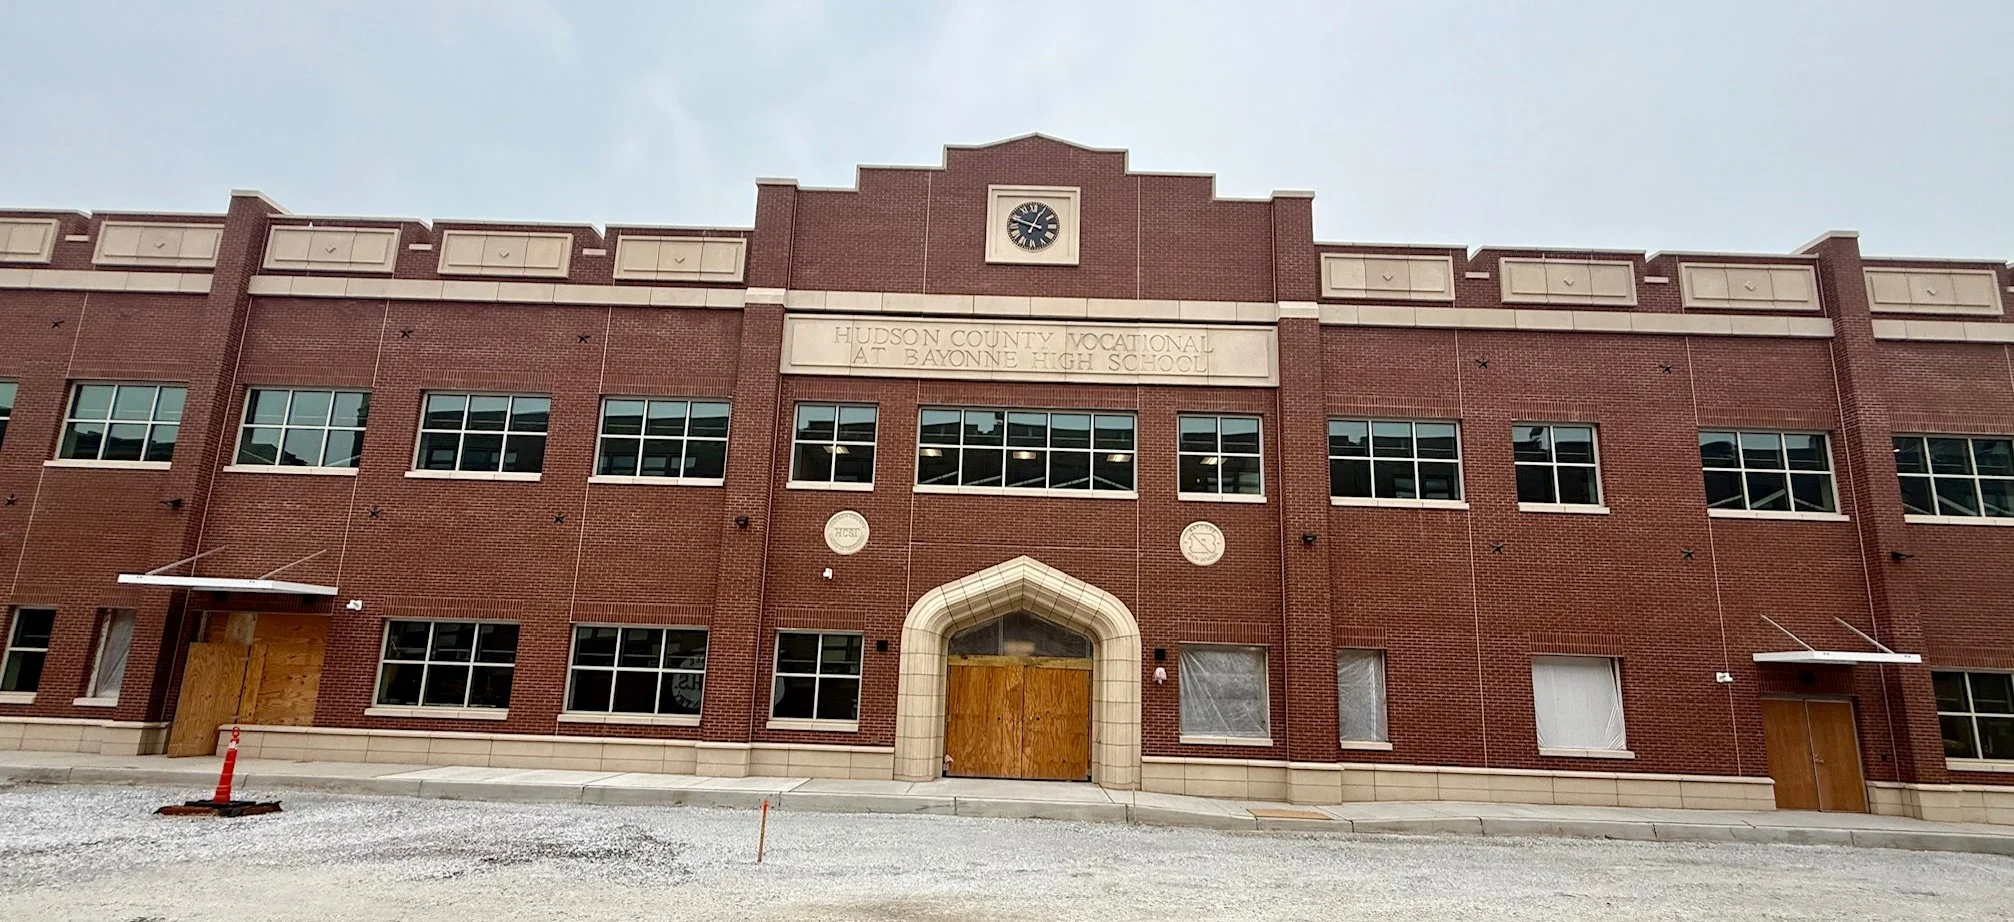
27 - Hudson County Vocational High School at Bayonne
Category: Primary & Secondary Education
Description
A new two story, red brick vocational high school that blends traditional architectural elements with modern features. Cast stone defines the building's character and provides visual contrast to the brick, most strikingly at the main entrance surround. Every one of the 10,000 plus units carried a bush hammer finish with a hand tooled design around the perimeter, requiring over 350 custom molds.

28 - Richland High School / Prosper ISD High School #4
Category: Primary & Secondary Education
Description
A 626,626 square foot high school with four entries, anchored by a grand main entry with massive Olympic style capitals. Cast stone trim surrounds all windows alongside a substantial amount of veneer. The complex capitals were cut in several parts on the CNC and assembled into complete halves.
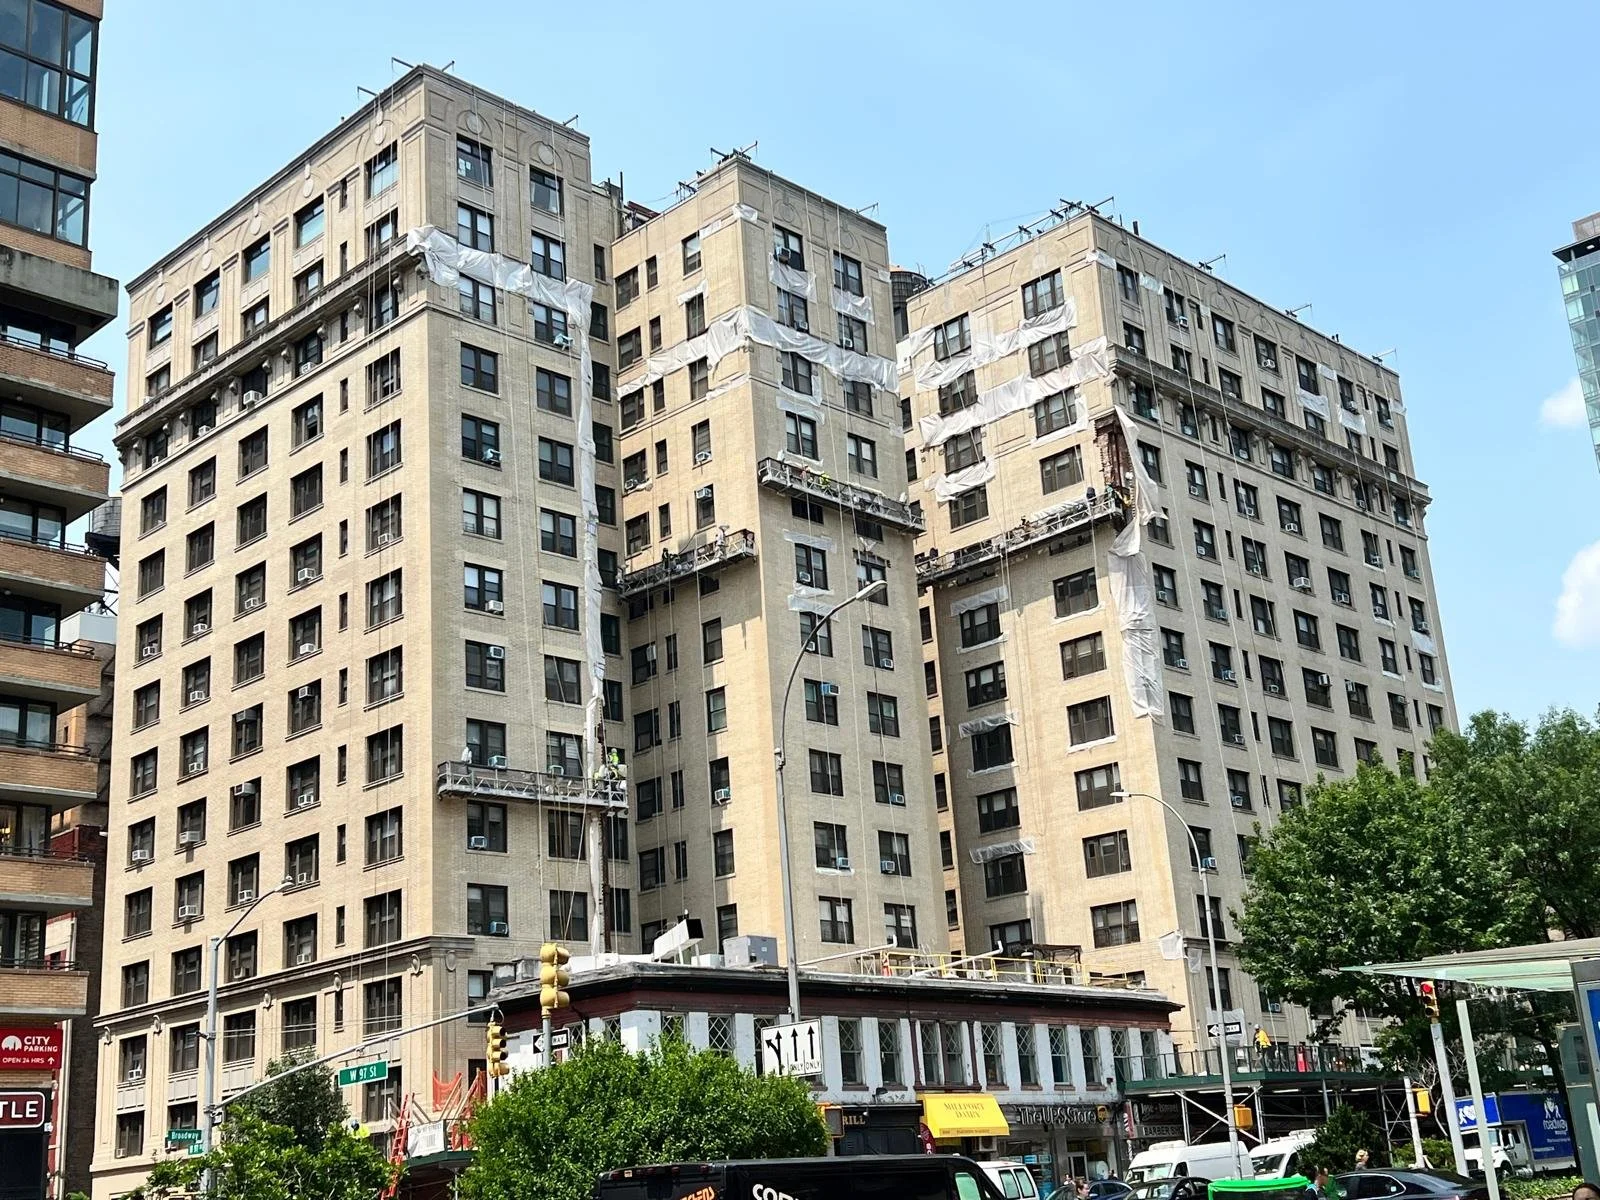
Category: Restoration
Description
The Sabrina is a historic residential building on Manhattan's Upper West Side whose character reflects the elegant pre war apartment architecture of the neighborhood. Custom cast stone window sills, window panels, corner elements, circular and oval stones, and pedestal components were manufactured to restore the facade. Each replicates the proportions, profiles, and ornamental character of the historic masonry.
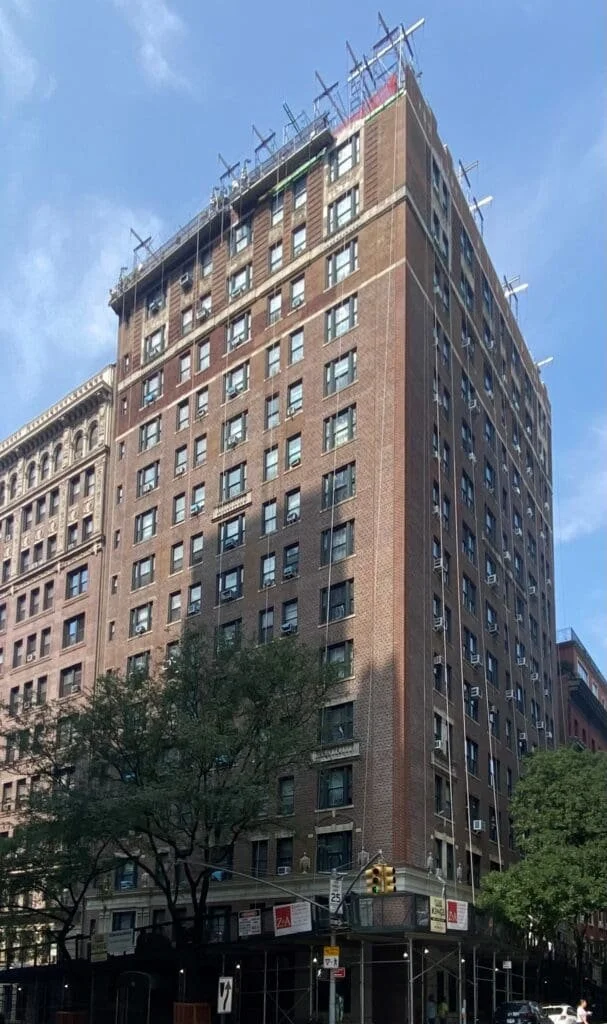
Category: Restoration
Description
Cast stone restoration as part of a broader facade repair project aimed at preserving the historical structure and its integrity. The new units match the appearance of the original natural stone and contrast beautifully with the original limestone surrounds that were retained. With serpentine stone quarries no longer in operation, cast stone was the clear choice.
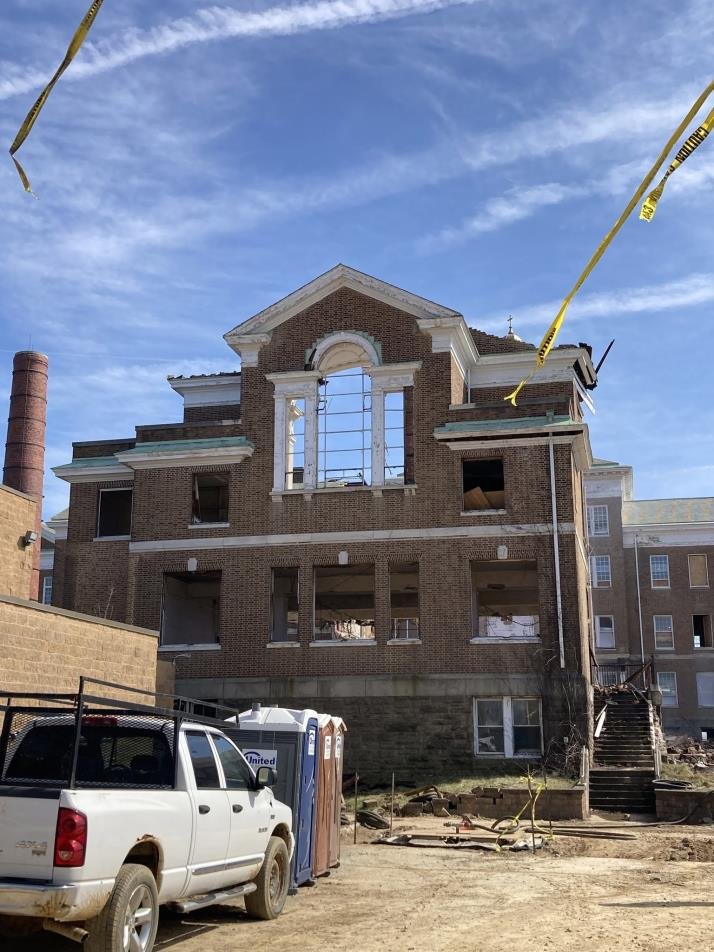
31 - Additions & Renovations Southeast Campus DCCC
Category: Restoration
Description
This project involved the restoration and expansion of an existing historic building at Delaware County Community College's Southeast Campus, with cast stone produced for both the restored main entrance and the new addition. At the main entrance, new cast stone components were carefully reproduced to match the original architectural details, including existing profiles, reveals, and decorative elements. Cast stone was also incorporated throughout the addition to complementing the historic structure and create a cohesive appearance between the old and new construction.
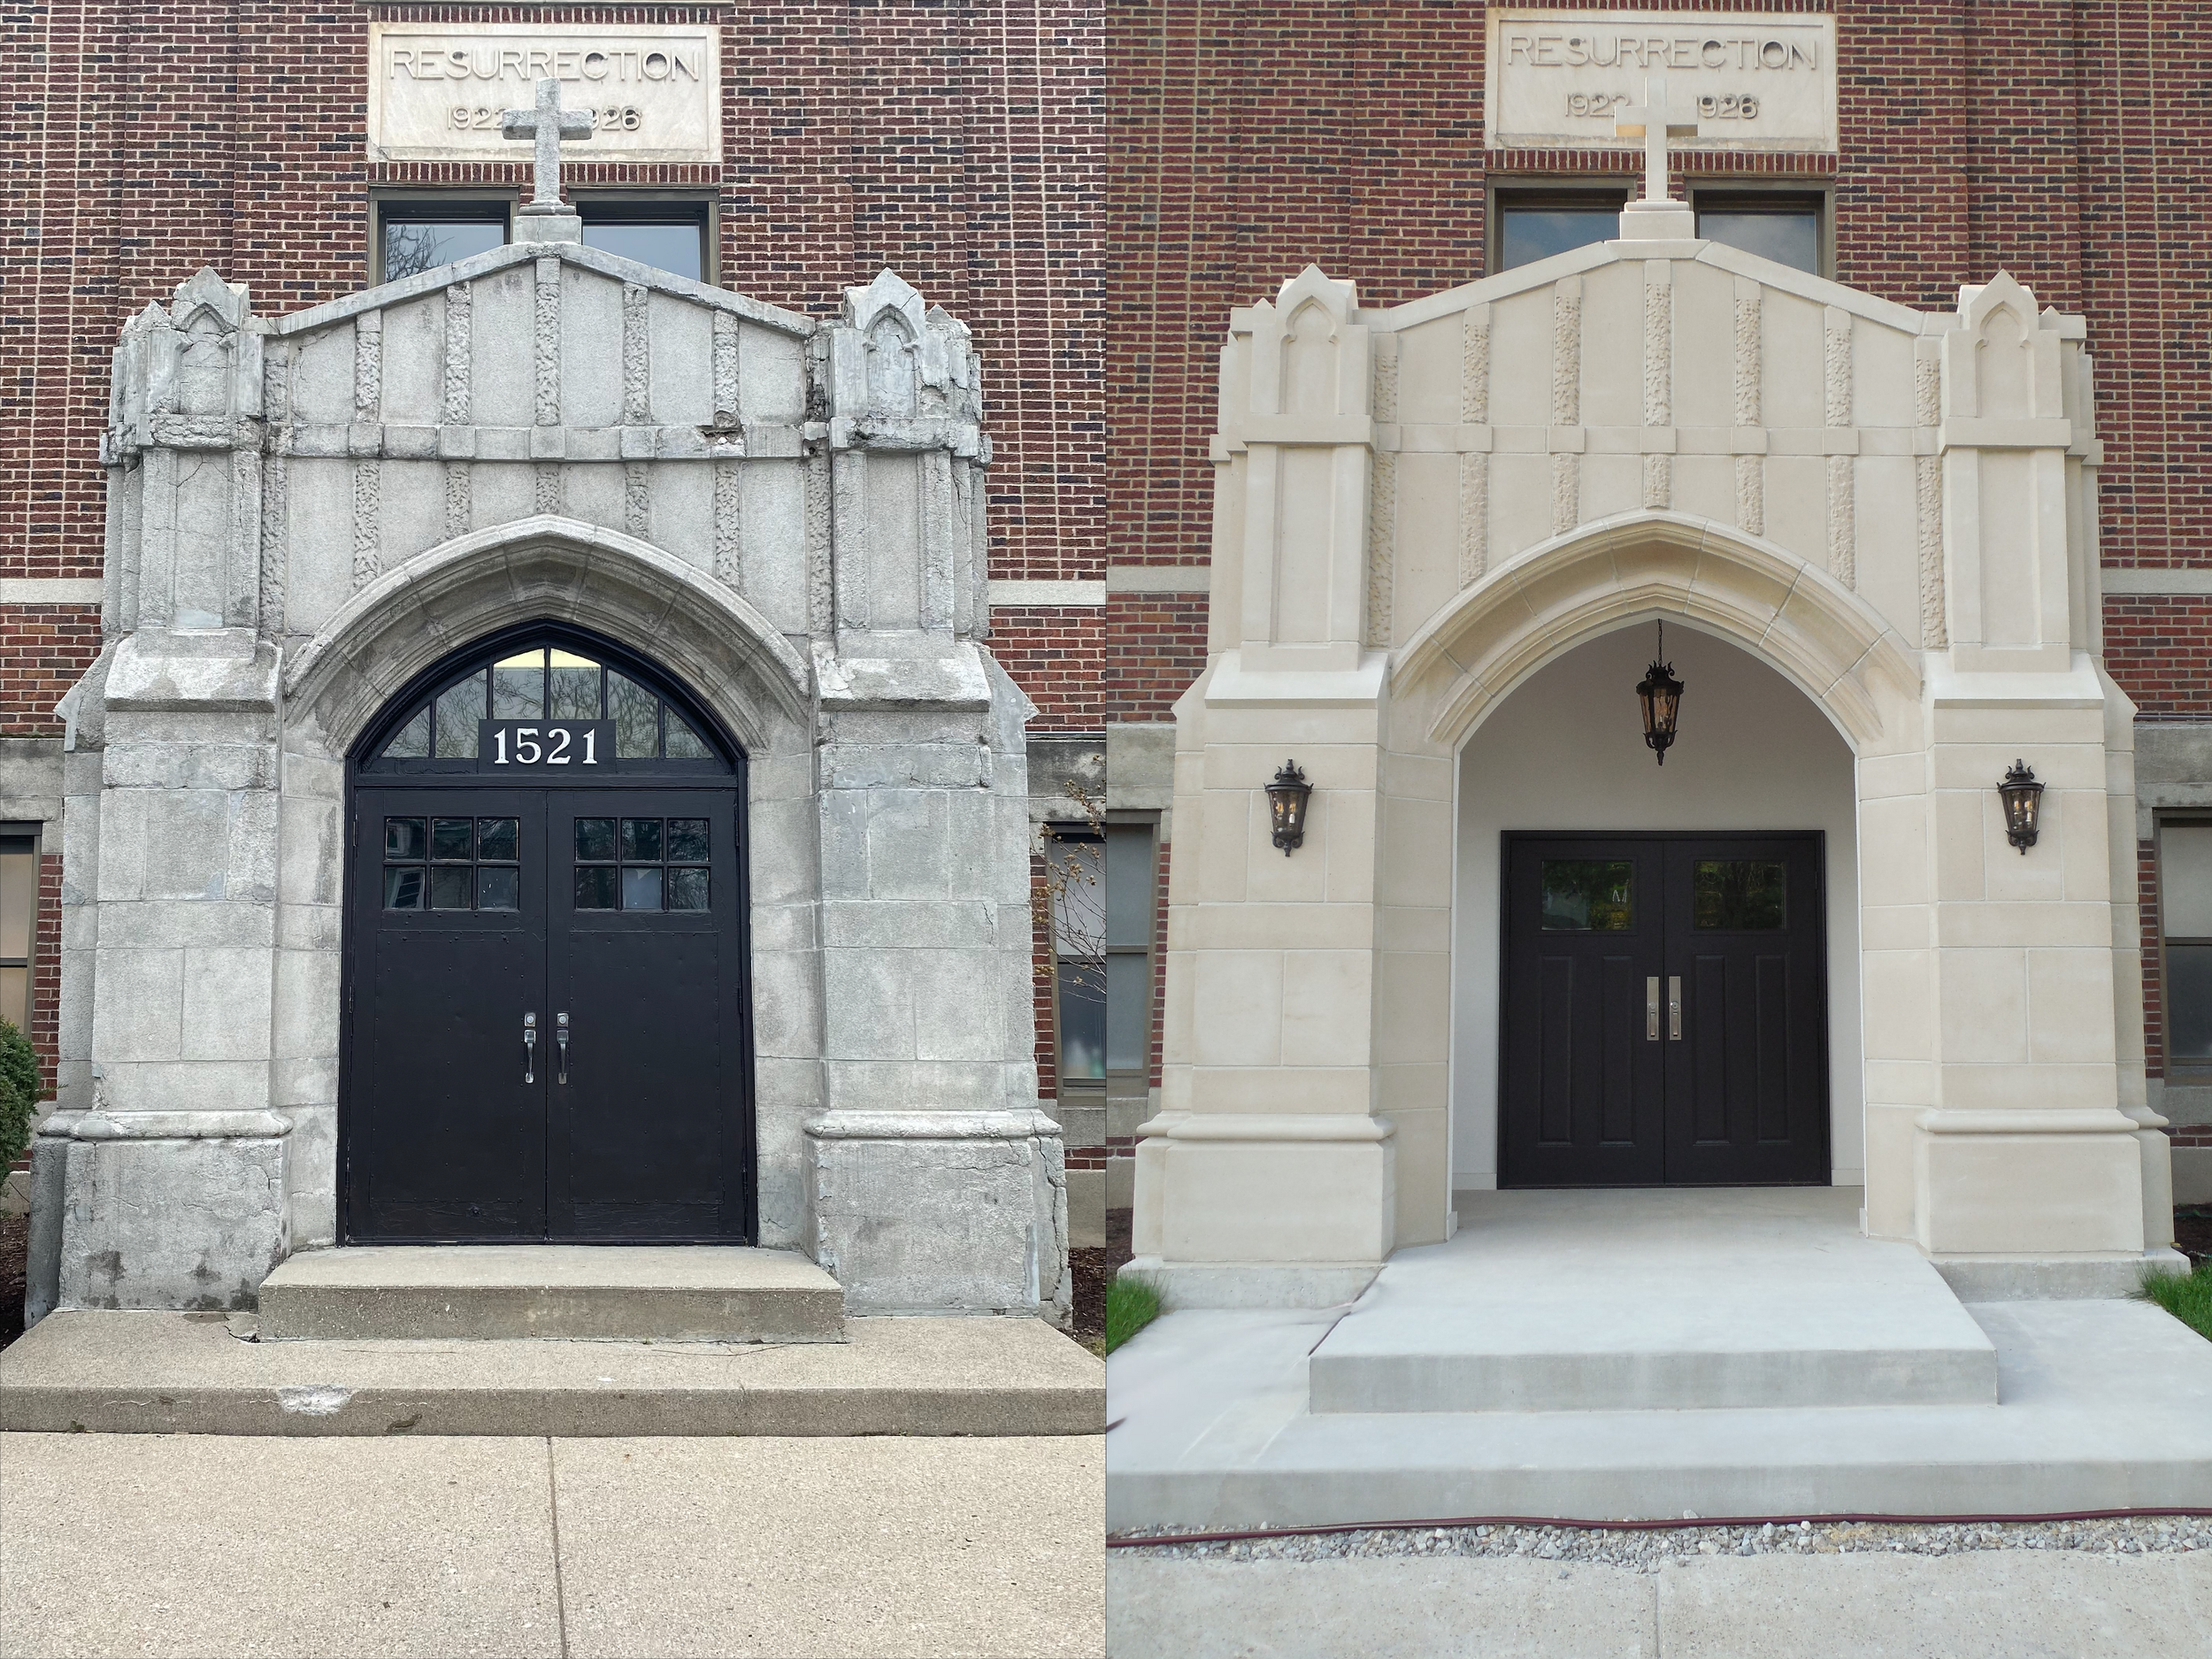
32 - Church of the Resurrection Portico
Category: Restoration
Description
A hundred year old church portico in downtown Lansing, worn by weathering and past patch repairs, recreated piece for piece. Several hundred measurements were taken to preserve the originality of the structure. The cast stone replicated the original hand carved work exactly, down to the leaf designs in the vertical pieces.
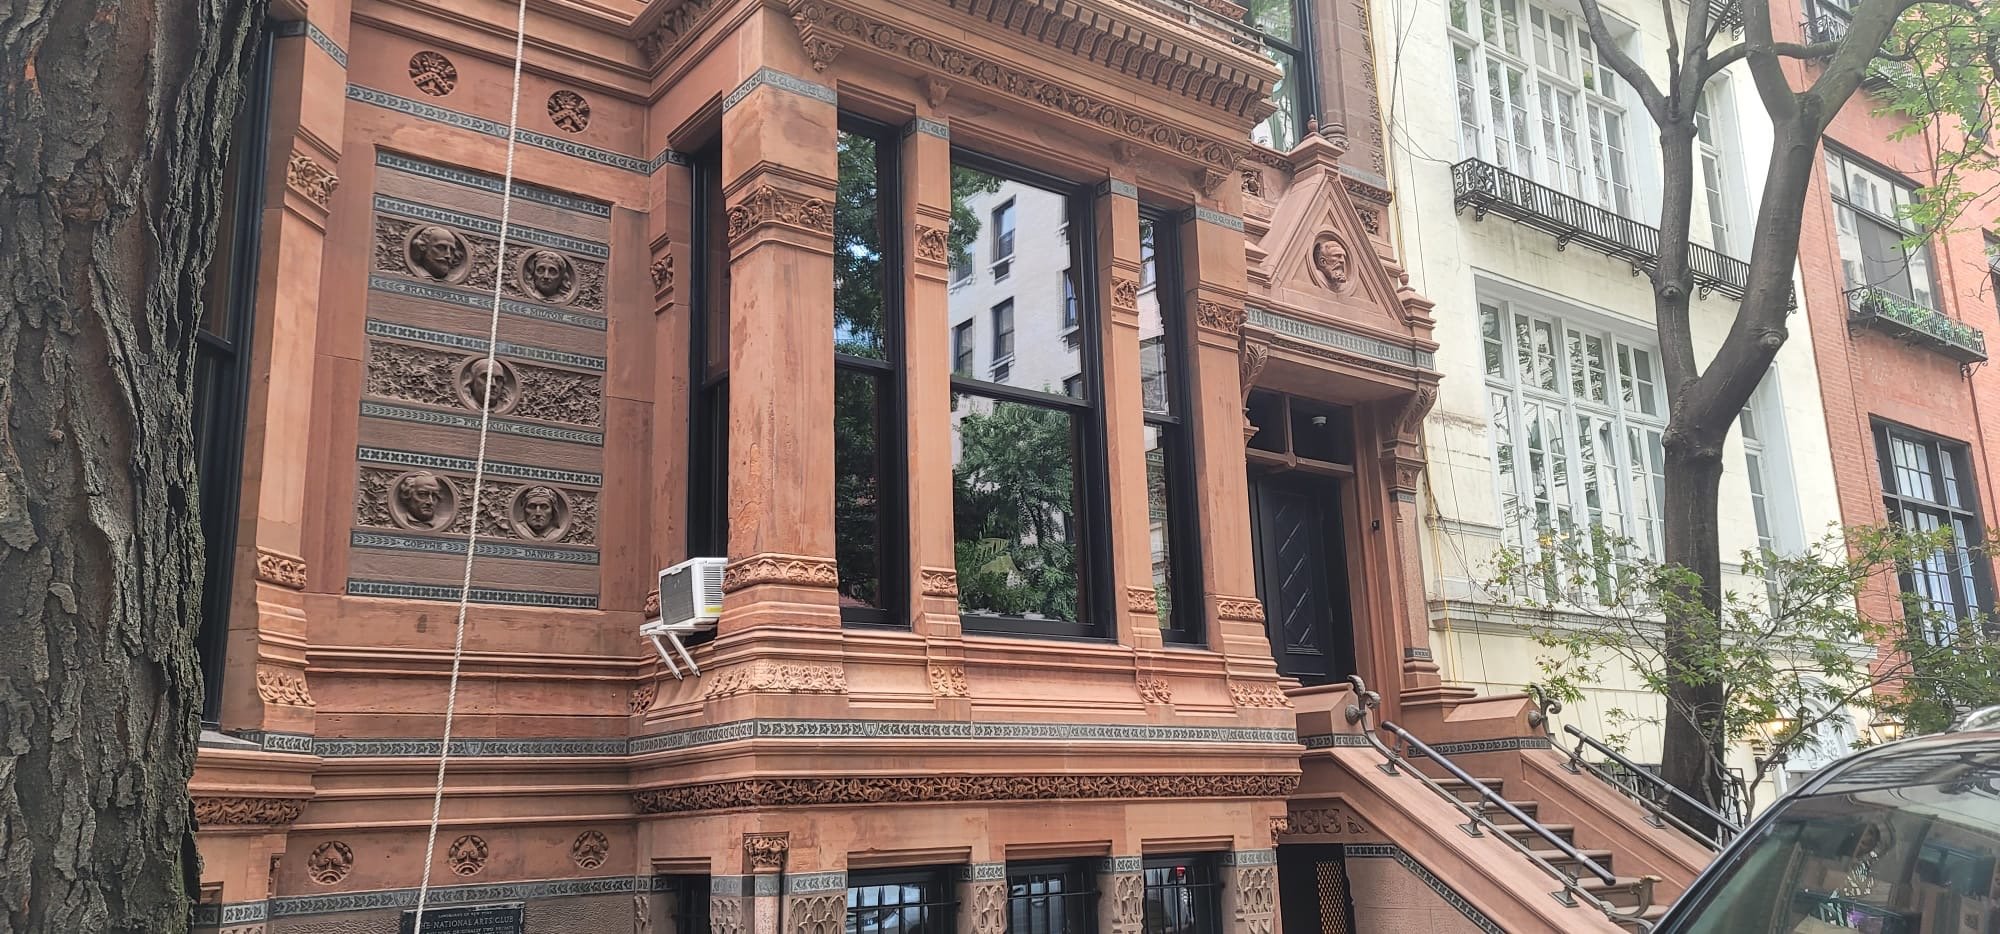
Category: Restoration
Description
A High Victorian Gothic building featuring busts of literary figures including Franklin, Goethe, Dante, Milton, and Shakespeare. Restoration work covered ornamental copings, band elements, and gargoyles. The transition between existing and new material is seamless and unnoticeable.
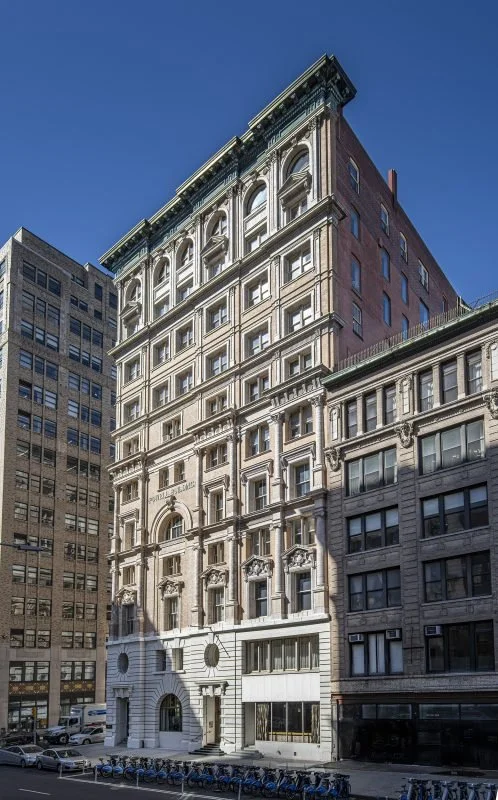
Category: Restoration
Description
The Powell Building at 105 Hudson Street is a landmark structure in the Renaissance Revival style, built with terra cotta and natural stone. Cast stone replicated the terra cotta elements, including classical motifs and scroll work reflecting the architecture of the Renaissance period. The cast stone panels are the highlight of the project, produced in custom colors to meet the architect's intent.
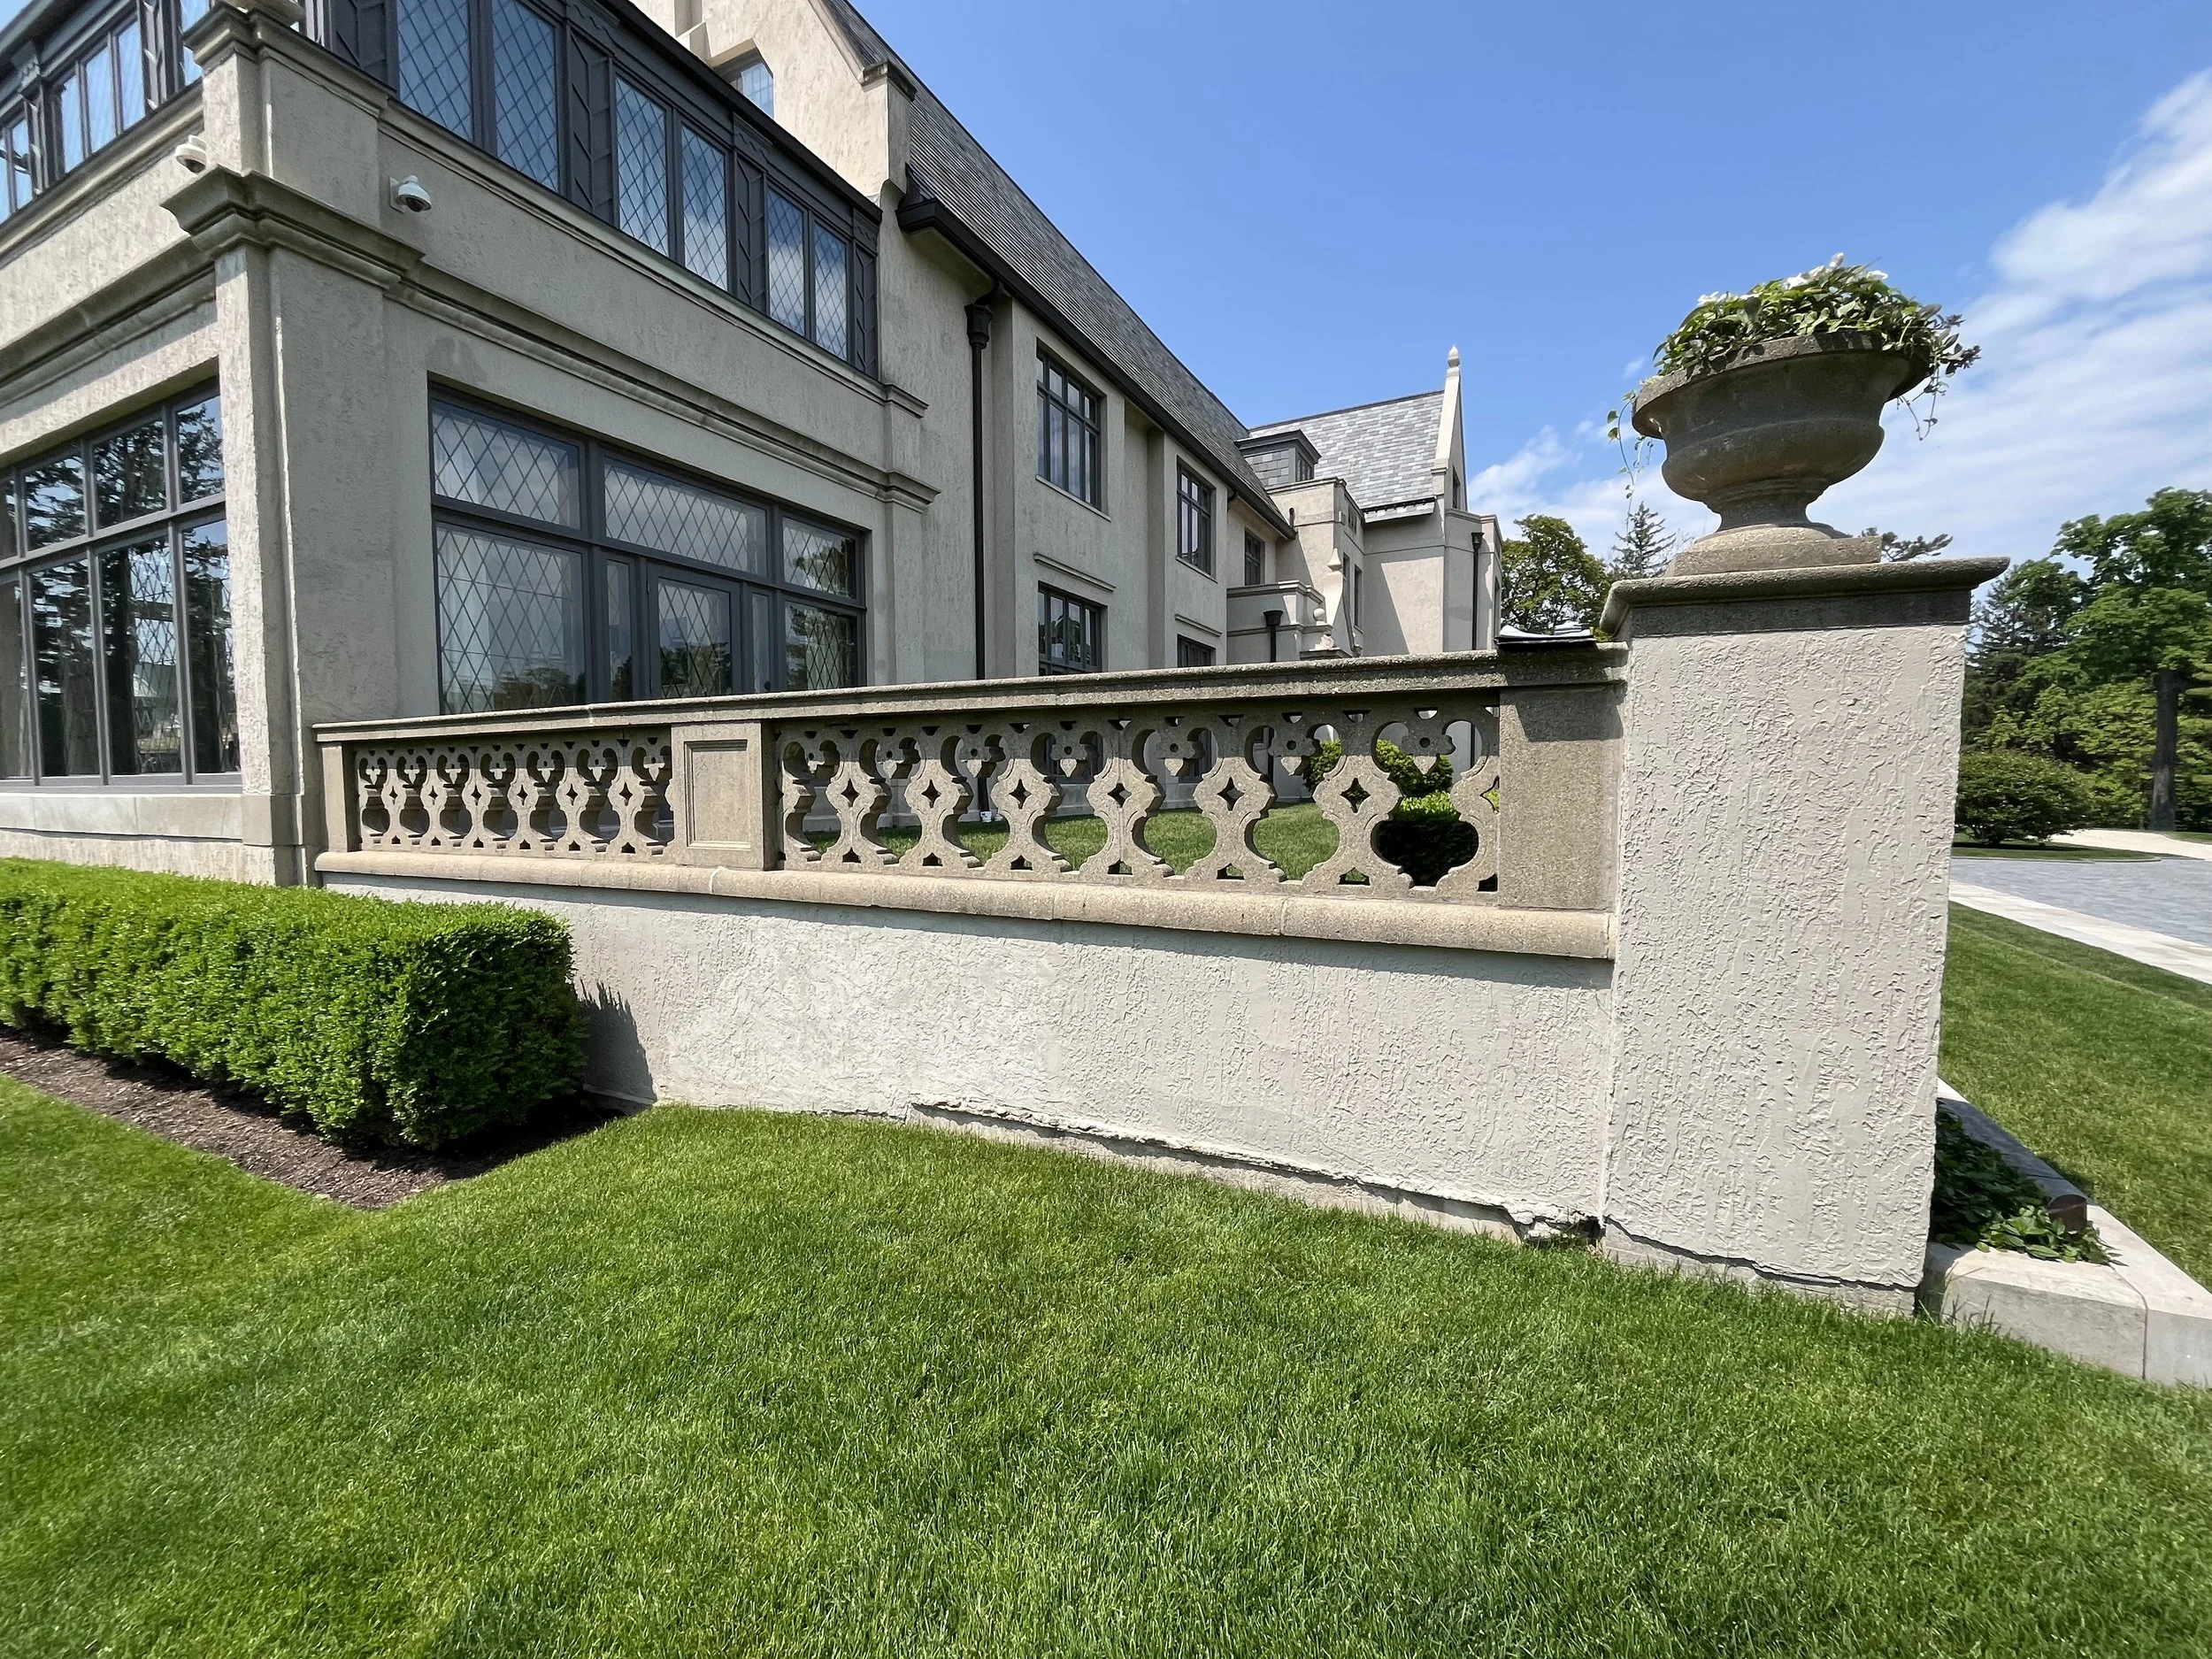
Category: Restoration
Description
Cast stone was produced to match, replace, and add to existing railing, pier caps, and planters at a private residence. The material replicated what was already in place while allowing new railing to be added seamlessly.
Category: Single Family Residential
Description
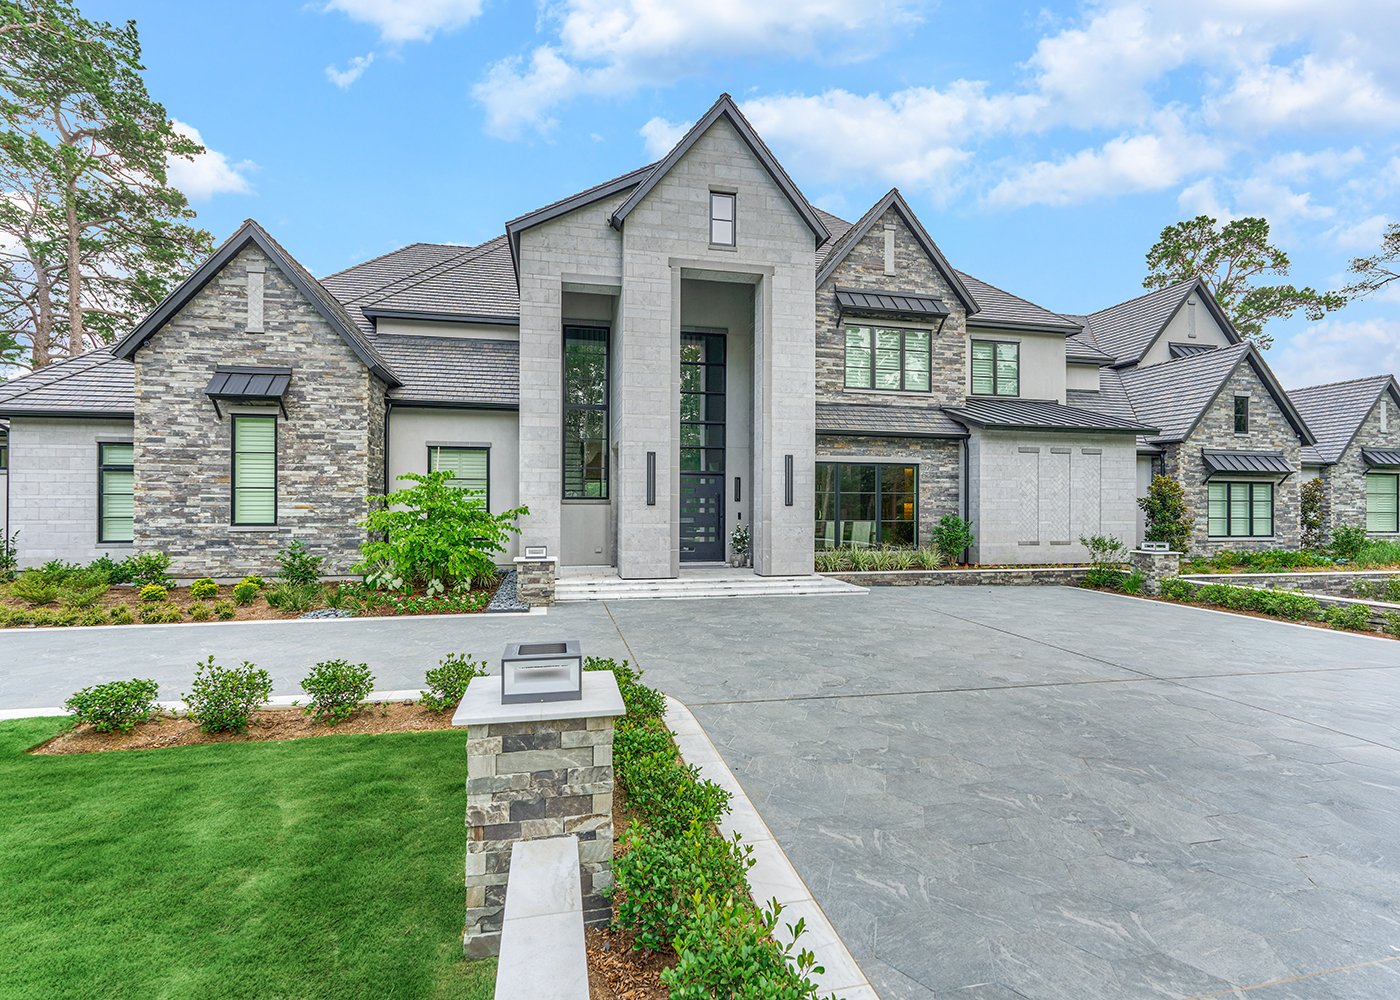
A new 11,865 square foot, seven bedroom private residence in Montgomery, Texas. Cast stone was produced for window sills, headers, the front entrance surround, and smooth custom variegated veneer in varying heights at the entrance, bump outs, herringbone accent panels, and elevations across the residence and tennis pavilion. Headers, sills, wall caps, and specialty details create a consistent architectural vocabulary across stucco, dimensional stone, veneer, and handcrafted herringbone masonry.
Category: Single Family Residential
Description
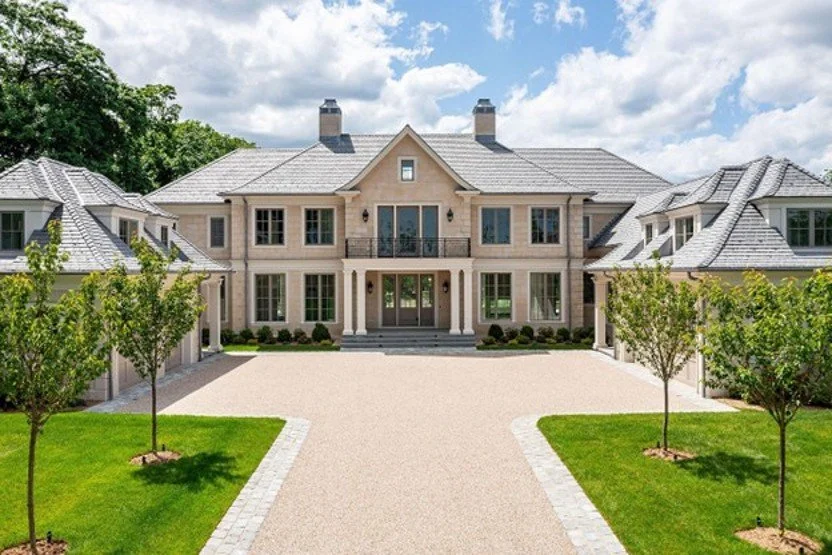
Cast stone is featured so extensively throughout this custom residence in Darien, Connecticut that the project is known as the Cast Stone Chateau. Window and door surrounds, sills, horizontal banding, cornices, columns, rusticated corner units, wall panels, and entry pier caps run across multiple elevations. The precision and consistency give the residence the appearance and permanence of traditional cut stone architecture.
38 - Snider Plaza Rufus “Buddy” Porter Fountain
Category: Unique Architectural Feature
Description
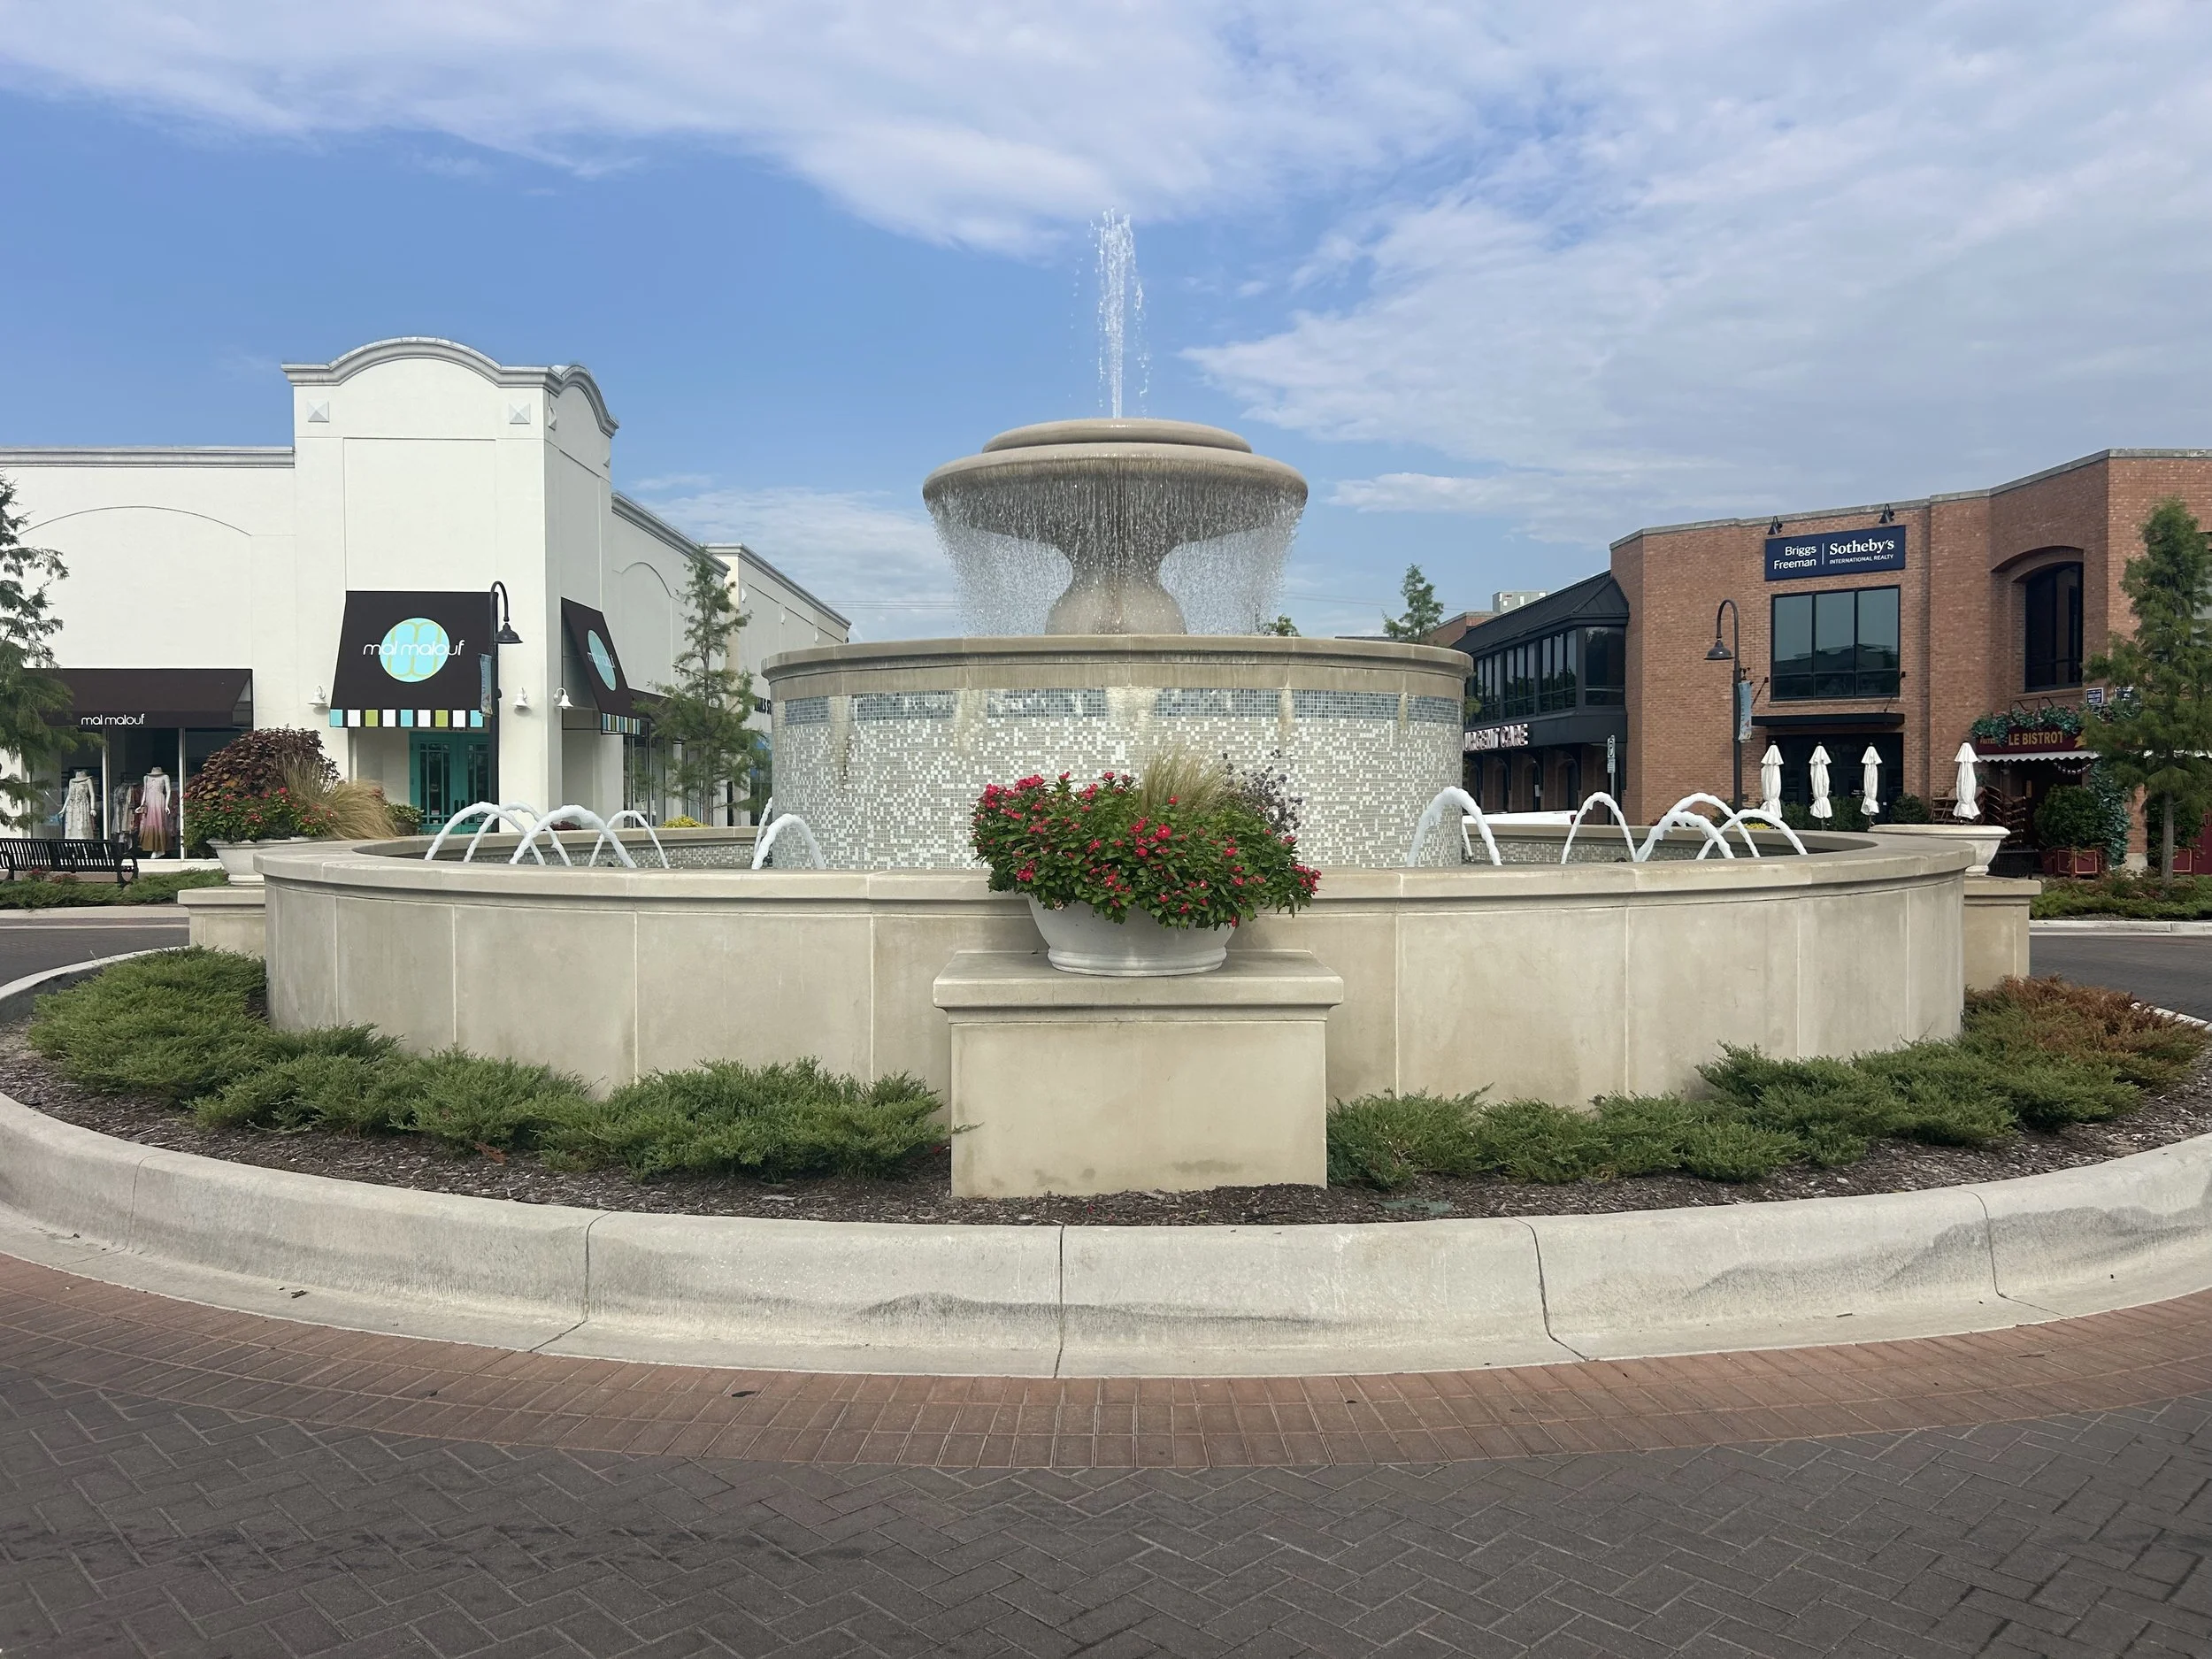
Snider Plaza, built in 1927, is a pedestrian friendly shopping and dining district in University Park, Texas, adjacent to Southern Methodist University. The focal point of the plaza is the Rufus Buddy Porter fountain, whose original limestone had succumbed to its environment. Cast stone provided the answer for renovating this iconic feature at the center of a historic Texas development.
39 - St. Joseph's University City Avenue Underpass Project
Category: Unique Architectural Feature
Description
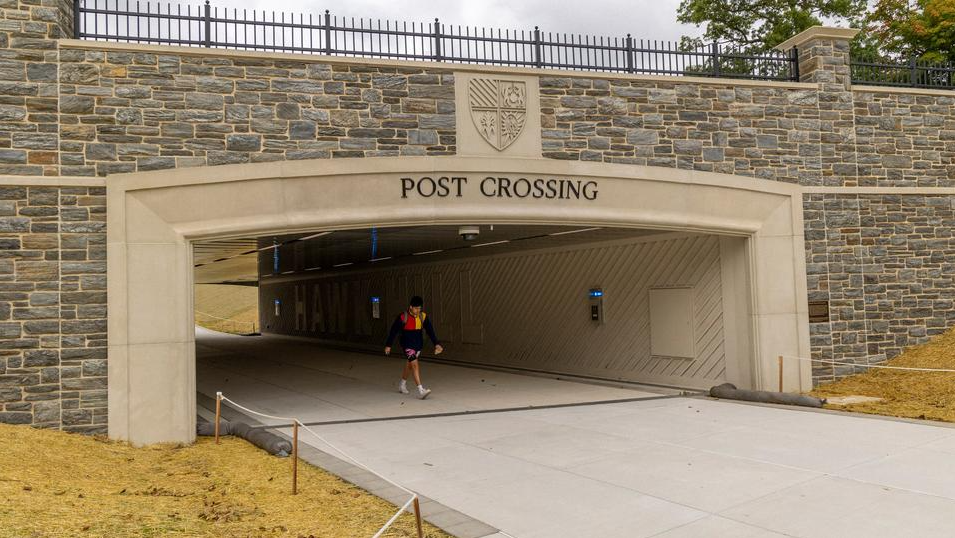
A modern infrastructure project providing a safe pedestrian walkway beneath a roadway, connecting key parts of the Saint Joseph's University campus. Cast stone frames the entire entrance to the underpass, blending modern construction with classical design elements that complement the historic campus. The crisp detailing of the university crest panel turns the crossing into a symbolic and ceremonial gateway.
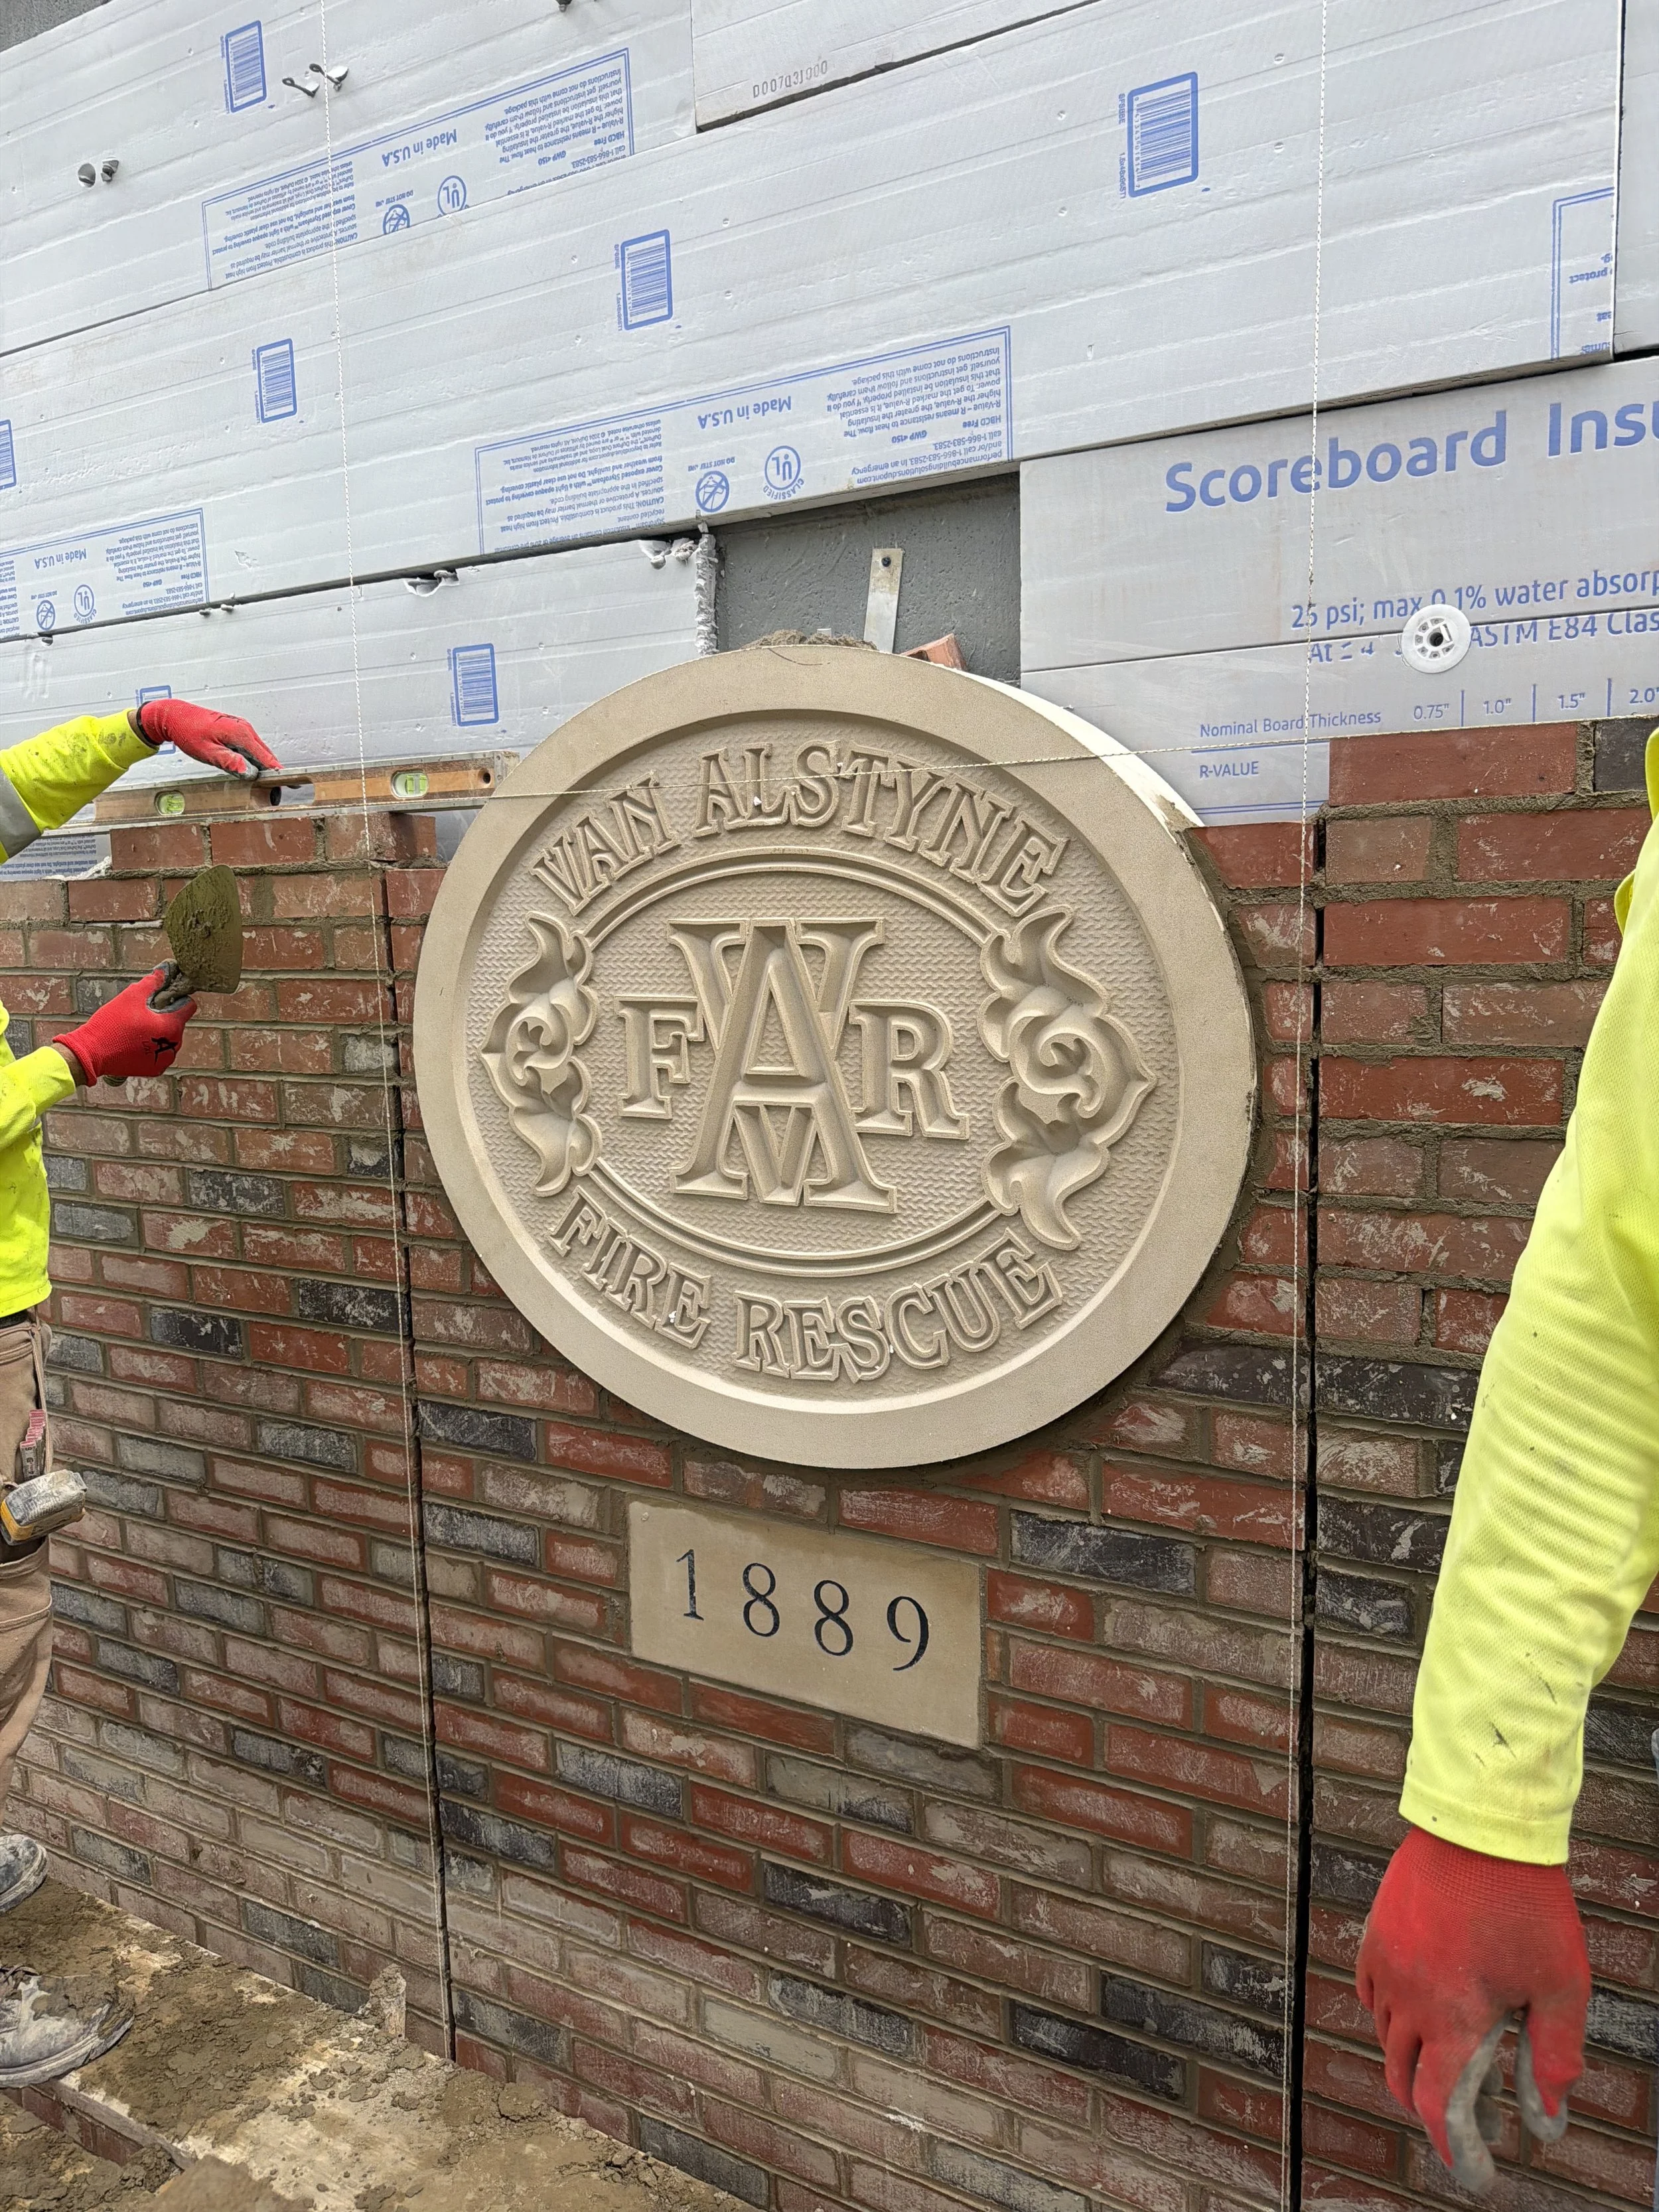
40 - Van Alstyne Fire and Rescue
Category: Unique Architectural Feature
Description
A highly custom medallion incorporating several types of texture. A master was created using CNC machining and plastic printing to achieve the texture, with each specific finish required in the final piece.
Category: Unique Architectural Feature
Description
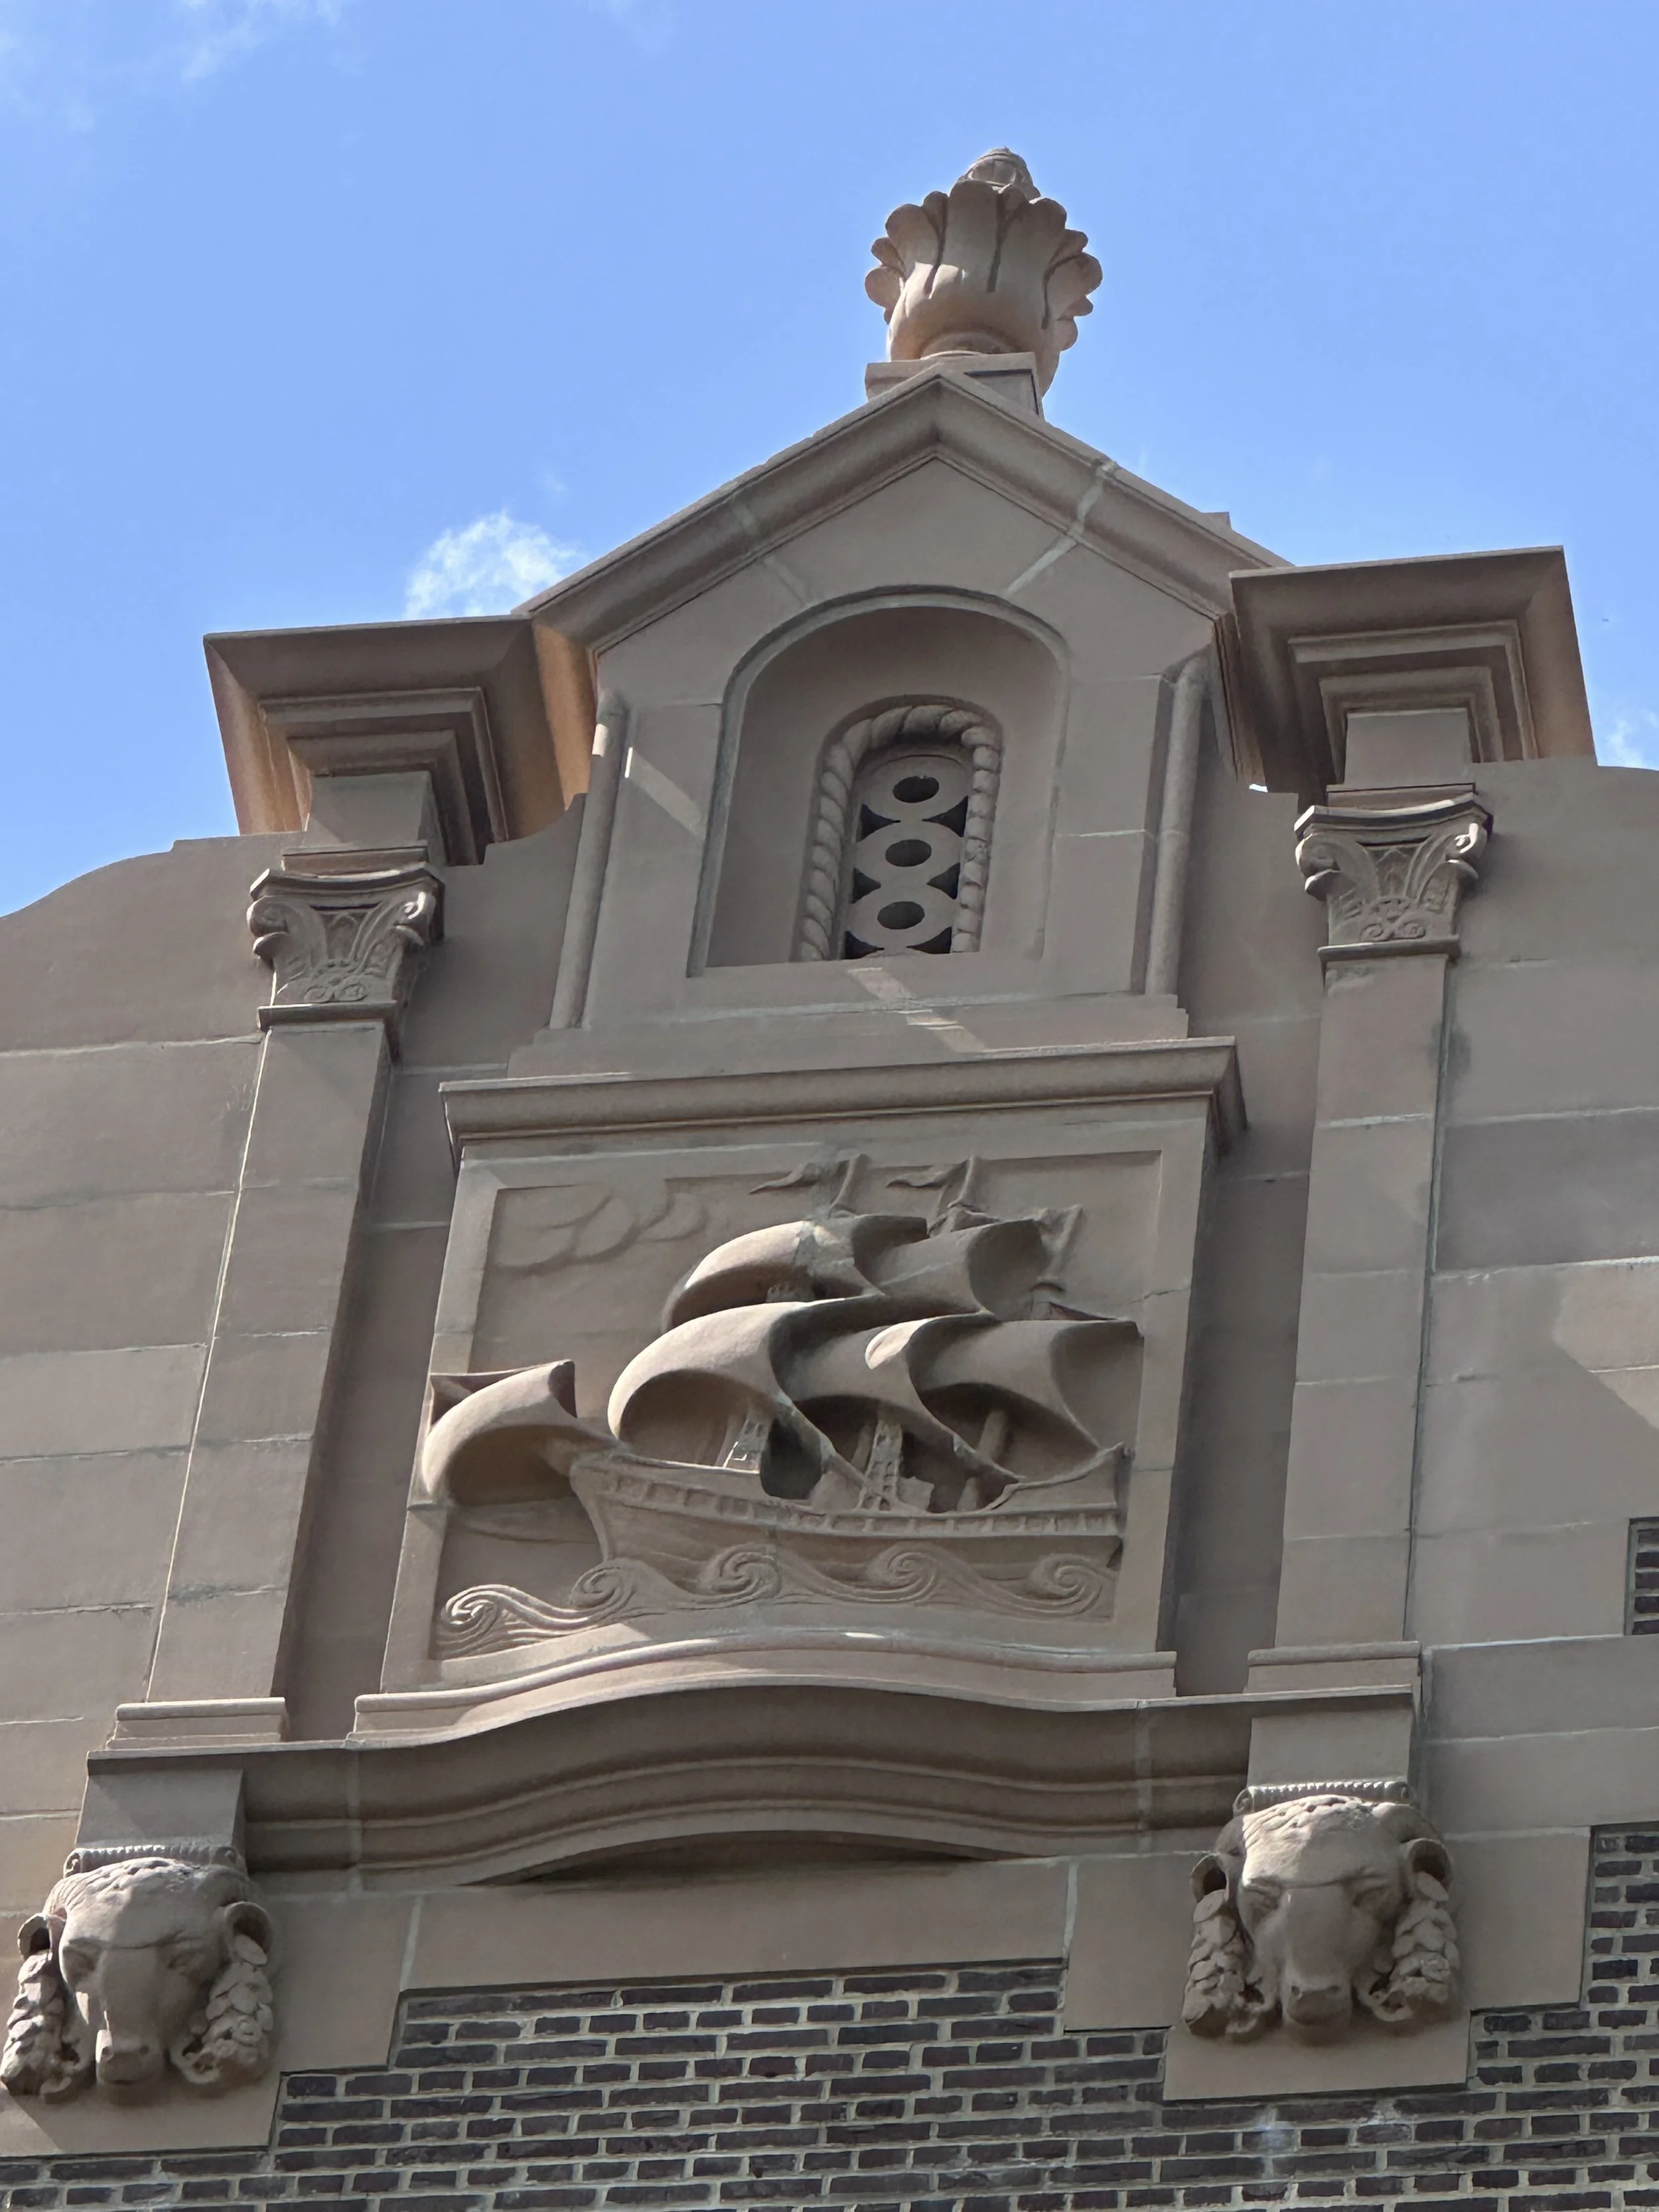
A historic five story residential complex at 95 Beekman Avenue in Sleepy Hollow, New York, completed in 1929 and developed through the vision and financing of John D. Rockefeller Jr. Designed around a large courtyard, it reflects the Dutch heritage of the area, and its name draws on Katrina Van Tassel from Washington Irving's The Legend of Sleepy Hollow. Custom cast stone reproduced the arch false window base stones, sail ship design panels, large shaft plinths, decorative panels, and pineapple design stones.
Cast Stone Institute 2026
People’s Choice & Manufacturers’ Choice
People’s Choice
Cast stone producers submit their best work each year to the Cast Stone Excellence Awards program. Now it's your turn to weigh in. Browse this year's entries below and vote for the project you think deserves the People's Choice Award. Voting stays open through our Awards Banquet on October 16, where the winner will be announced live from Lexington, Kentucky.
Check out the projects below.
Manufacturers’ Choice
CSI producer member companies also select a Manufacturers' Choice Award, decided by the industry's own manufacturers. Each member company casts one vote for the project they believe best represents excellence in cast stone manufacturing this year.
If your company is a CSI producer member, check your email for your Manufacturers' Choice ballot link. If you believe your company should have received one and hasn't, contact CSI administration.