
Cast Stone Institute 2026 Excellence Awards
The Cast Stone Institute is proud to announce the winners of the 2026 Cast Stone Excellence Awards, presented October 16 at the Awards Banquet during the CSI Annual Convention in Lexington, Kentucky.
Beautiful cast stone projects across the nation are the result of strong creative vision by architects, quality execution by mason contractors, and the advanced manufacturing capabilities of CSI Certified Cast Stone Producers. The Cast Stone Excellence Awards recognize the outstanding design of architects, the skilled craftsmanship of mason contractors, and the manufacturing excellence of Certified Cast Stone Producers.
Congratulations to this year’s winners and to every company that submitted a project.
2026 People’s Choice & Manufacturers’ Choice
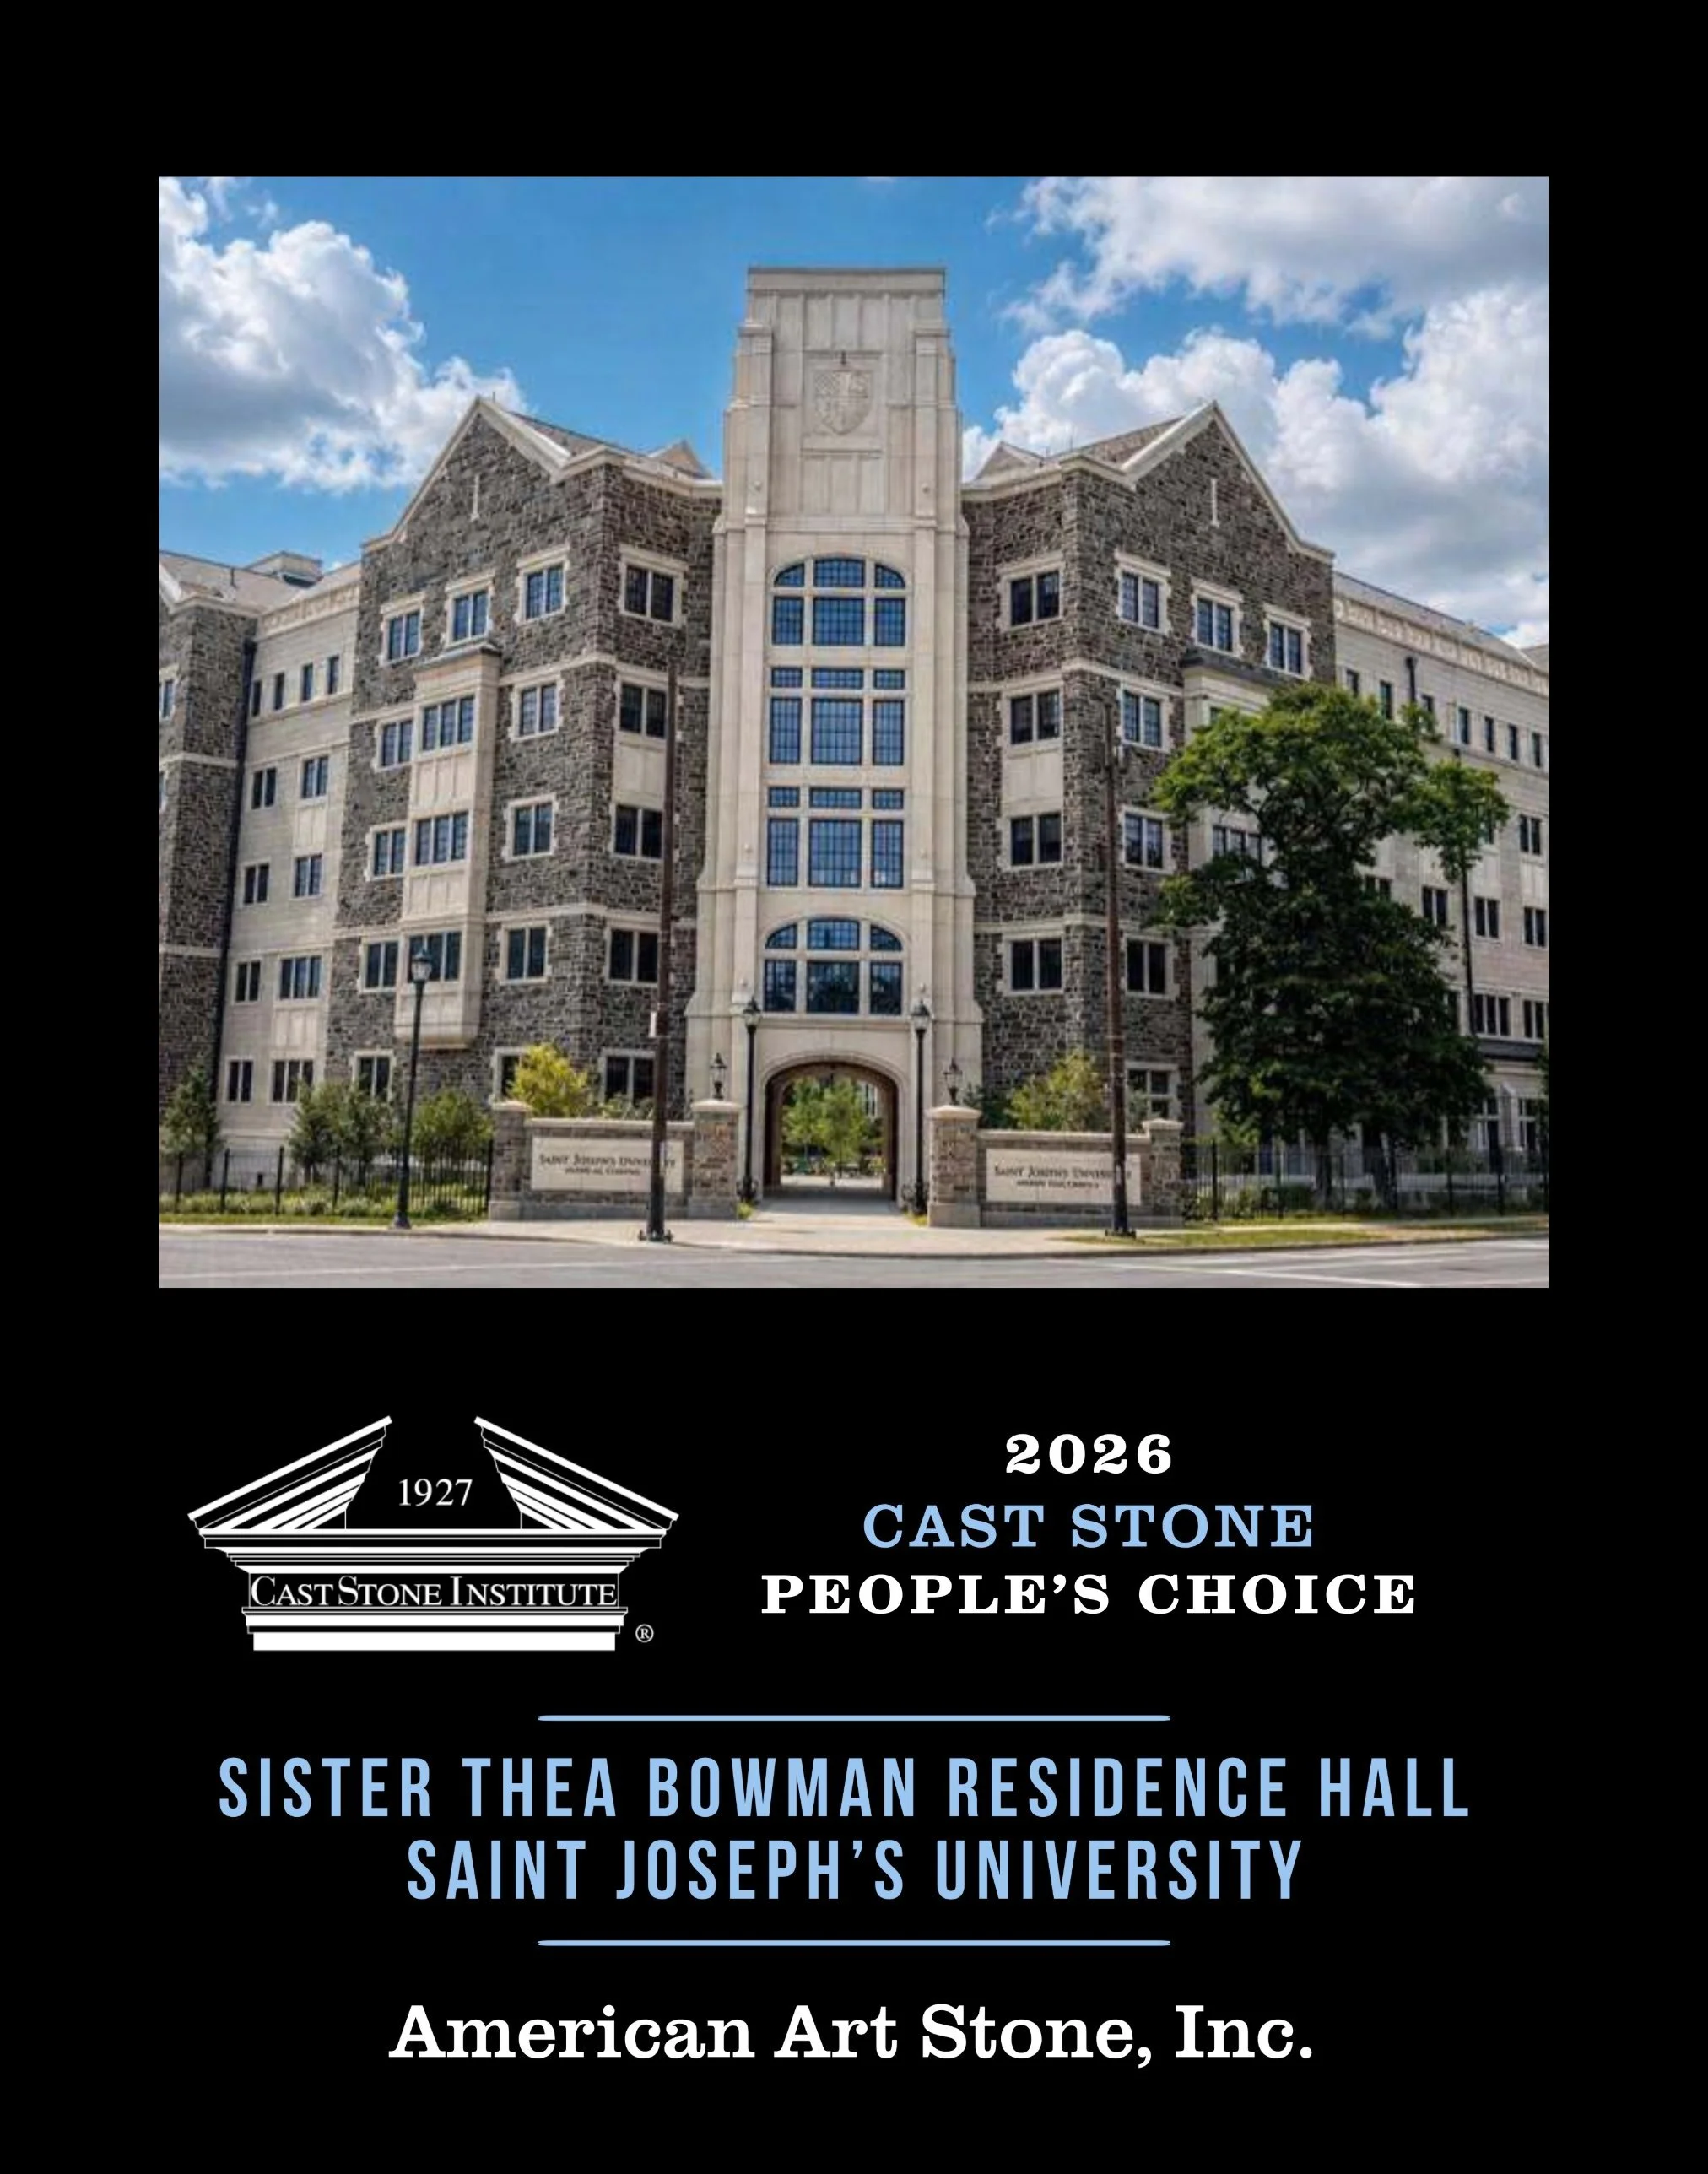
People’s Choice
Sister Thea Bowman Residence Hall, Saint Joseph’s University
Produced by American Art Stone, Inc. The People’s Choice Award was decided by public vote, with the winner announced live at the Awards Banquet in Lexington.
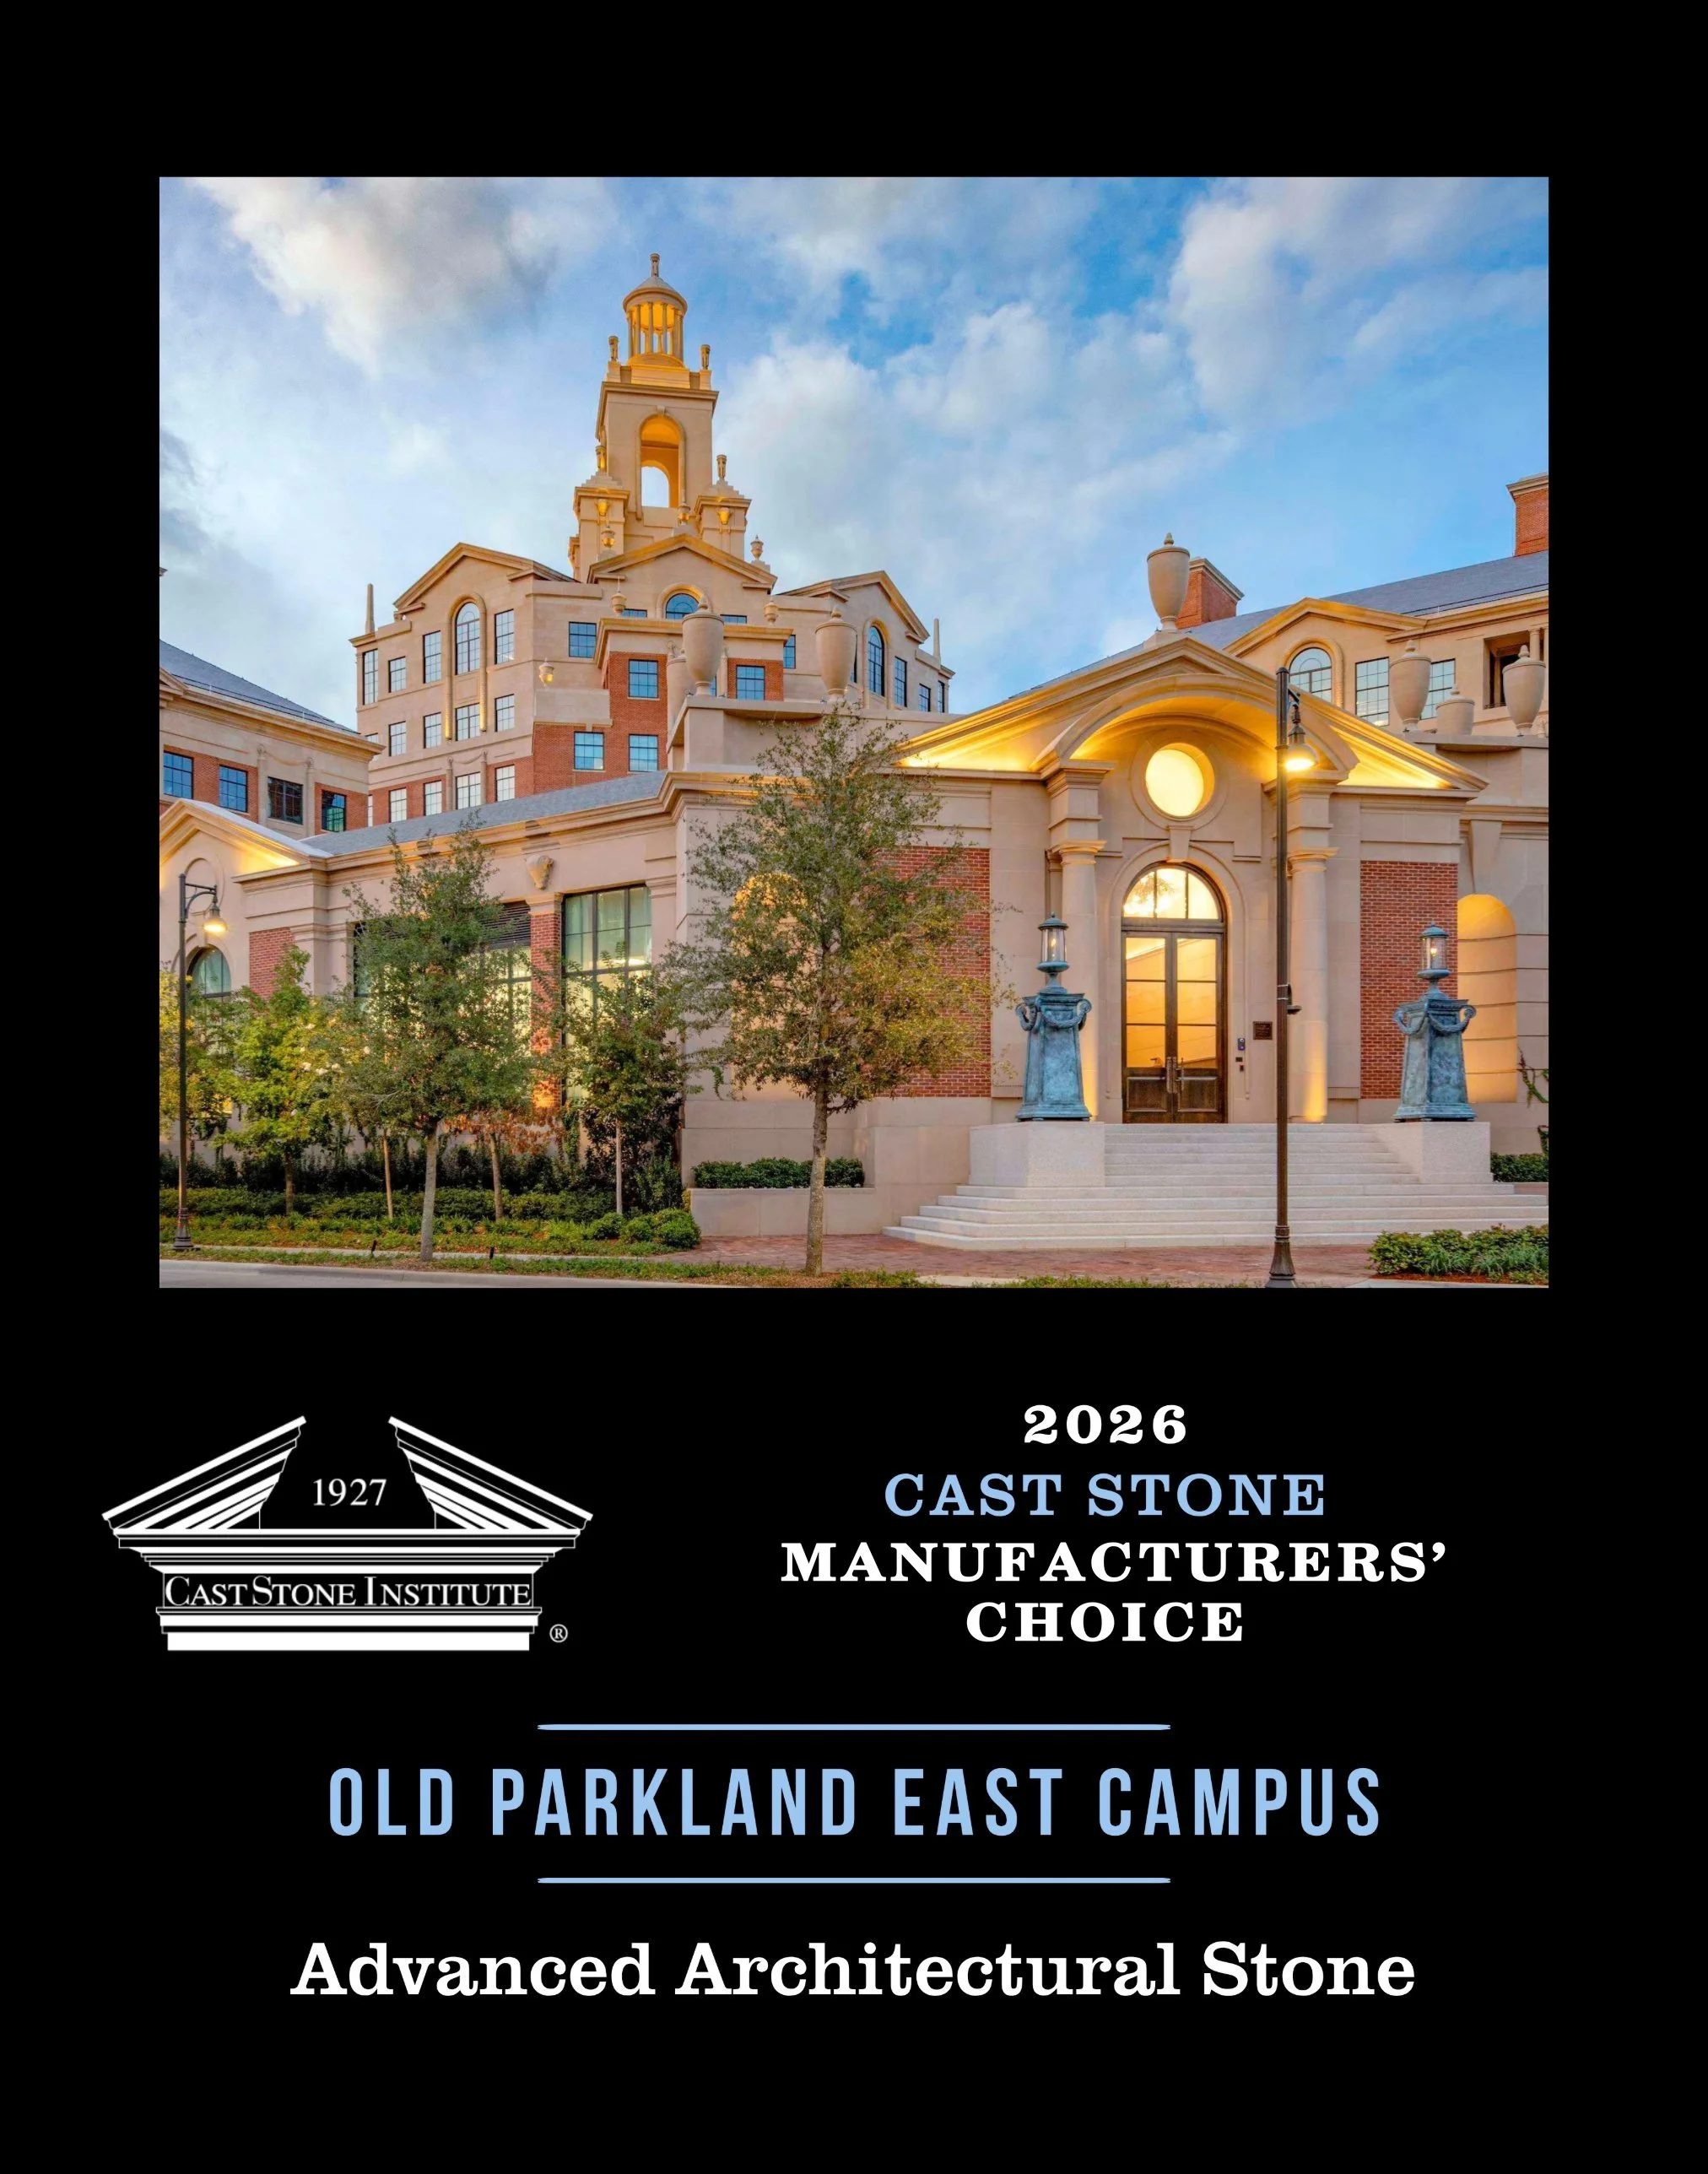
Manufacturers’ Choice
Old Parkland East Campus
Produced by Advanced Architectural Stone. The Manufacturers’ Choice Award is selected by CSI producer member companies, each casting one vote for the project they believe best represents excellence in cast stone manufacturing.
College & University
Design & Craftsmanship
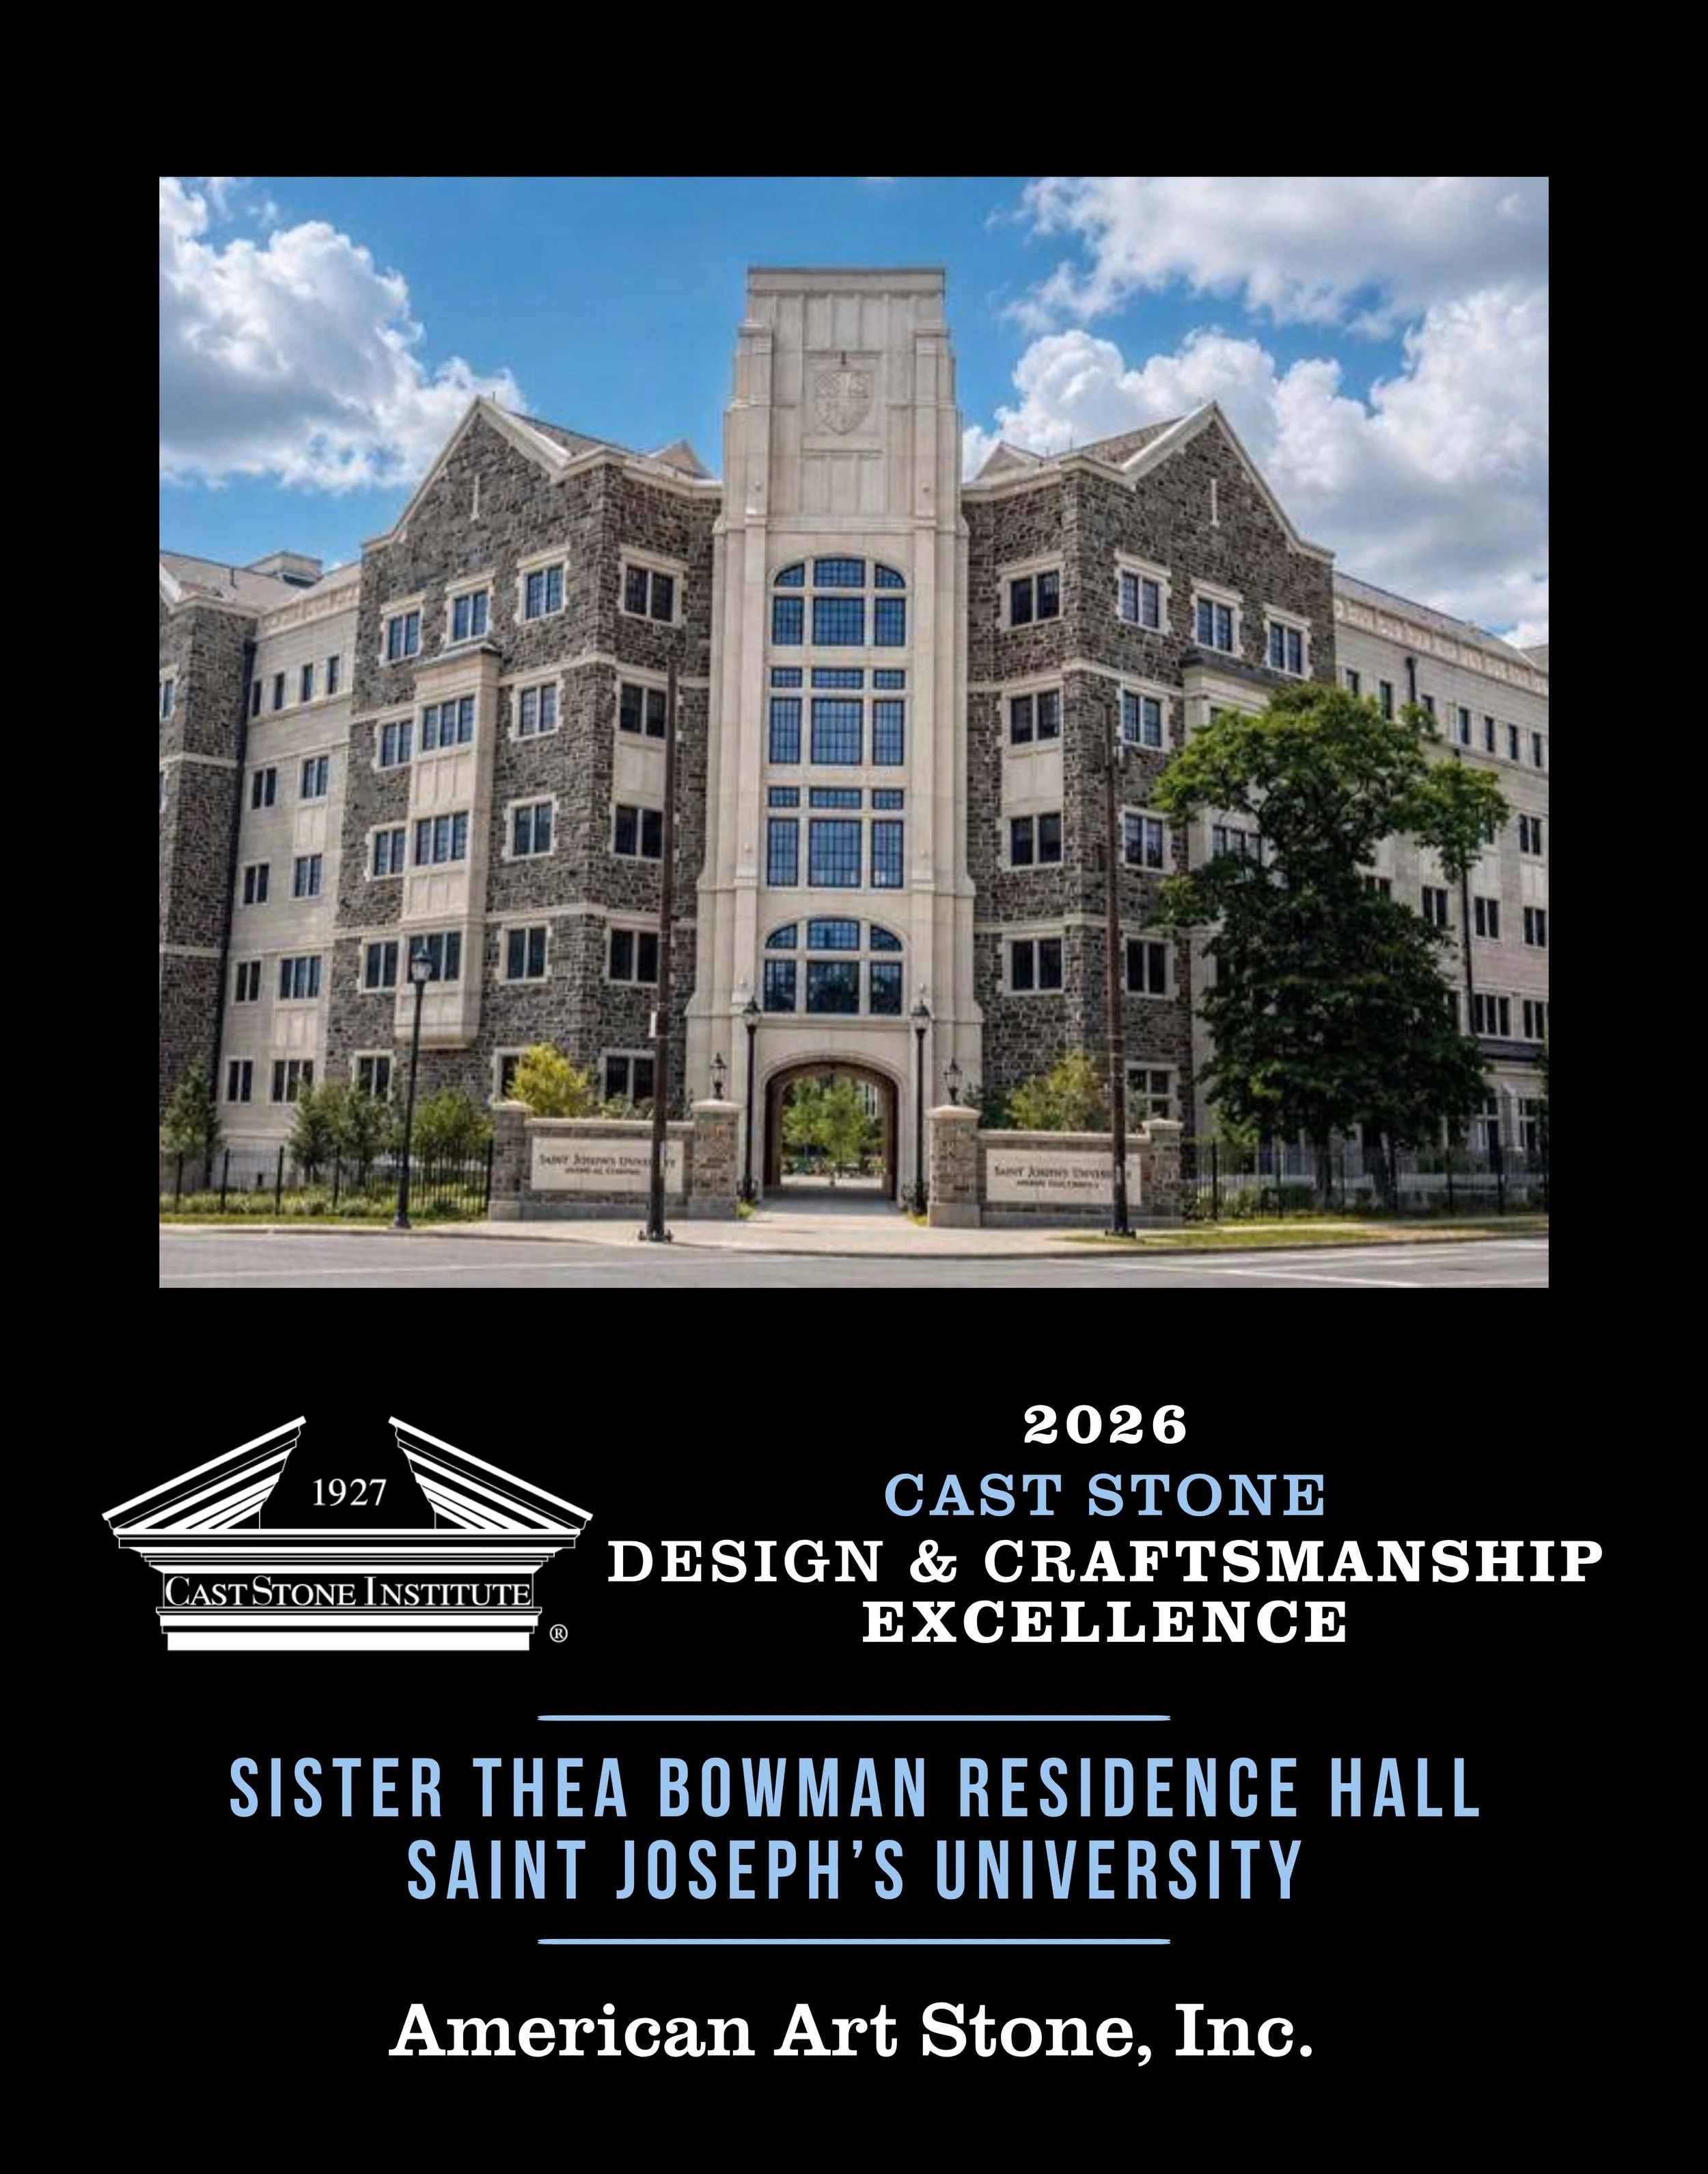
College & University Design & Craftsmanship Excellence
Sister Thea Bowman Residence Hall - Saint Joseph’s University
Category: College & University
Producer: American Art Stone, Inc.
Architect: Blackney Hayes
Mason Contractor: D.M. Sabia & Co., Inc.
General Contractor: Hunter Roberts Construction Group
Associate Members: ALP Supply, Empire Blended Distributors, Inc., Mixer Systems, Inc., Pennoni Associates, Inc., Royal White Cement
Description:
A new 240,000 square foot, 578 bed freshman residence hall at Saint Joseph's University. Cast stone is featured across the exterior in monumental entrance arches, a balustrade system, tower and roof panels, coping, window surrounds, and large university crests. The material replicated the natural limestone of the historic campus while meeting a demanding 18 month construction schedule.
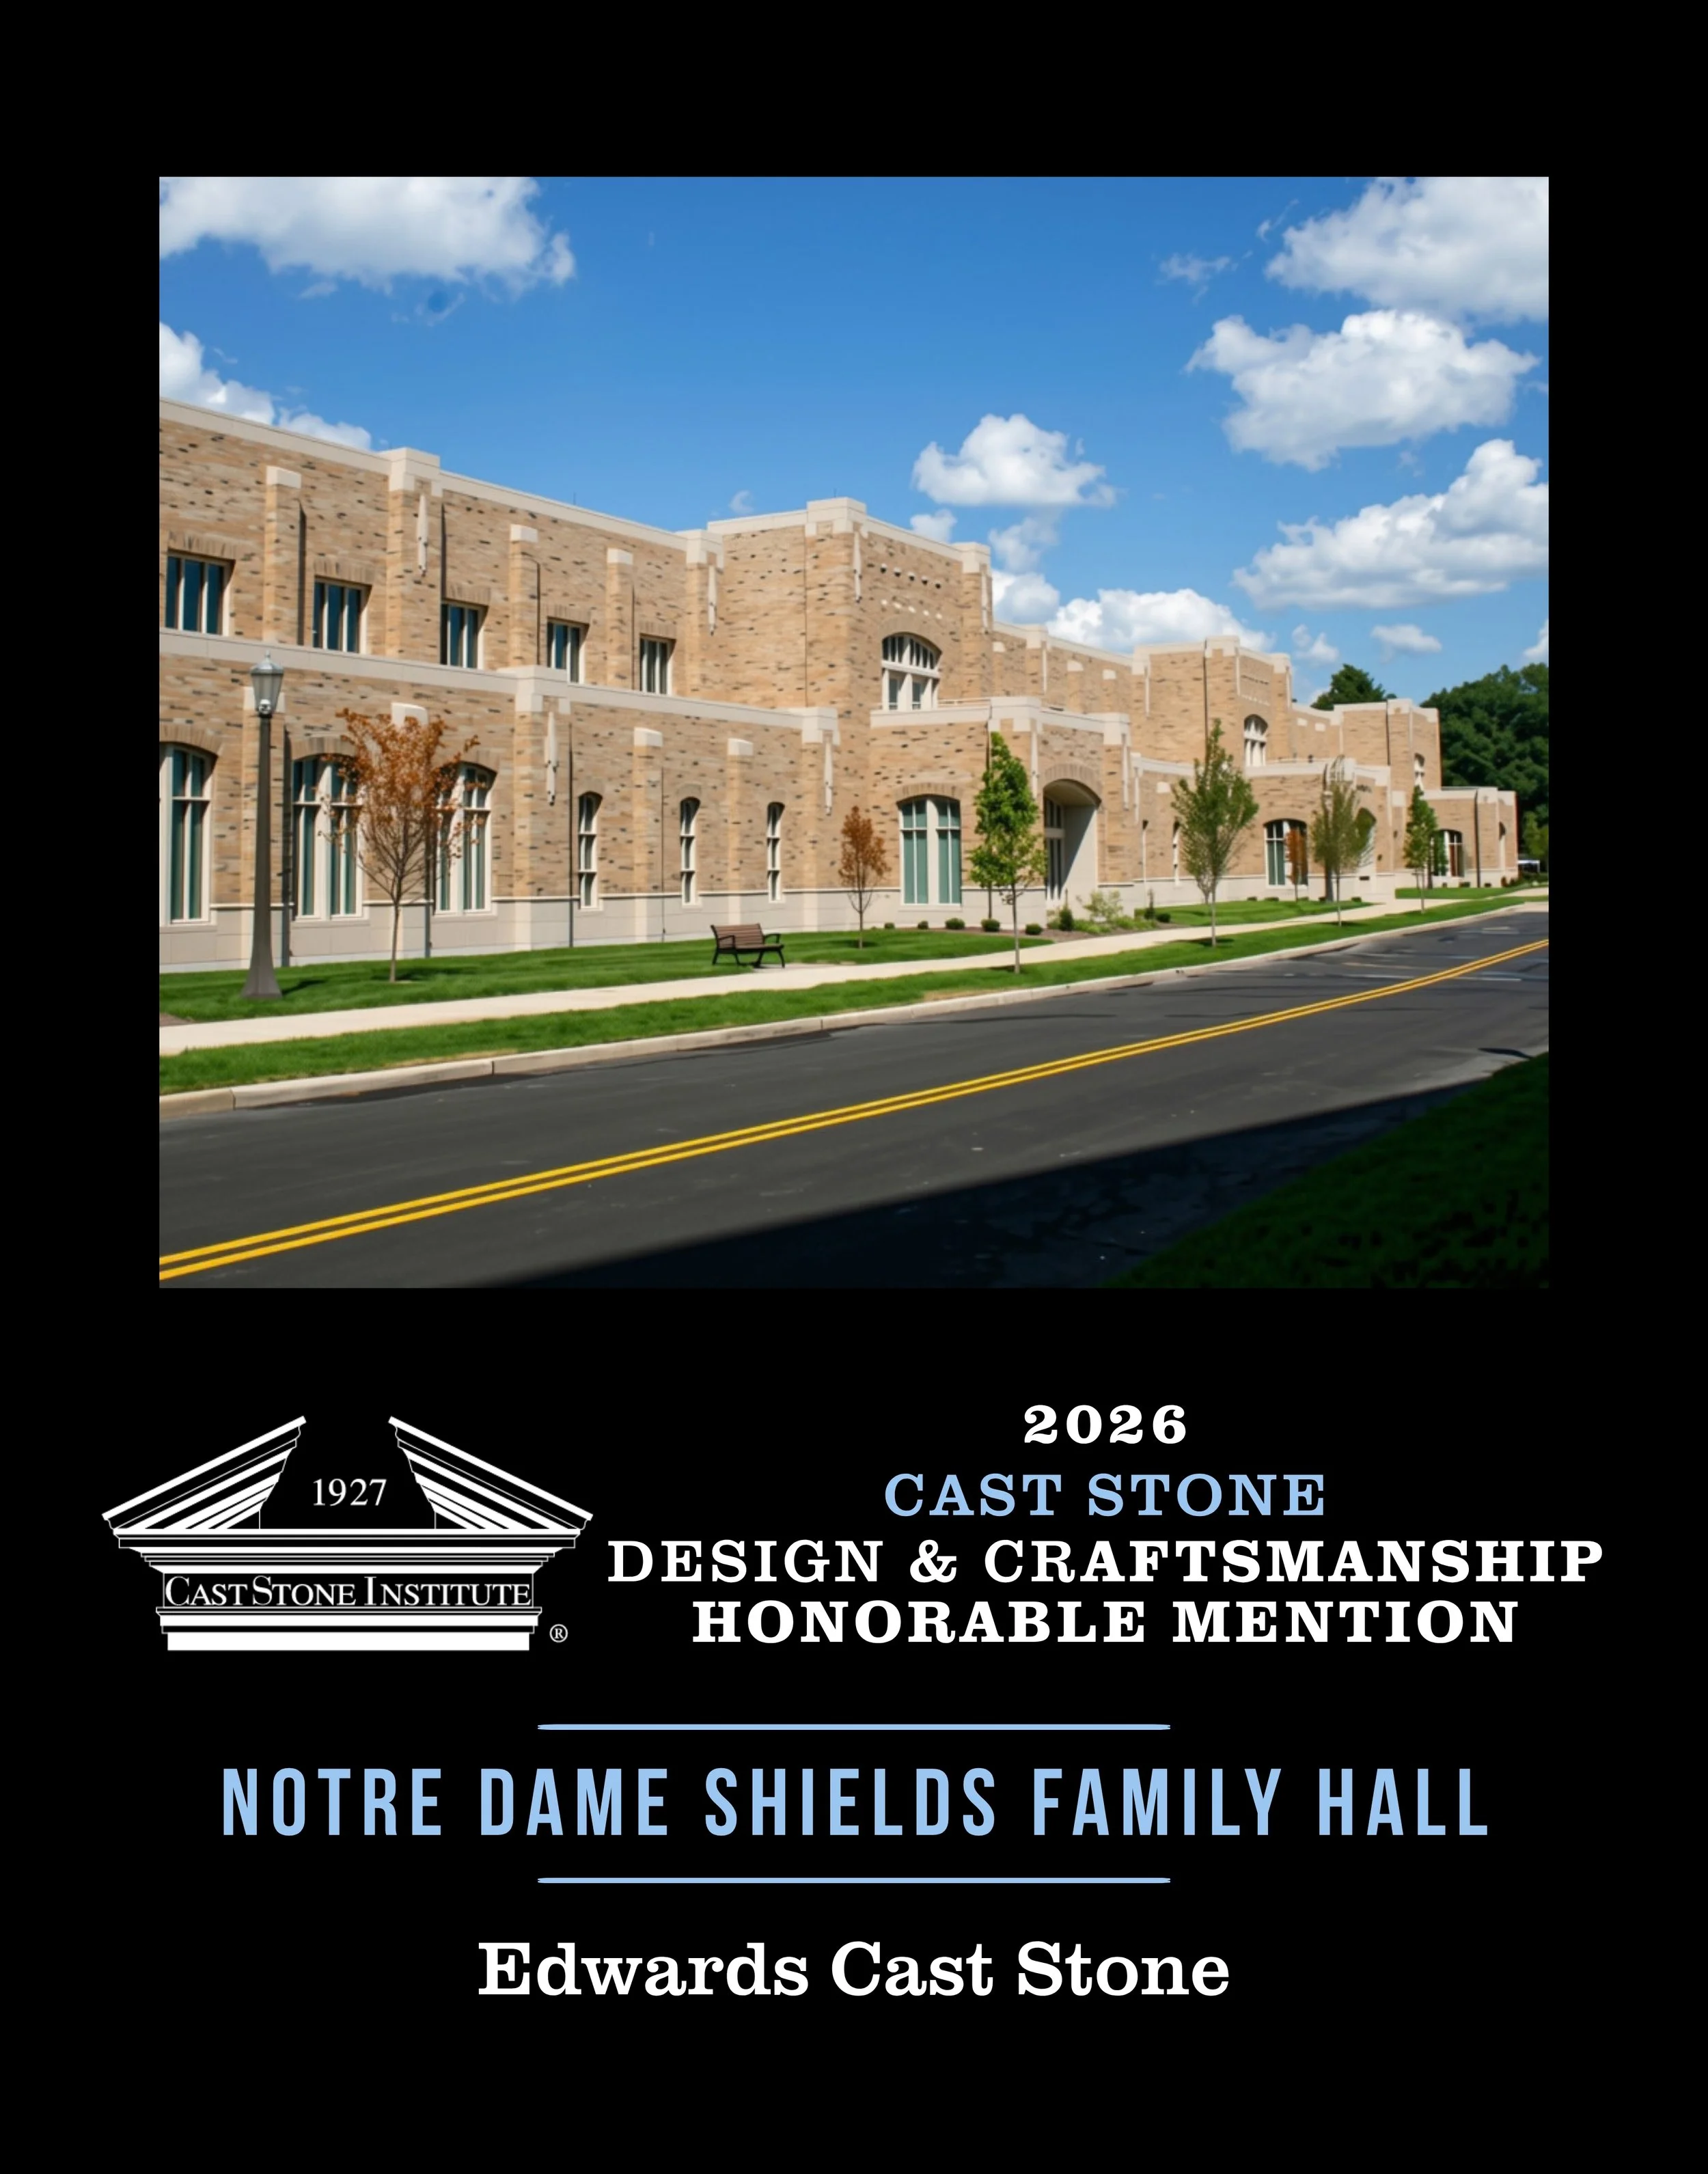
College & University Design & Craftsmanship Honorable Mention
Notre Dame Shields Family Hall
Category: College & University
Producer: Edwards Cast Stone
Architect: S/L/A/M Collaborative
Mason Contractor: Leidal & Hart Mason Contractors Inc
Associate Members: ALP Supply, DCS Inc., GCP Technologies, Part Of Saint-Gobain, Krete Industries, Inc., Lehigh White Cement Co., Mixer Systems, Inc., Pennoni Associates, Inc.
Description:
Cast stone was produced for the base, windows, entrances, banding, coping, and accent features of this Notre Dame residence hall, matching the theme of the surrounding campus. Six large entrance areas required careful design of the connections before production began. Fluted jambs varied from entrance to entrance, so an adjustable mold was developed to produce every piece from a single form.
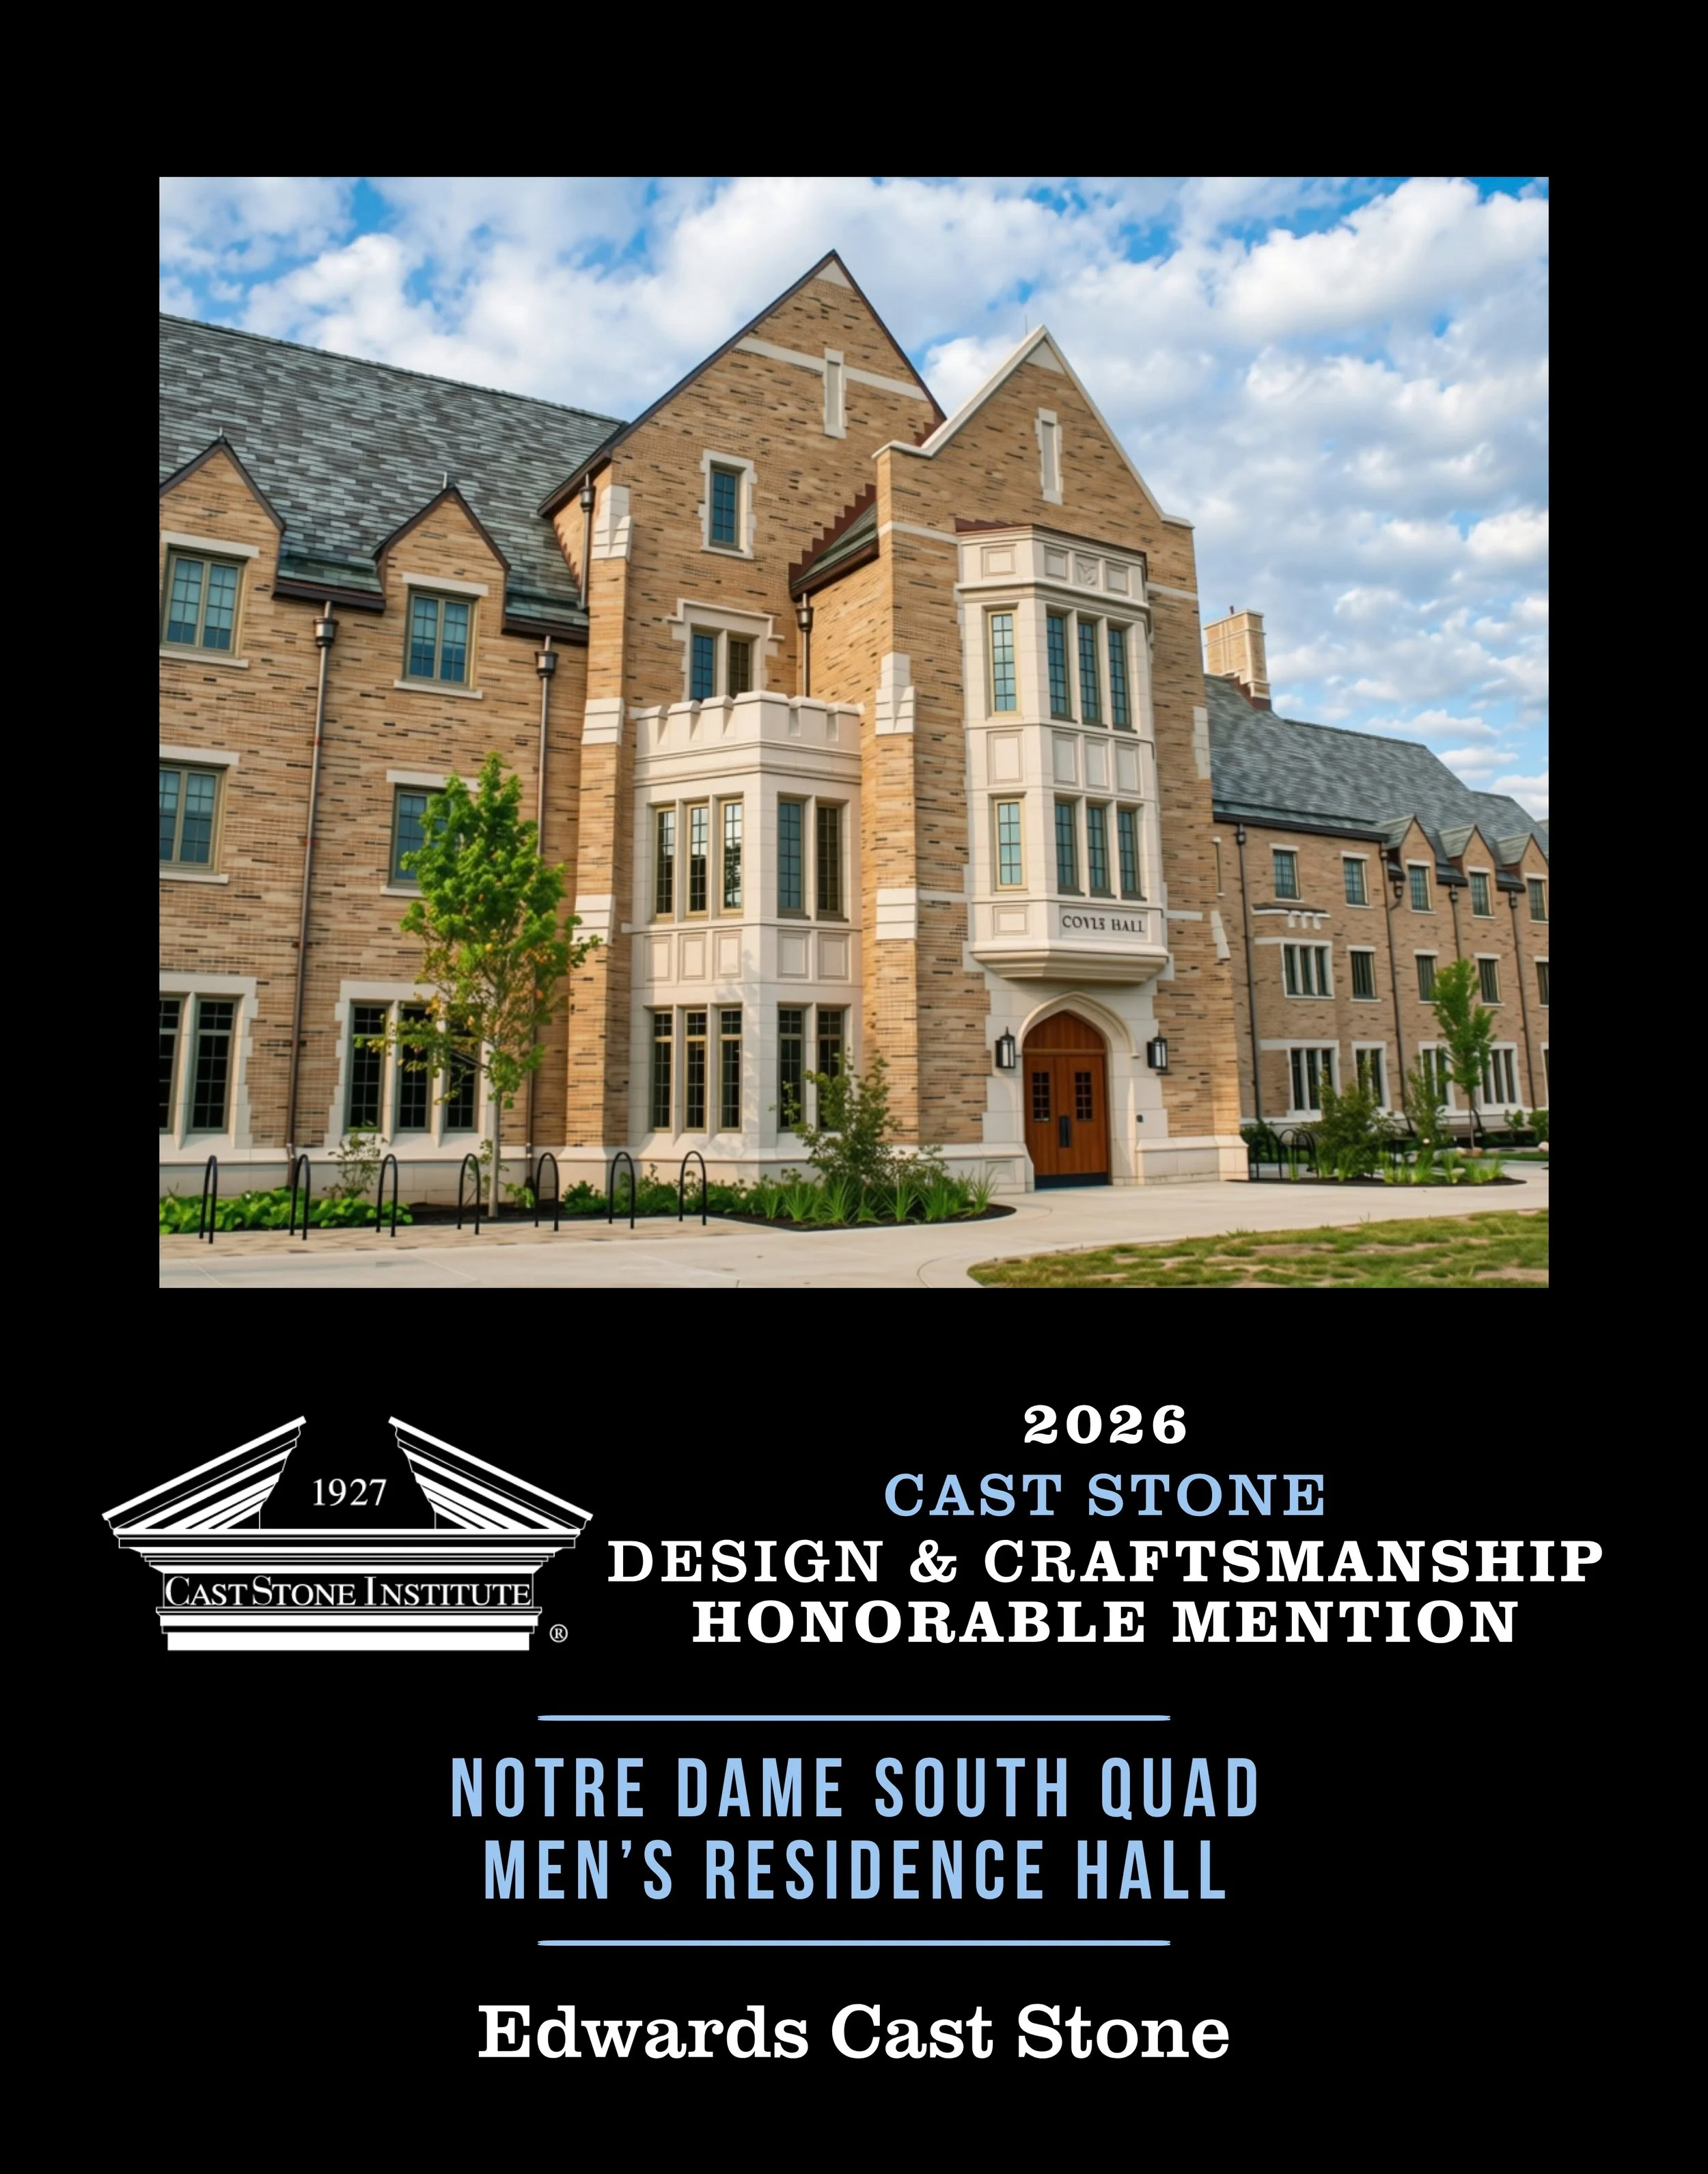
College & University Design & Craftsmanship Honorable Mention
Notre Dame South Quad Men’s Residence Hall
Category: College & University
Producer: Edwards Cast Stone
Architect: Mackey Mitchell
Mason Contractor: Iwanski Masonry
Associate Members: ALP Supply, DCS Inc., GCP Technologies, Part Of Saint-Gobain, Lehigh White Cement Co., Mixer Systems, Inc., Pennoni Associates, Inc.
Description:
Cast stone forms the base, banding, window surrounds, accents, coping, and entryways of this South Quad residence hall. The profiles add depth and shadow lines that draw attention to entries, arches, piers, and windows while staying consistent with the existing campus masonry.
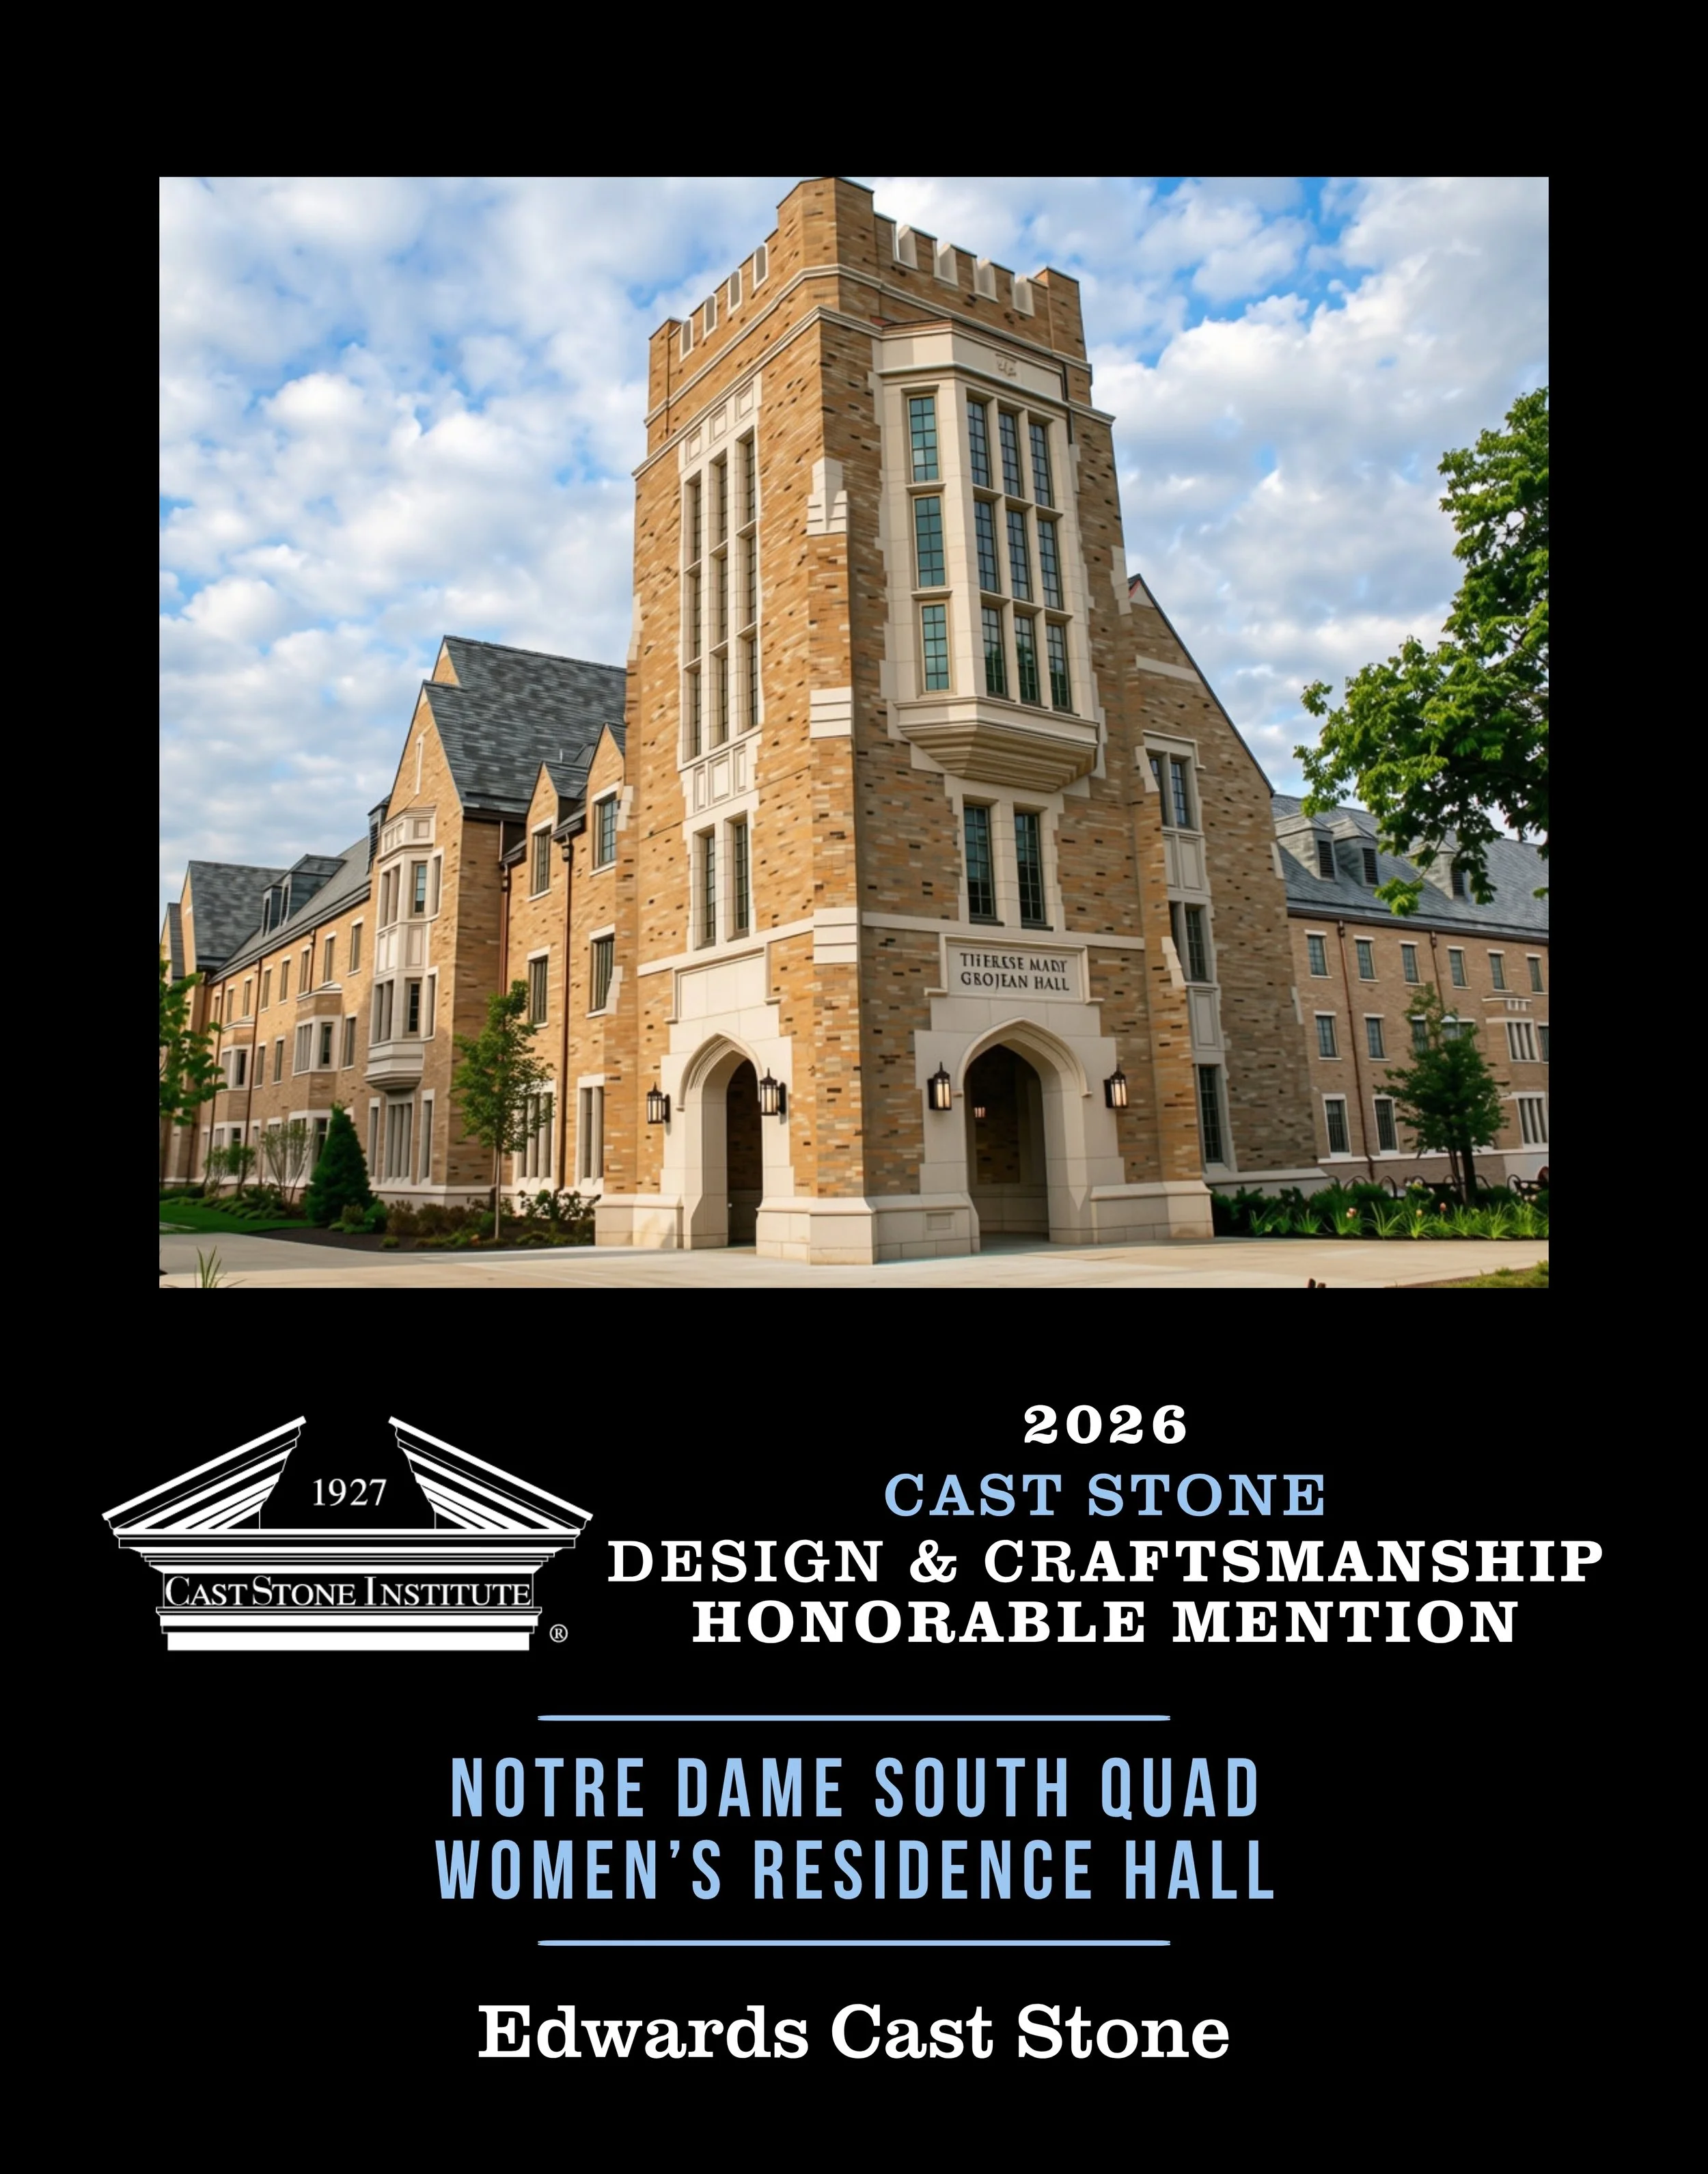
College & University Design & Craftsmanship Honorable Mention
Notre Dame South Quad Women’s Residence Hall
Category: College & University
Producer: Edwards Cast Stone
Architect: Mackey Mitchell
Mason Contractor: Leidal & Hart Mason Contractors Inc
Associate Members: ALP Supply, DCS Inc., Krete Industries, Inc., Lehigh White Cement Co., Mixer Systems, Inc., Pennoni Associates, Inc.
Description:
Banding, window surrounds, coping, and entryways in cast stone tie this residence hall to the architecture of the South Quad. The profiles create depth and shadow that emphasize entries, arches, piers, and windows.
College & University
Manufacturing Excellence
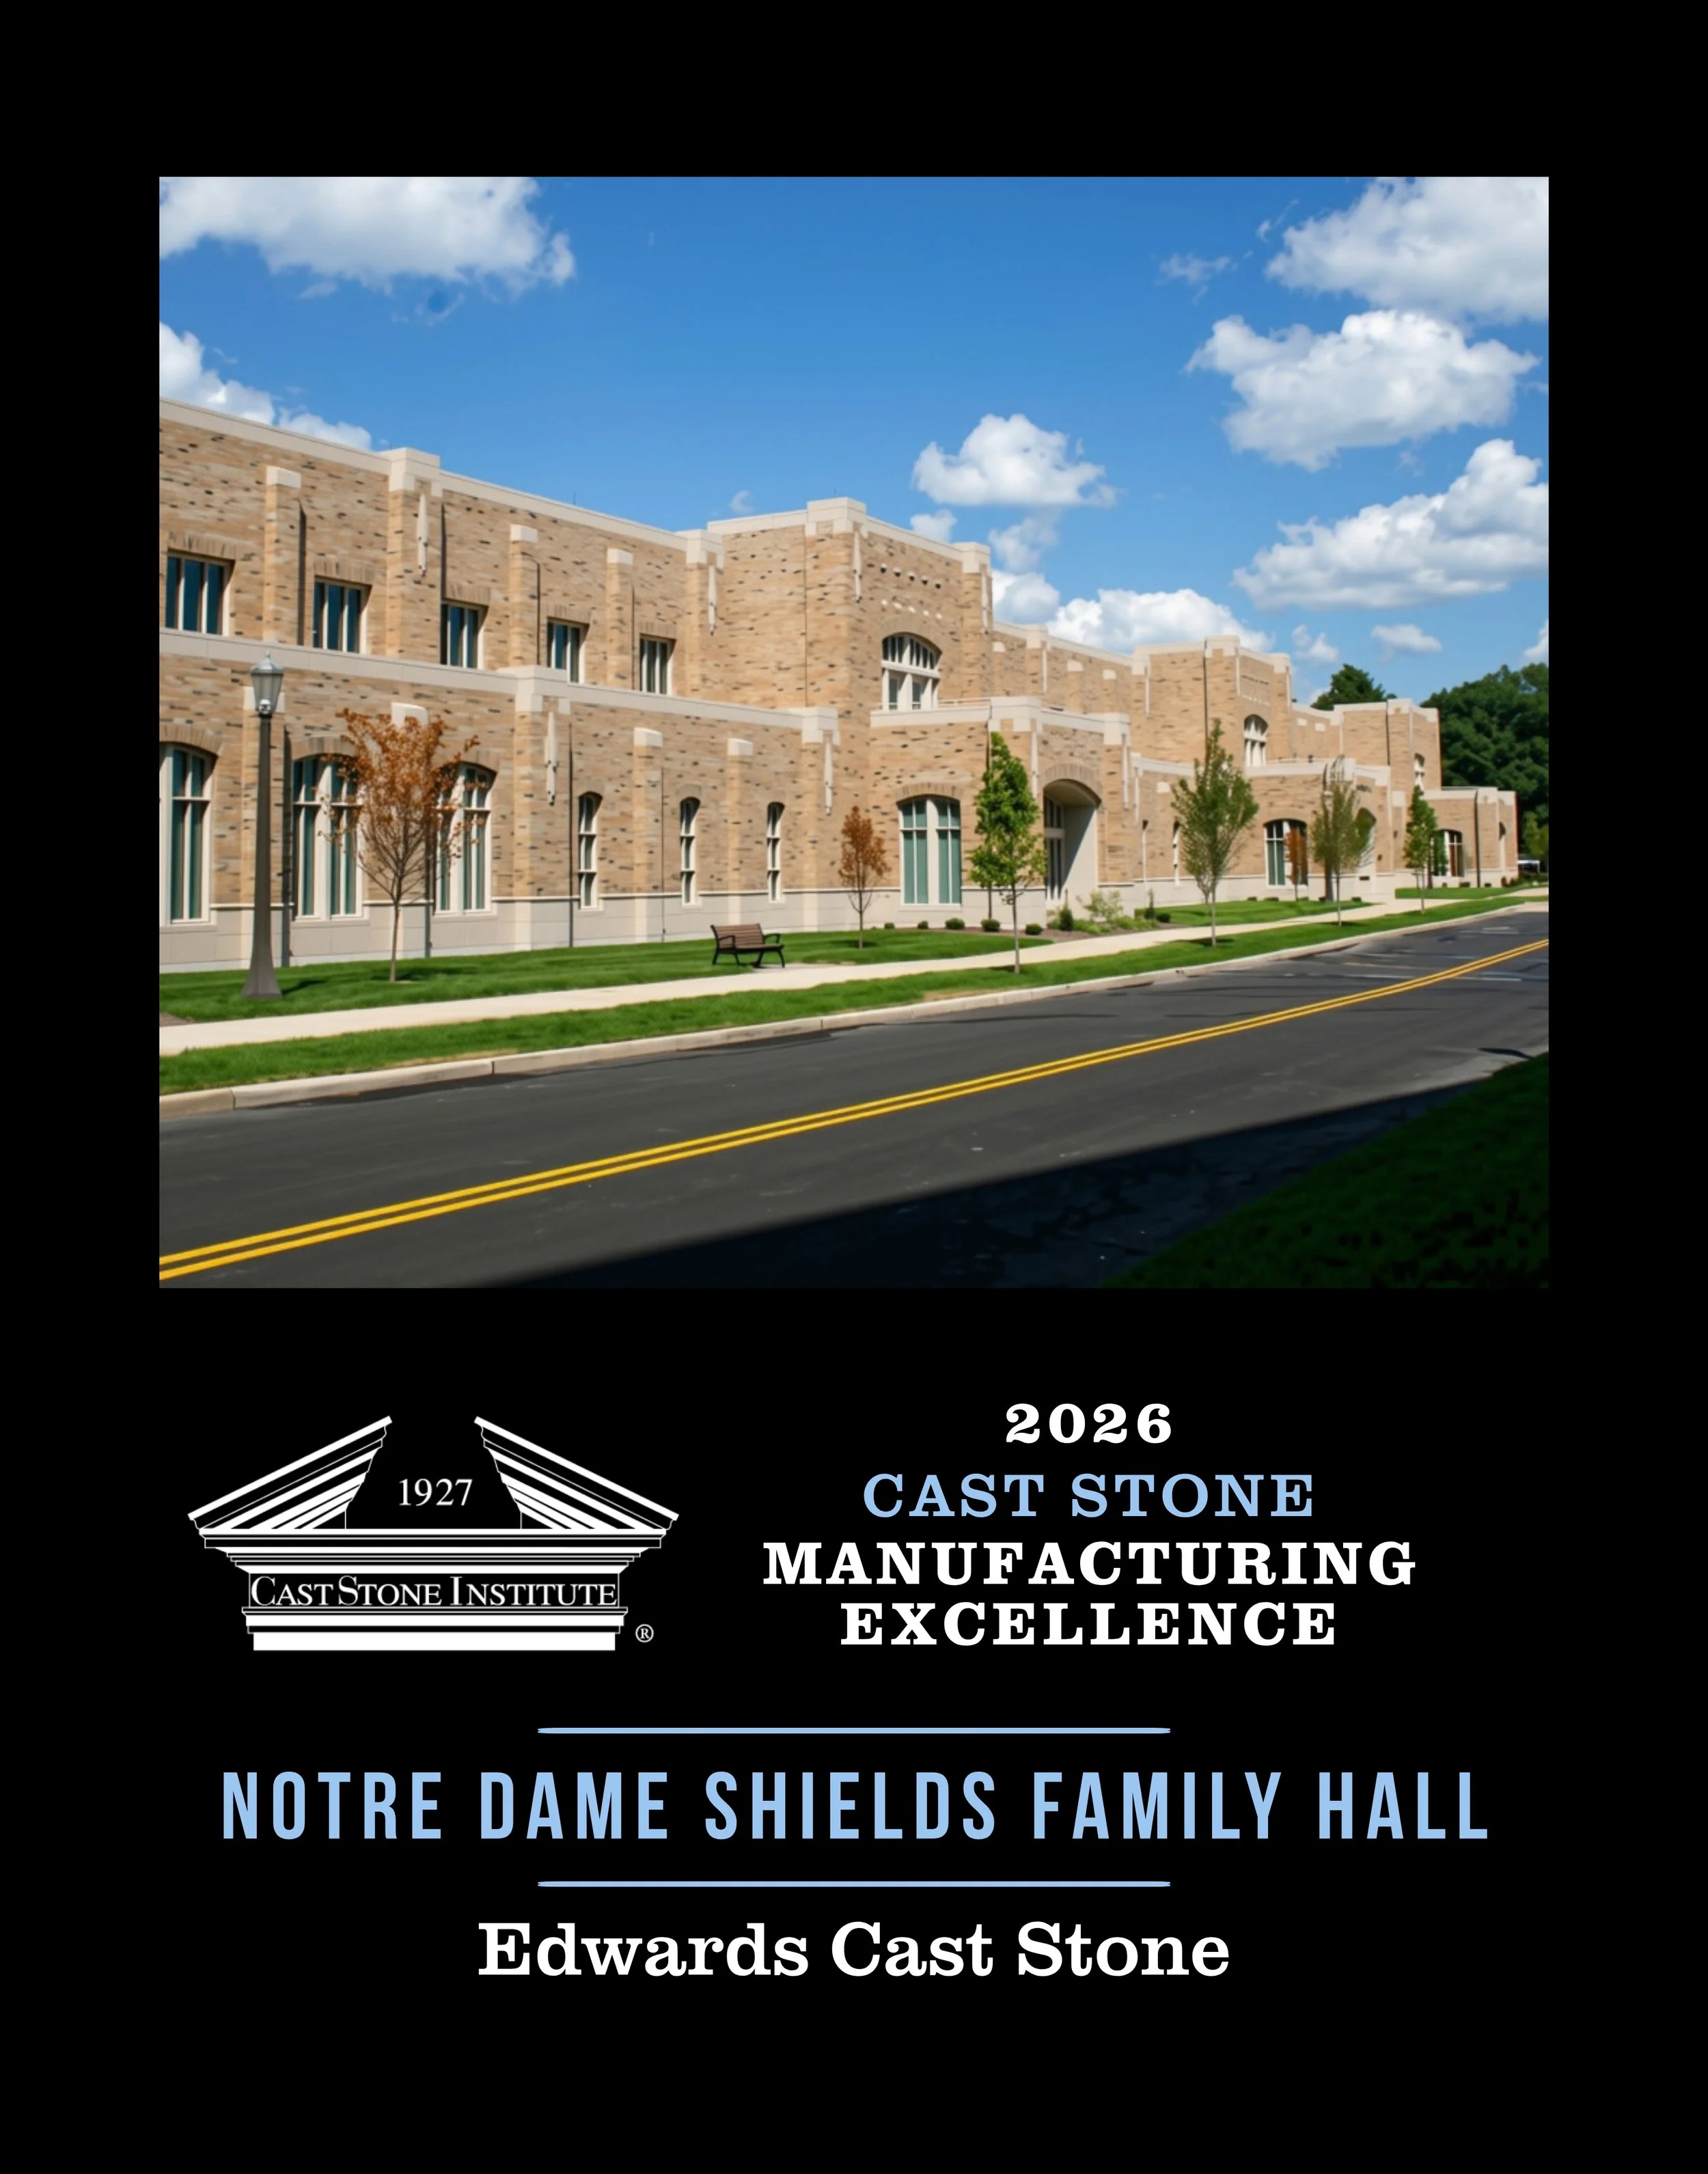
College & University Manufacturing Excellence
Notre Dame Shields Family Hall
Category: College & University
Producer: Edwards Cast Stone
Architect: S/L/A/M Collaborative
Mason Contractor: Leidal & Hart Mason Contractors Inc
Associate Members: ALP Supply, DCS Inc., GCP Technologies, Part Of Saint-Gobain, Krete Industries, Inc., Lehigh White Cement Co., Mixer Systems, Inc., Pennoni Associates, Inc.
Description:
Cast stone was produced for the base, windows, entrances, banding, coping, and accent features of this Notre Dame residence hall, matching the theme of the surrounding campus. Six large entrance areas required careful design of the connections before production began. Fluted jambs varied from entrance to entrance, so an adjustable mold was developed to produce every piece from a single form.
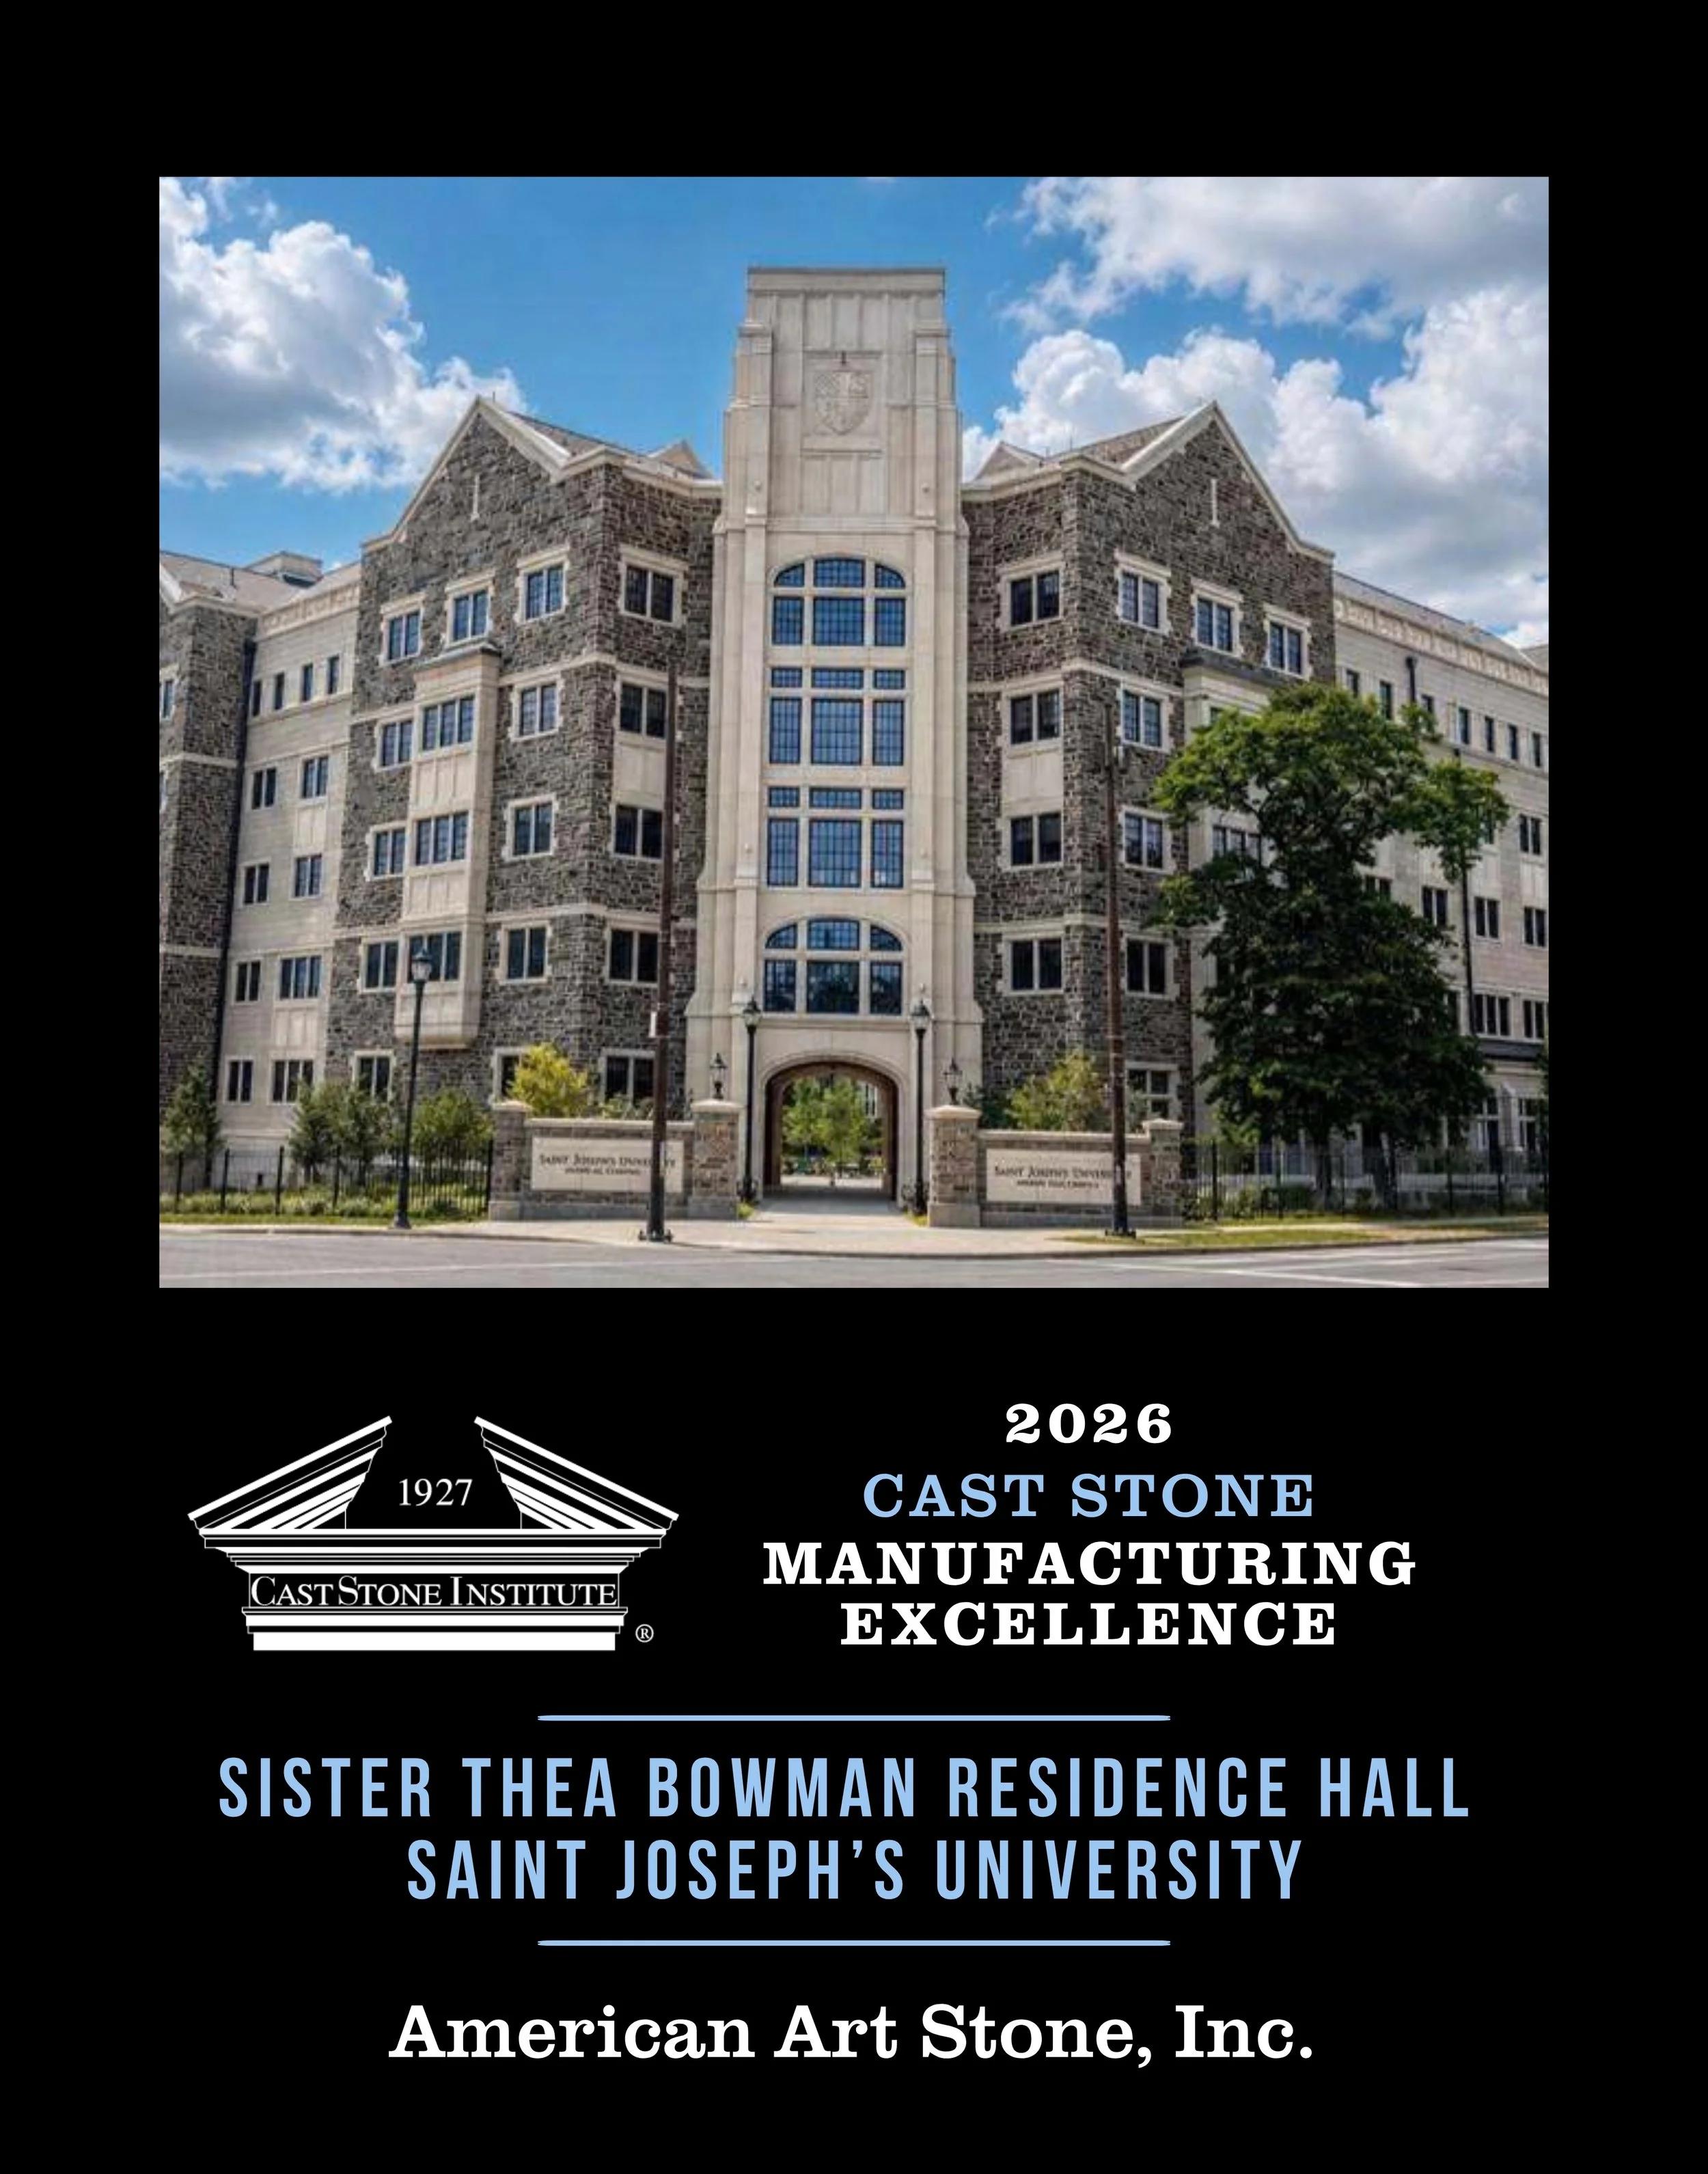
College & University Manufacturing Excellence
Sister Thea Bowman Residence Hall - Saint Joseph’s University
Category: College & University
Producer: American Art Stone, Inc.
Architect: Blackney Hayes
Mason Contractor: D.M. Sabia & Co., Inc.
General Contractor: Hunter Roberts Construction Group
Associate Members: ALP Supply, Empire Blended Distributors, Inc., Mixer Systems, Inc., Pennoni Associates, Inc., Royal White Cement
Description:
A new 240,000 square foot, 578 bed freshman residence hall at Saint Joseph's University. Cast stone is featured across the exterior in monumental entrance arches, a balustrade system, tower and roof panels, coping, window surrounds, and large university crests. The material replicated the natural limestone of the historic campus while meeting a demanding 18 month construction schedule.
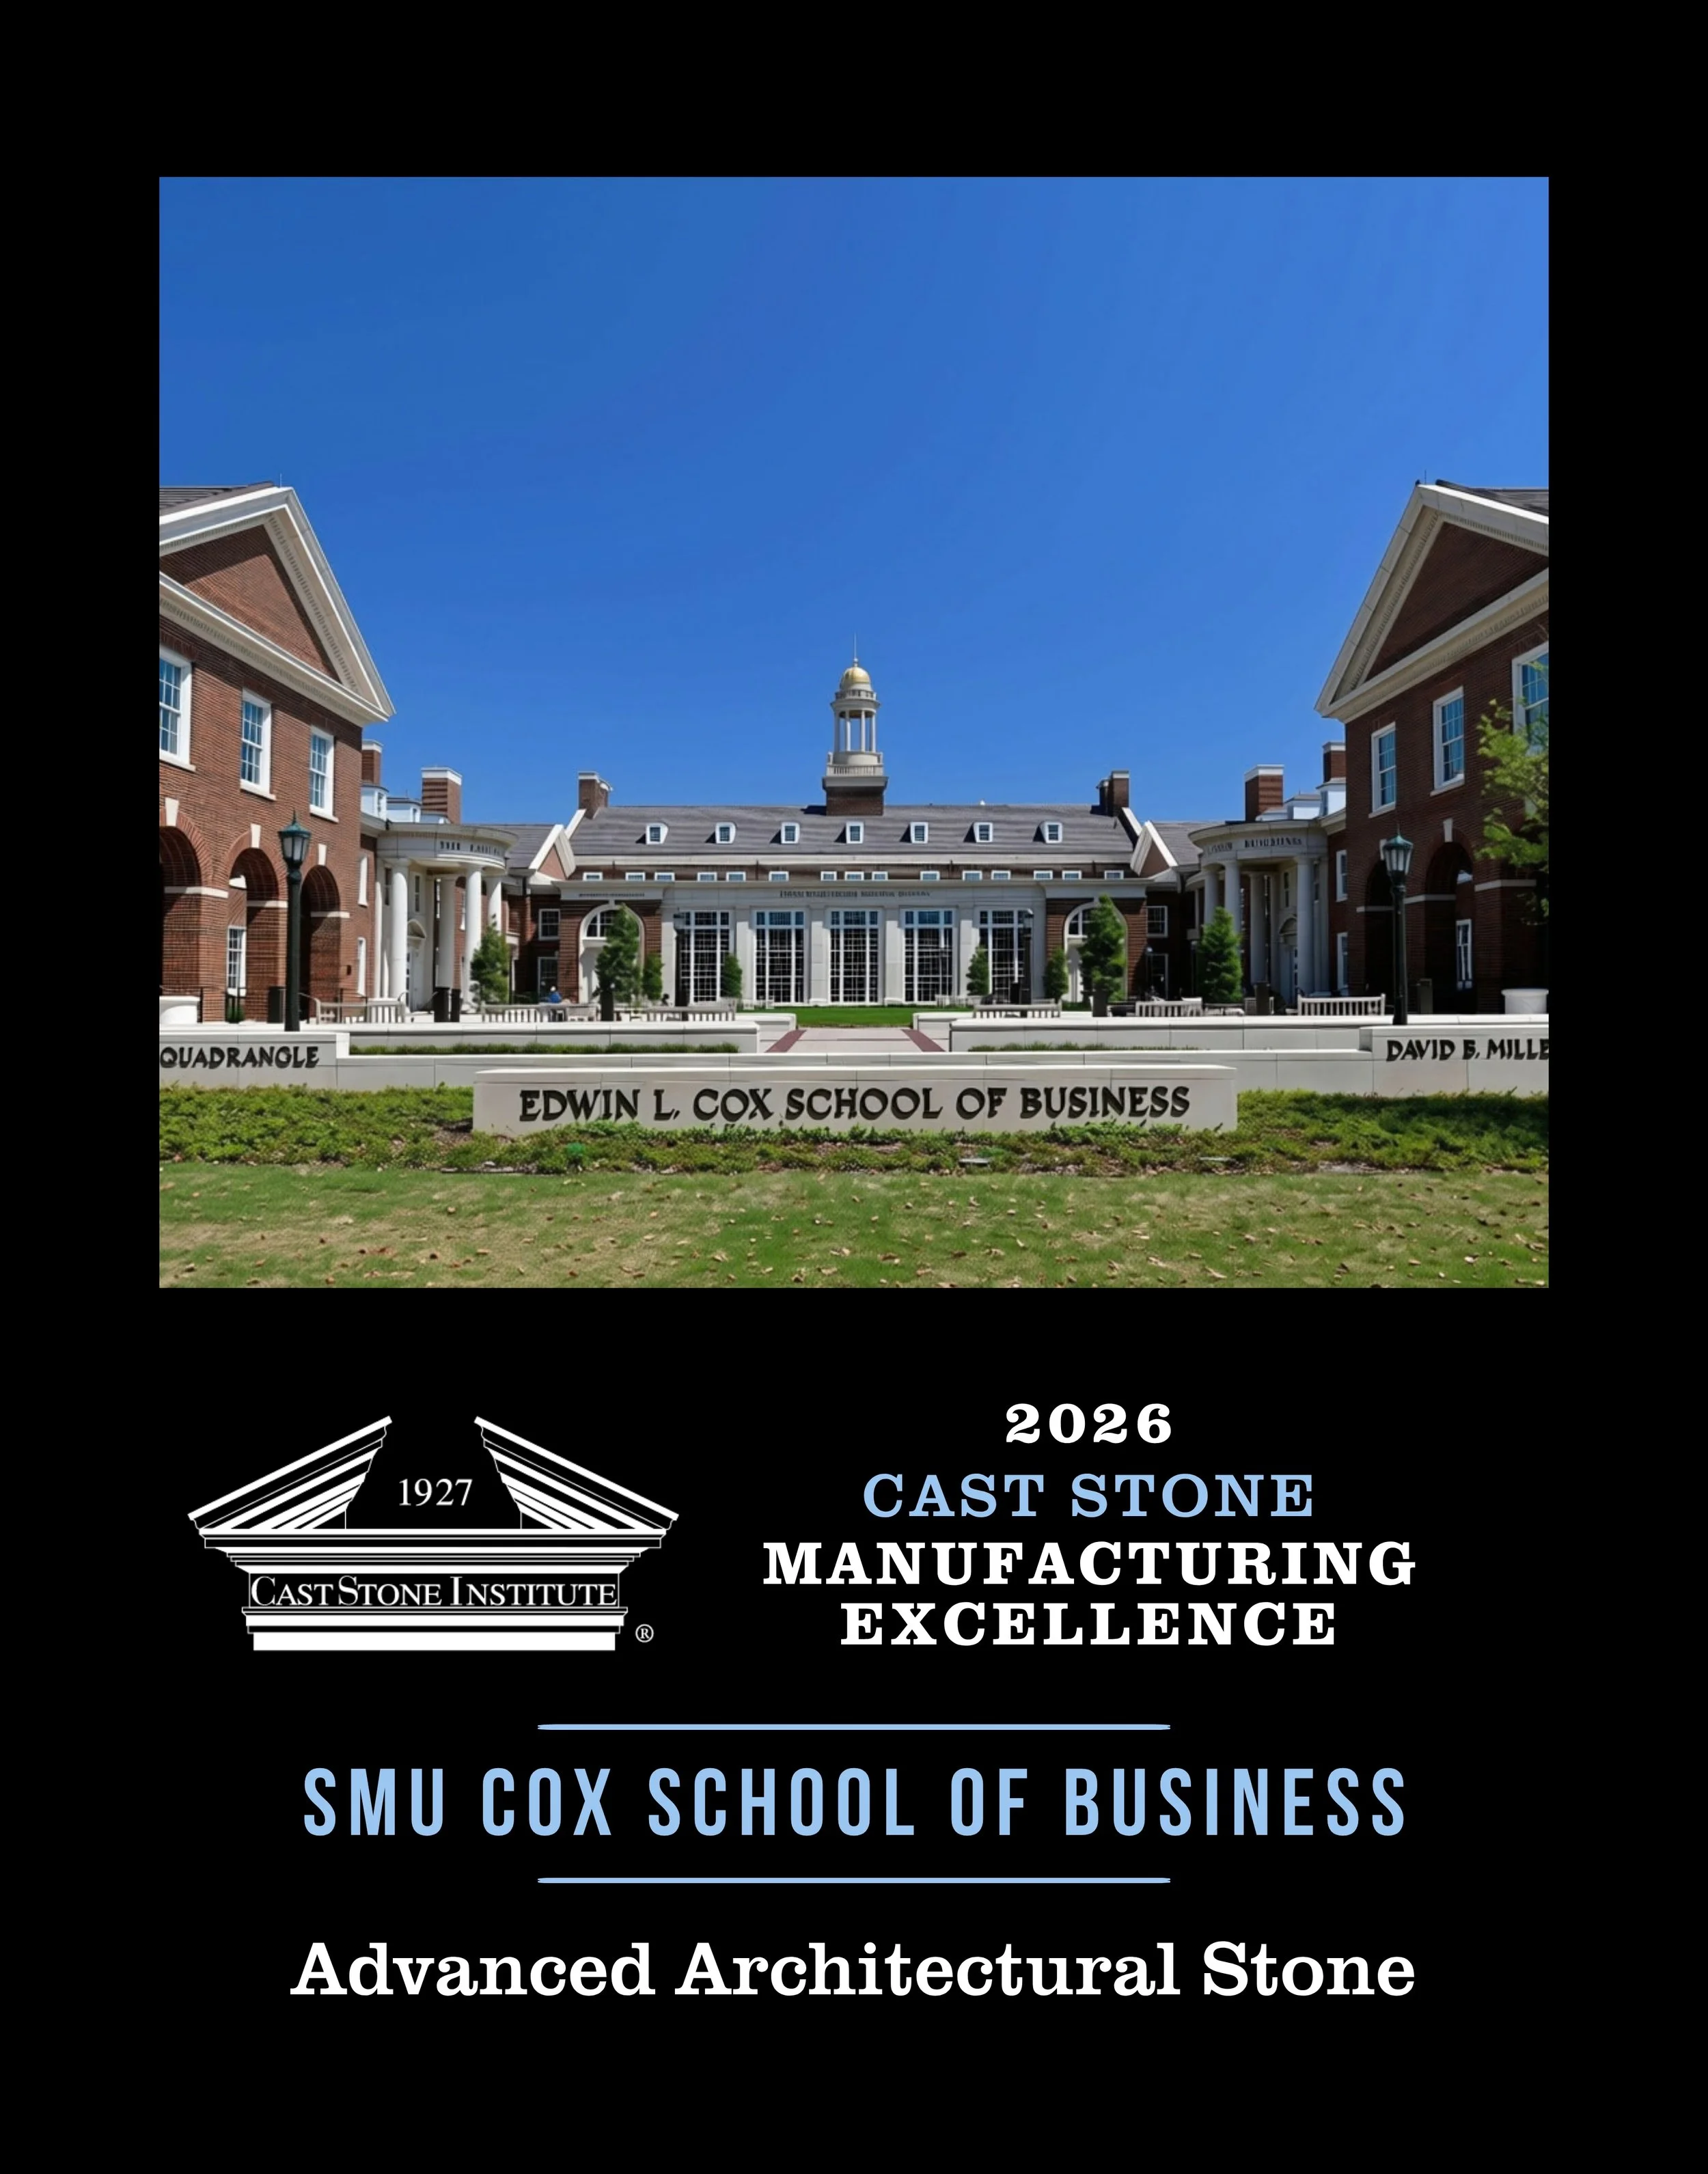
College & University Manufacturing Excellence
SMU Cox School of Business
Category: College & University
Producer: Advanced Architectural Stone
Architect: GFF Architects
Mason Contractor: Dee Brown Inc.
Associate Members: Federal White Cement, Inc., GCP Technologies, Part Of Saint-Gobain, Mixer Systems, Inc.
Description:
A new addition and renovation at SMU’s business school. Rubber molds allowed the original architectural flourishes to be recreated with their intricate details, textures, and colors intact, so the new elements sit seamlessly alongside the existing facade.
Government & Institutional
Design & Craftsmanship Excellence
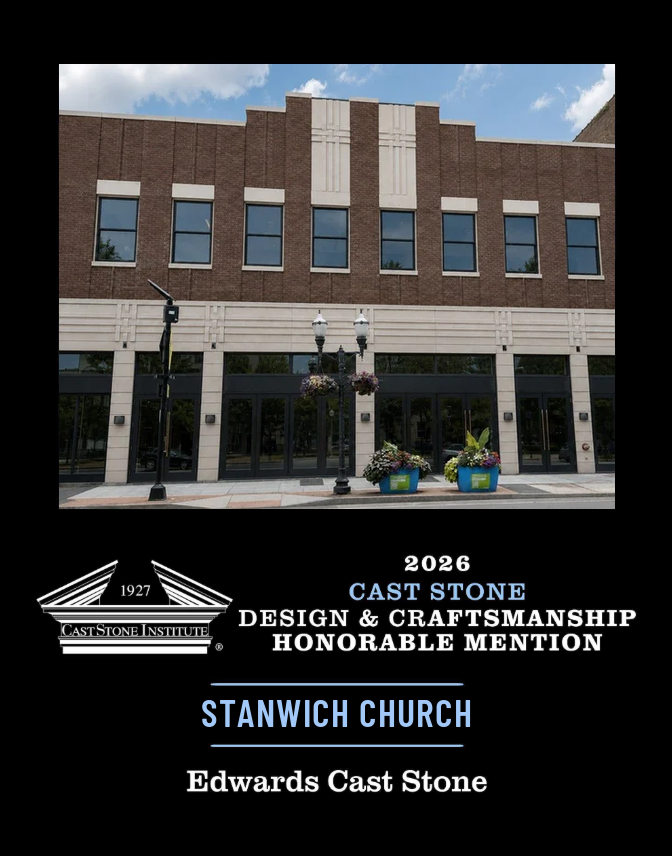
Government & Institutional Design & Craftsmanship Excellence
Stanwich Church
Category: Government & Institutional
Producer: American Art Stone, Inc.
Architect: Burr Salvatore Architects
Mason Contractor: Homer C. Godfrey
Associate Members: ALP Supply, Empire Blended Distributors, Inc., Mixer Systems, Inc., Pennoni Associates, Inc.
Description:
The historic rehabilitation and adaptive reuse of the former Stamford Advocate Building in downtown Stamford, Connecticut. Custom architectural cast stone was manufactured throughout the exterior, preserving the building's historic character while establishing its new identity. The defining feature is a series of custom interwoven geometric relief panels that create a dramatic focal point on the upper facade.
Government & Institutional
Manufacturing Excellence
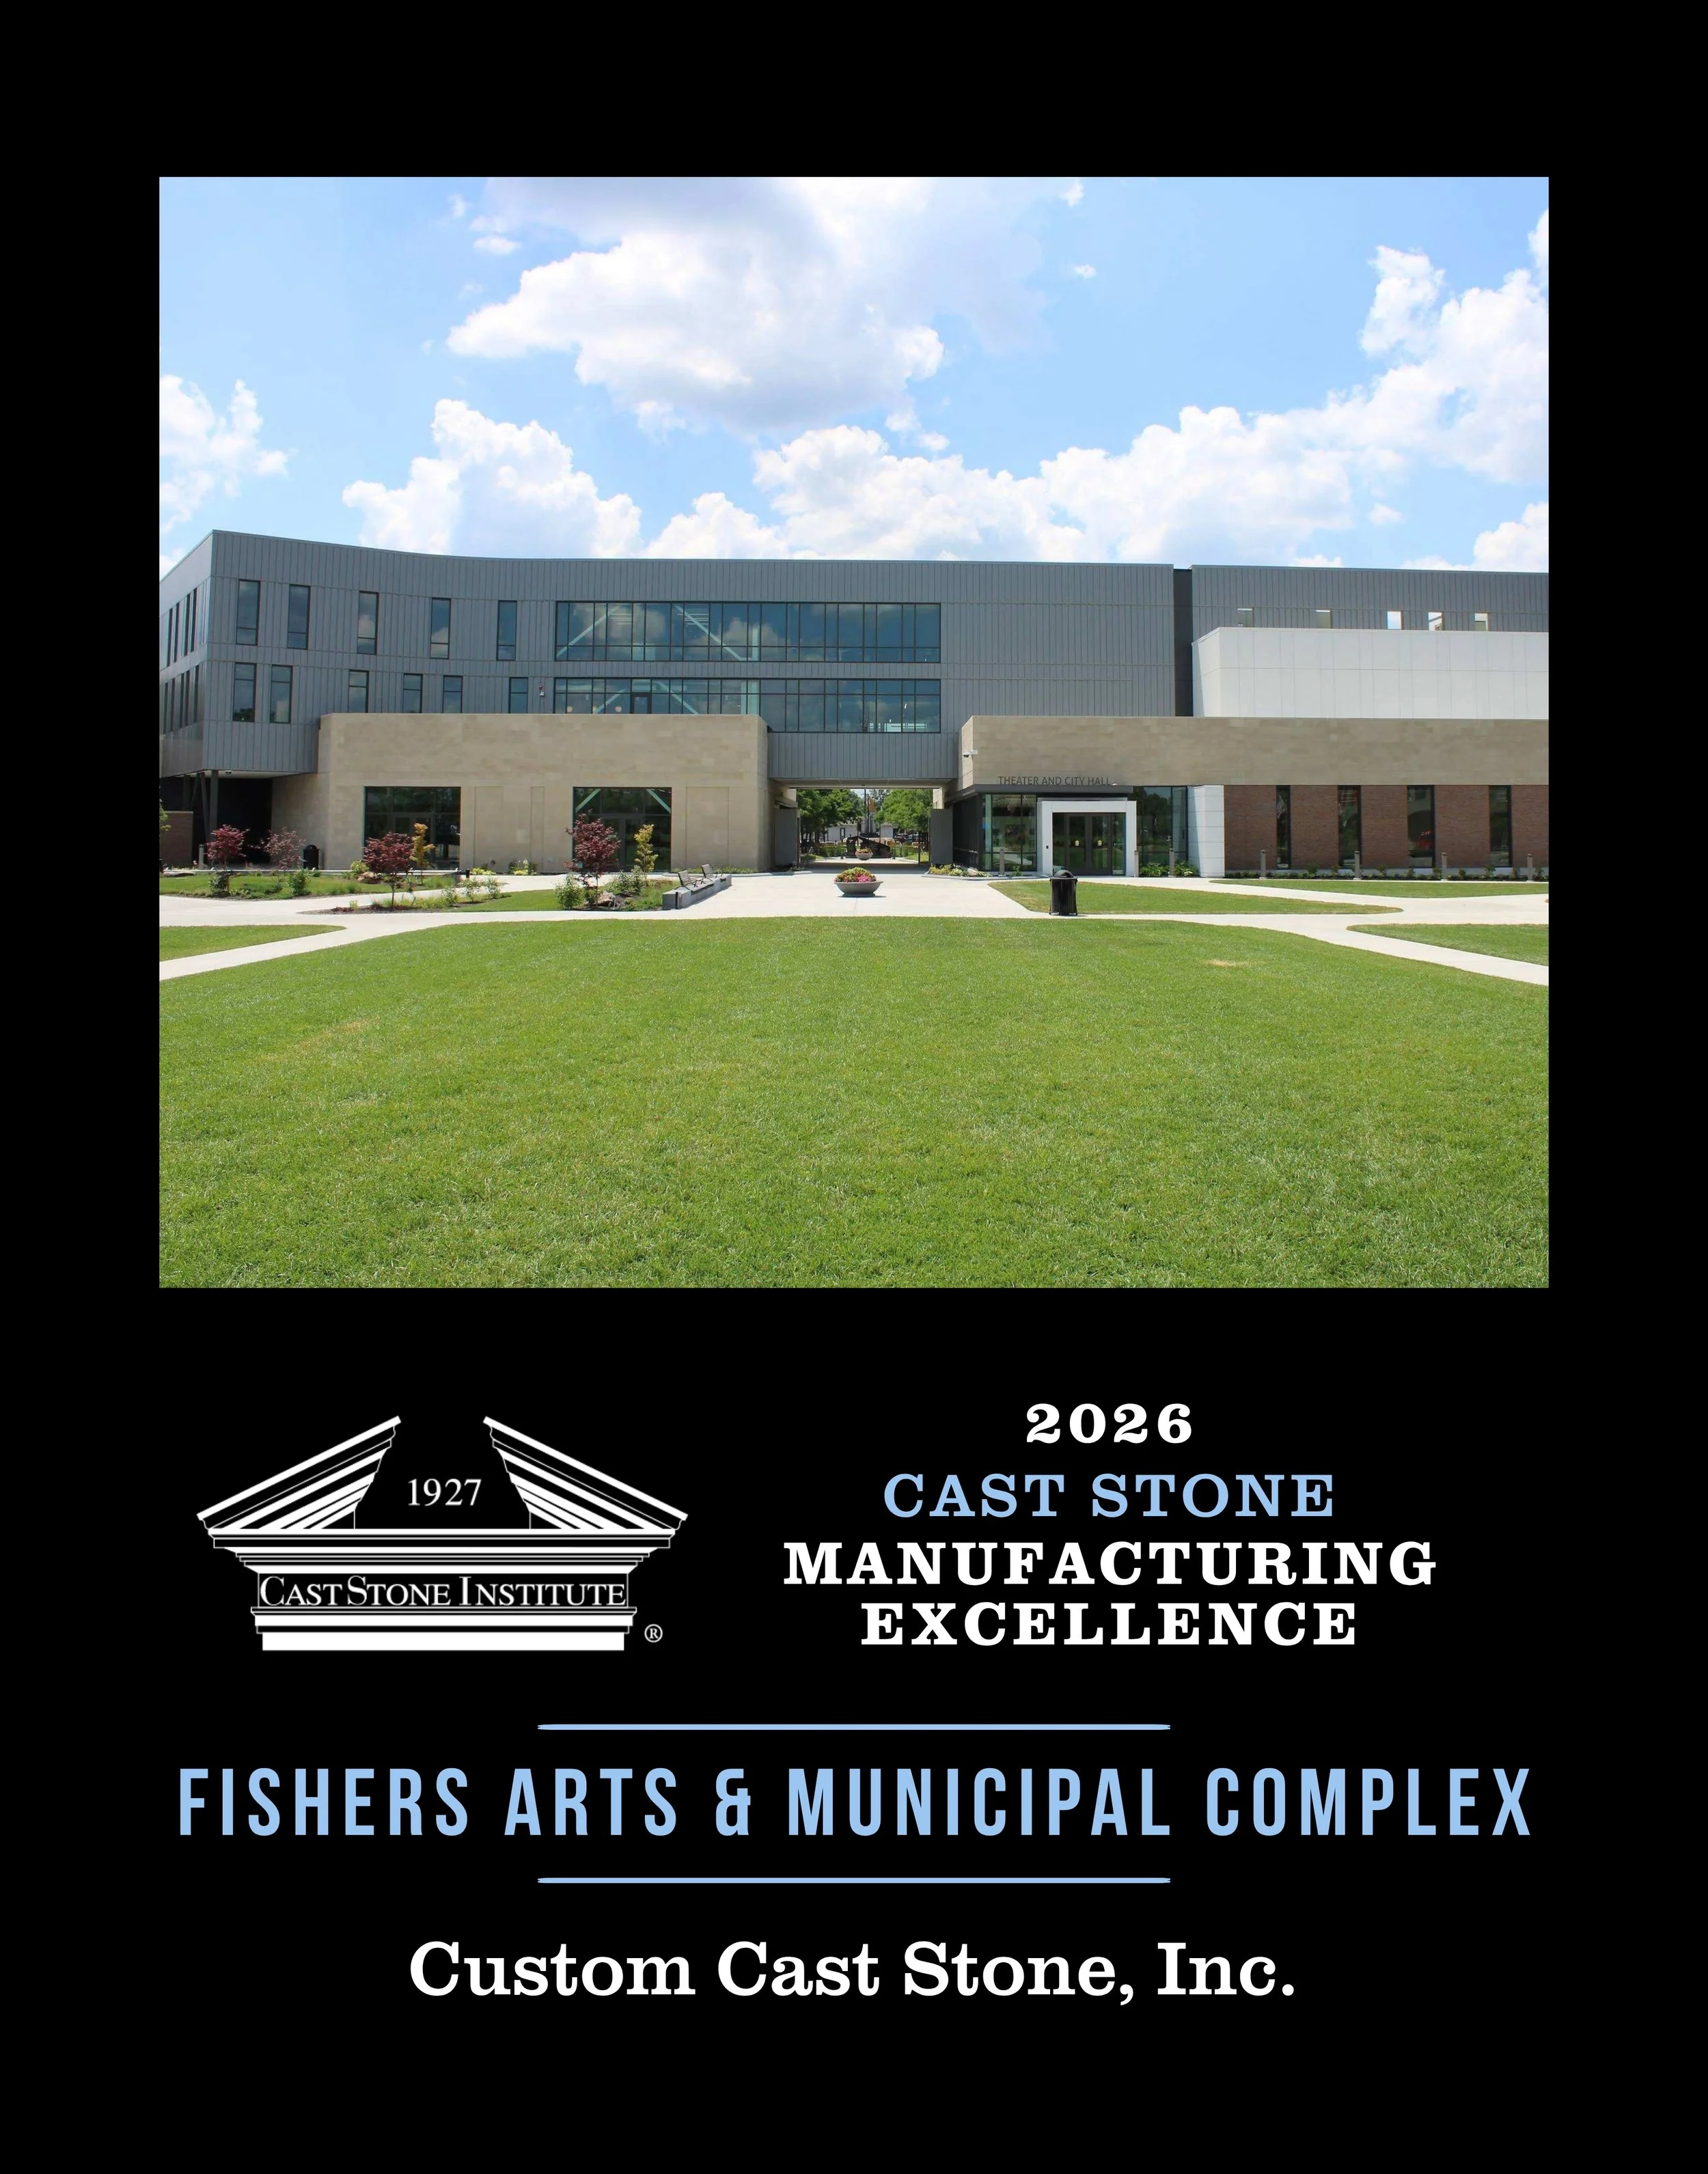
Government & Institutional Manufacturing Excellence
Fishers Arts and Municipal Complex
Category: Government & Institutional
Producer: Custom Cast Stone, Inc.
Architect: Delv Design
Mason Contractor: Biancofiori Masonry
Associate Members: DCS Inc., Federal White Cement, Inc., GCP Technologies, Part Of Saint-Gobain, Kraft Curing Systems, Inc., Mixer Systems, Inc.
Description:
A new municipal and arts complex for the City of Fishers, where cast stone makes up a significant portion of the masonry veneer at the first floor alongside brick and metal panel. The original design called for Indiana limestone with a hammered finish, and a special CNC pattern finish was developed to deliver that look. All of the original natural stone elements were delivered at a savings to the city.
Hardscape & Landscape
Design & Craftsmanship Excellence
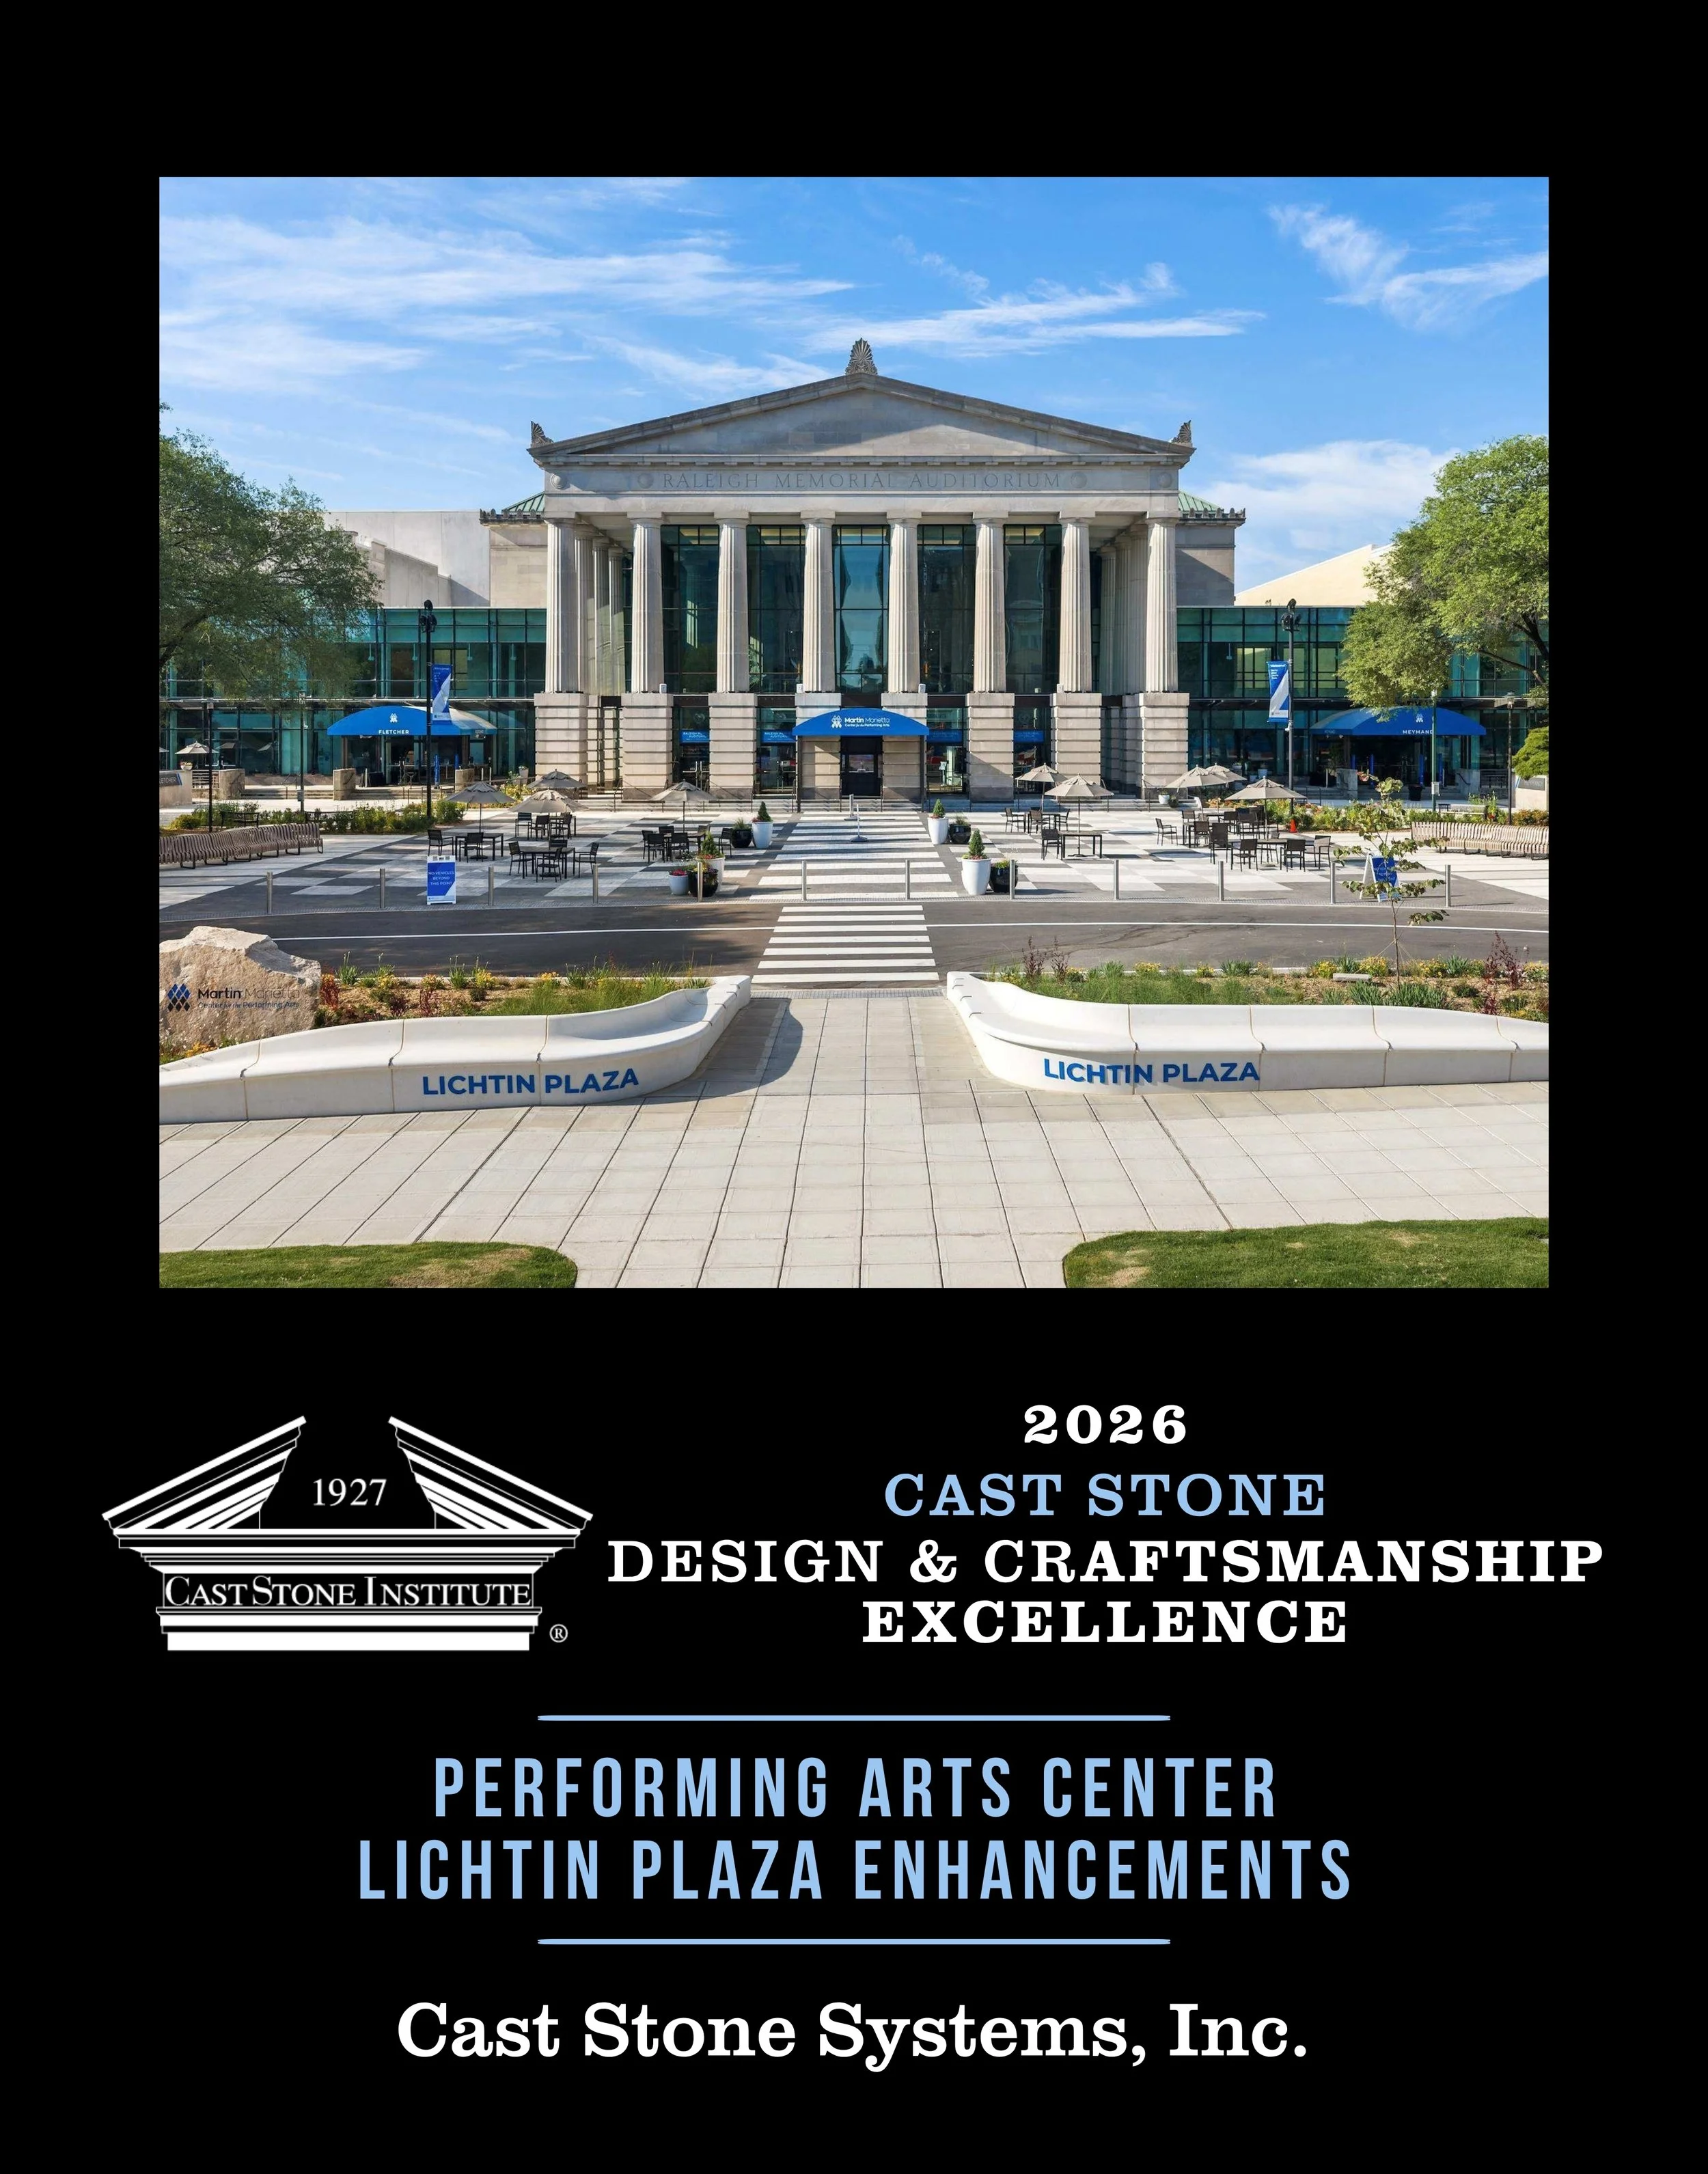
Hardscape & Landscape Design & Craftsmanship Excellence
Performing Arts Center Lichtin Plaza Enhancements
Category: Hardscape & Landscape
Producer: Cast Stone Systems, Inc.
Architect: HH Architecture
Mason Contractor: Berry Building Group
Associate Members: Federal White Cement, Inc., Voeller Mixers, Inc.
Description:
An entry feature added to a historic performing arts center in Raleigh, North Carolina. The cast stone marks a dramatic shift from the classically designed structure, giving the plaza a distinctly modern feel. The bench and curb walls were designed to serve changing purposes over time.
Hardscape & Landscape
Manufacturing Excellence
Hardscape & Landscape Manufacturing Excellence
Performing Arts Center Lichtin Plaza Enhancements
Category: Hardscape & Landscape
Producer: Cast Stone Systems, Inc.
Architect: HH Architecture
Mason Contractor: Berry Building Group
Associate Members: Federal White Cement, Inc., Voeller Mixers, Inc.
Description:
An entry feature added to a historic performing arts center in Raleigh, North Carolina. The cast stone marks a dramatic shift from the classically designed structure, giving the plaza a distinctly modern feel. The bench and curb walls were designed to serve changing purposes over time.
Industrial & Commercial
Design & Craftsmanship Excellence
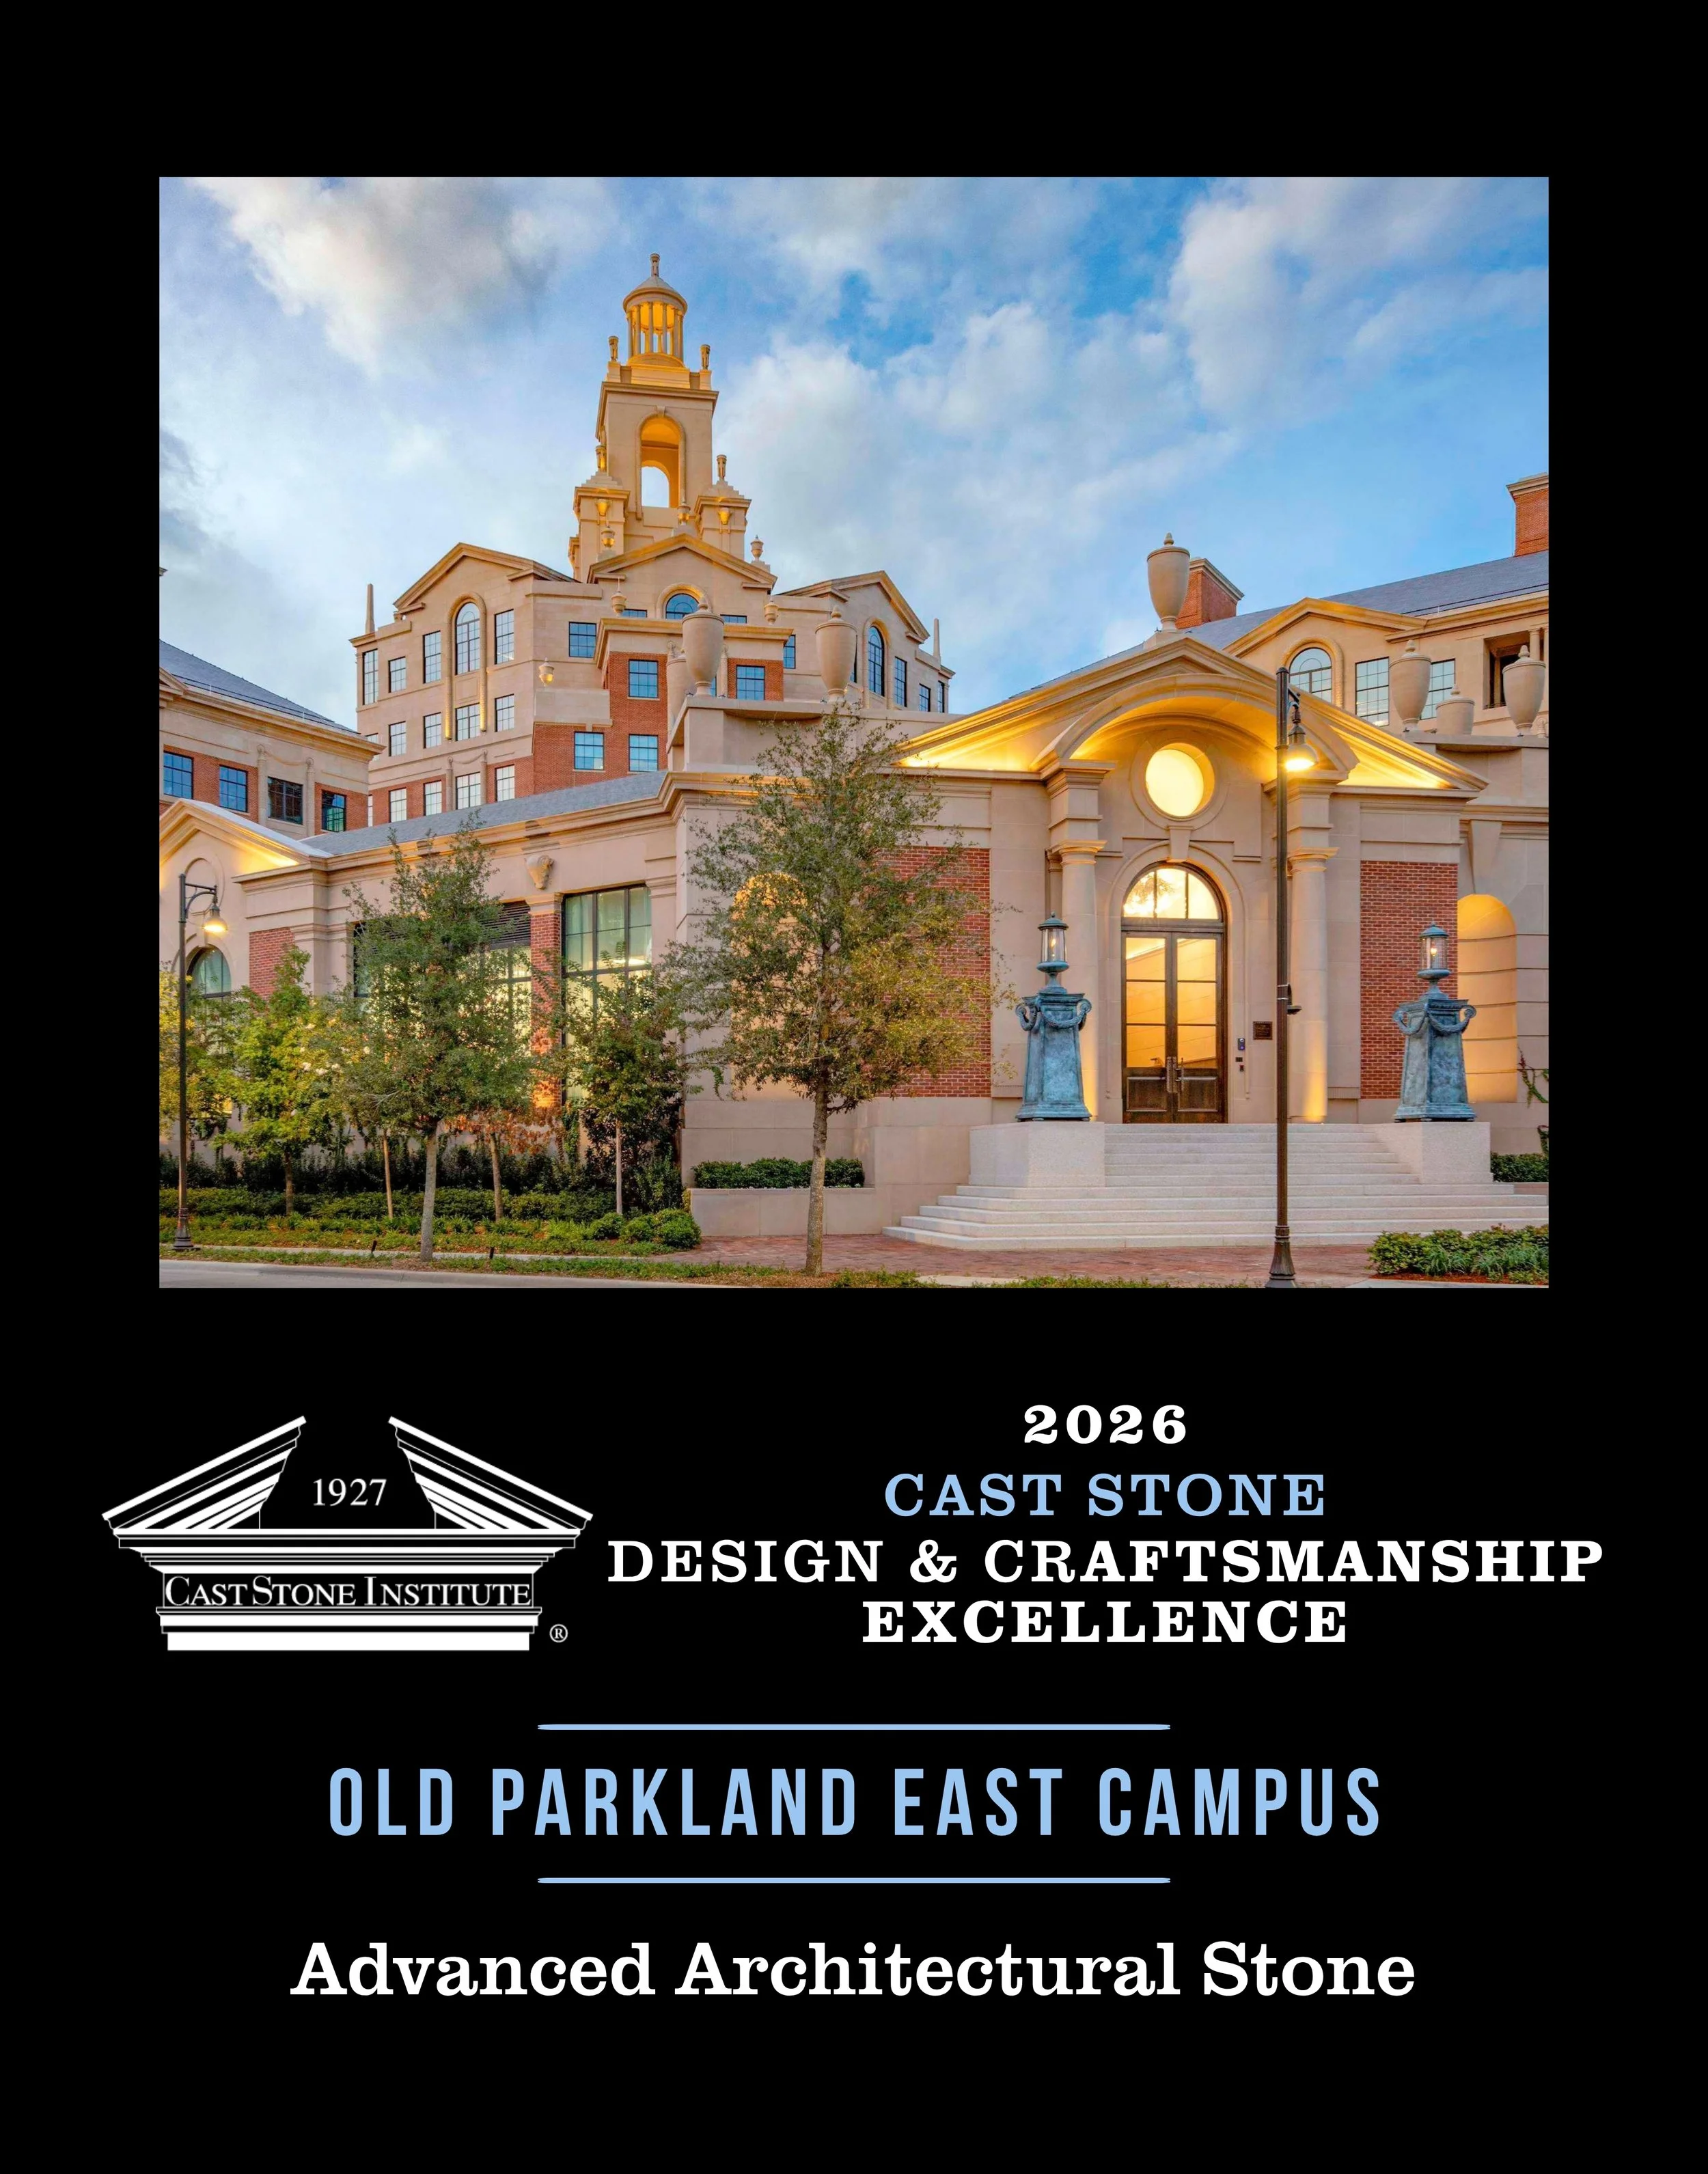
Industrial & Commercial Design & Craftsmanship Excellence
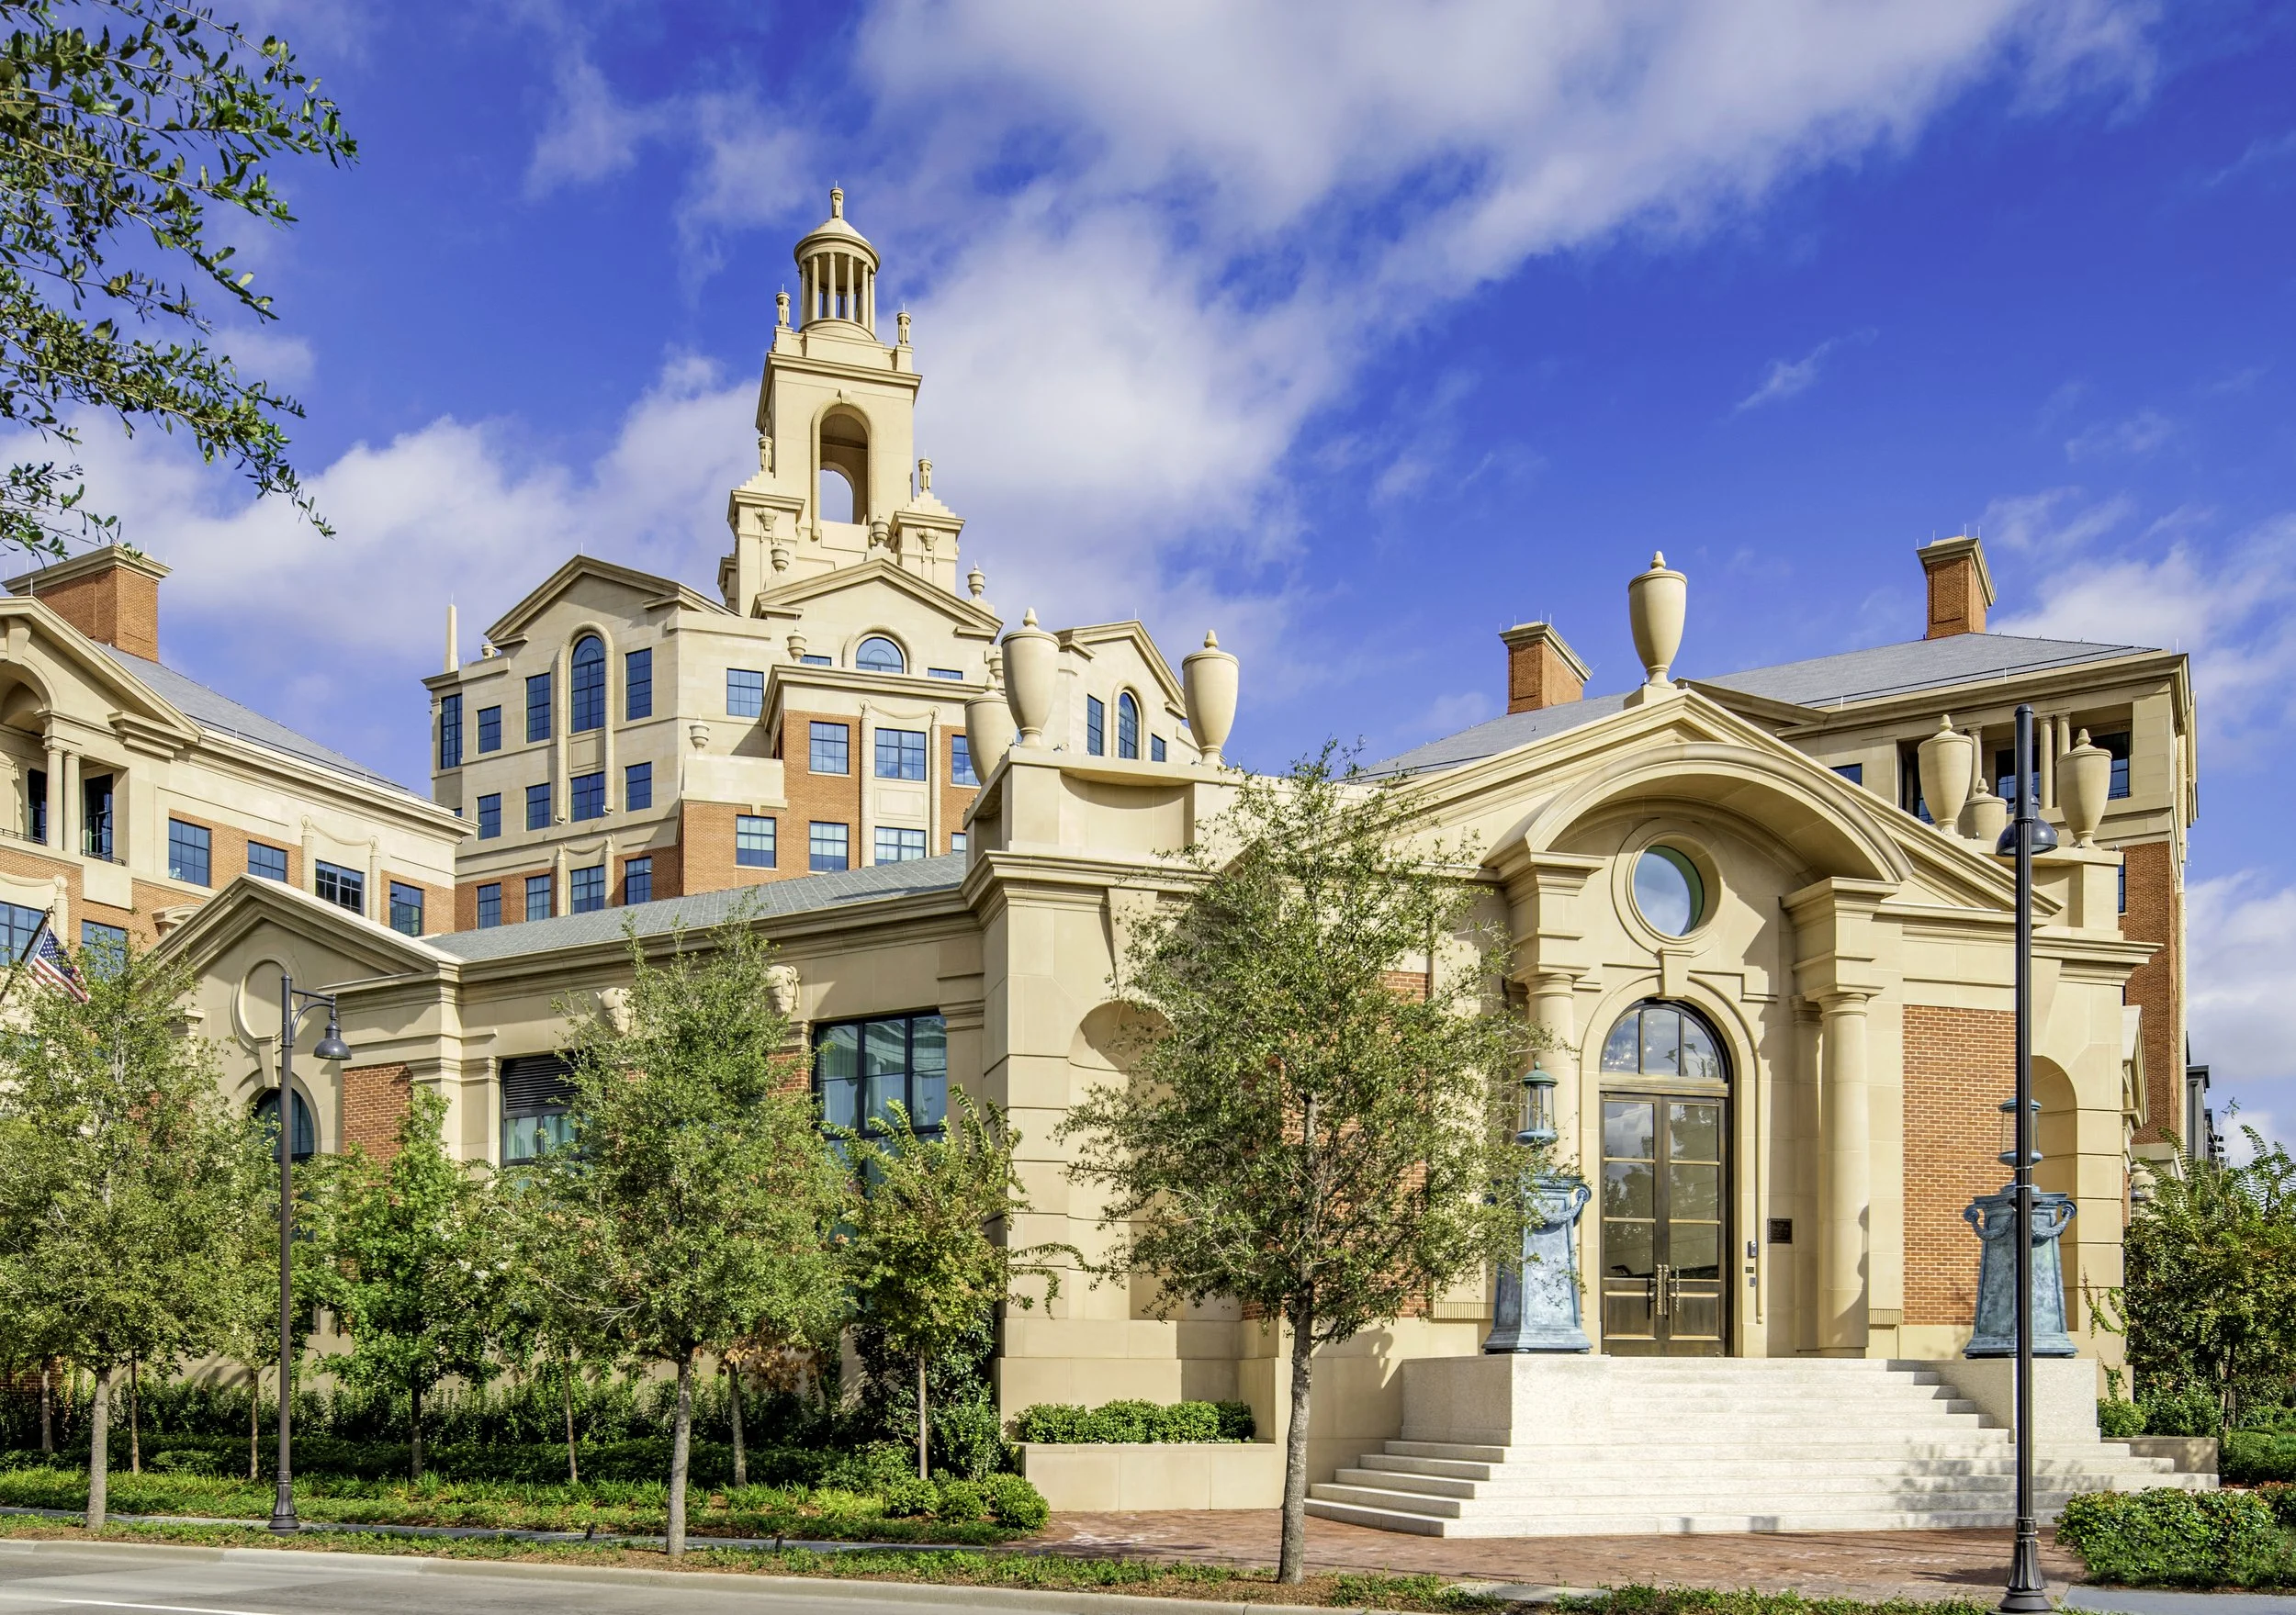
Old Parkland East Campus
Category: Industrial & Commercial
Producer: Advanced Architectural Stone
Architect: Beck Architecture
Mason Contractor: DMG Masonry
General Contractor: Beck Group
Associate Members: Federal White Cement, DCS Inc., Chryso/Saint Gobain
Description:
A three-building complex containing office space and event areas, delivered on an extremely fast one-year schedule for the masonry contractor. The specialized pieces throughout the project show how brick and cast stone work together, and the material carries the design language of the earlier buildings on the campus.
Industrial & Commercial
Manufacturing Excellence
Industrial & Commercial Manufacturing Excellence
Old Parkland East Campus
Category: Industrial & Commercial
Producer: Advanced Architectural Stone
Architect: Beck Architecture
Mason Contractor: DMG Masonry
General Contractor: Beck Group
Associate Members: Federal White Cement, DCS Inc., Chryso/Saint Gobain
Description:
A three-building complex containing office space and event areas, delivered on an extremely fast one-year schedule for the masonry contractor. The specialized pieces throughout the project show how brick and cast stone work together, and the material carries the design language of the earlier buildings on the campus.
Multi-Family Residential
Design & Craftsmanship Excellence
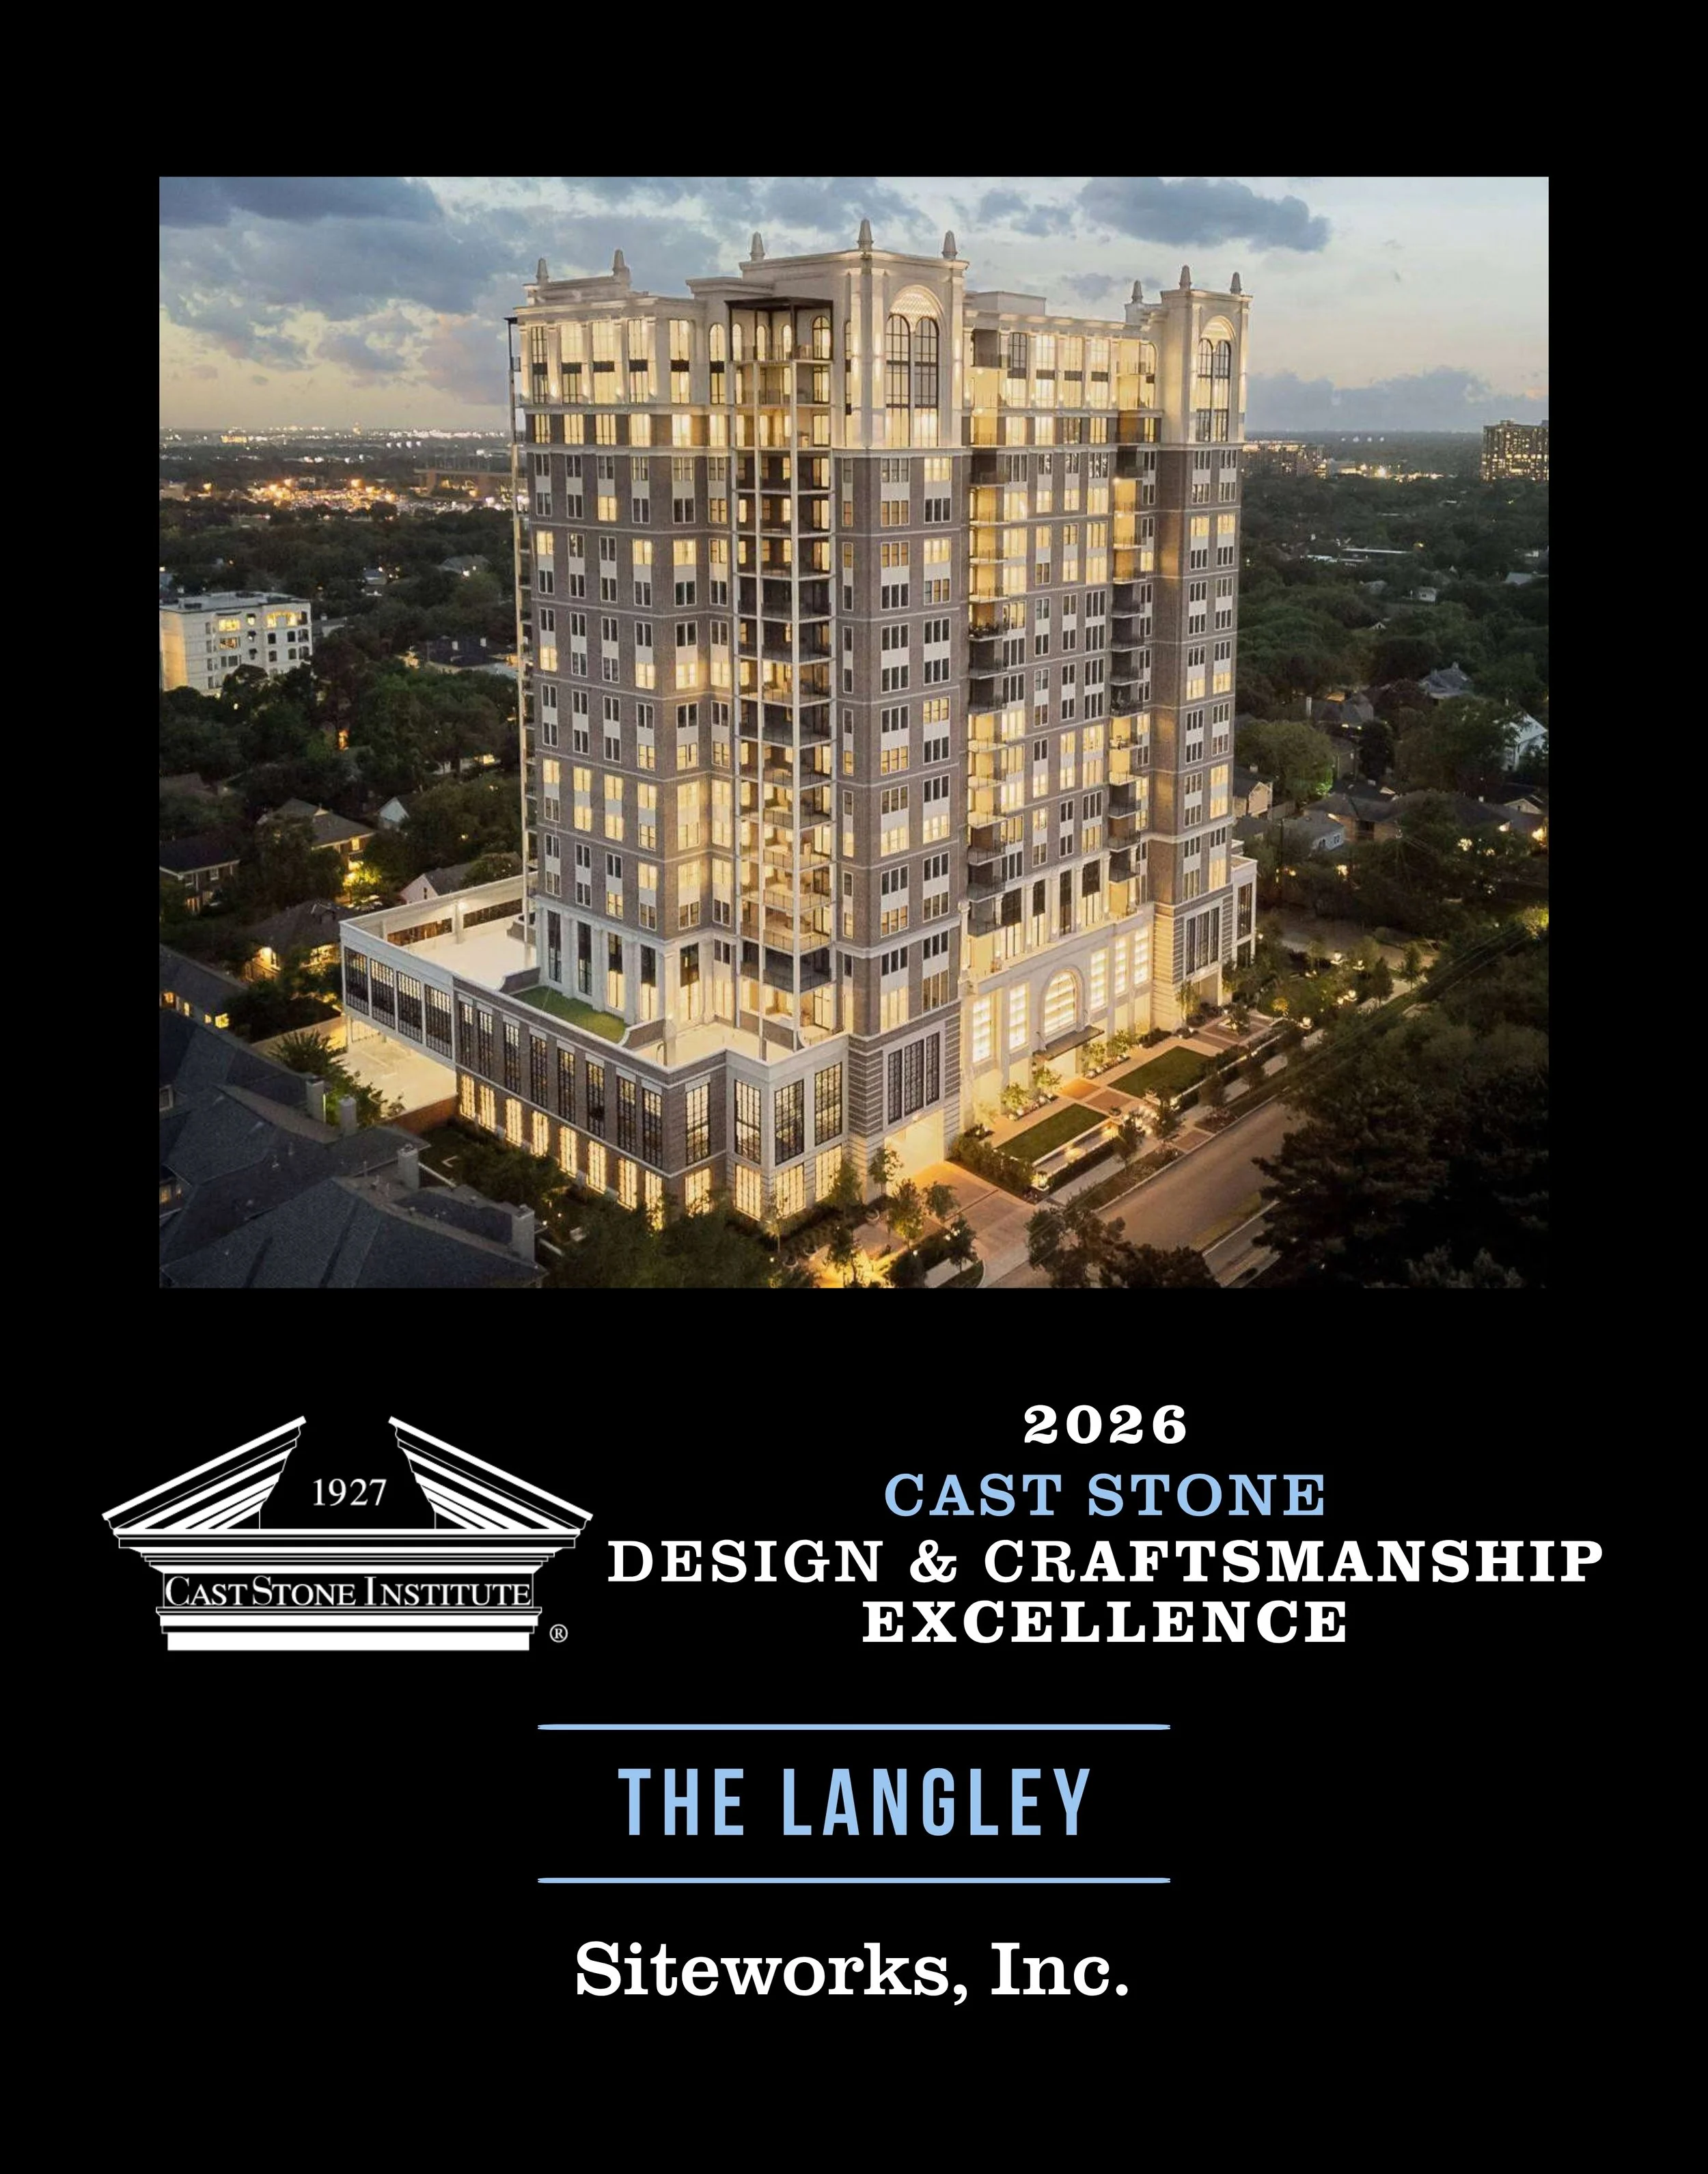
Multi-Family Residential Design & Craftsmanship Excellence
The Langley
Category: Multi-Family Residential
Producer: Siteworks, Inc.
Architect: EDI International
Mason Contractor: Galindo & Boyd Houston, LLC
Associate Members: DCS Inc., Federal White Cement, Inc., GCP Technologies, Part Of Saint-Gobain, Hutley Design Group, LLC
Description:
A 20-story residential high rise at 1717 Bissonnet Street in Houston with 134 luxury residences. The tower follows a classical framework of defined base, middle, and top, articulated through cast stone base, window surrounds, pilasters, cornices, projecting elements, and a monumental entrance. The material delivered intricate detailing with consistency across hundreds of individual units.
Multi-Family Residential
Manufacturing Excellence
Multi-Family Residential Manufacturing Excellence
The Langley
Category: Multi-Family Residential
Producer: Siteworks, Inc.
Architect: EDI International
Mason Contractor: Galindo & Boyd Houston, LLC
Associate Members: DCS Inc., Federal White Cement, Inc., GCP Technologies, Part Of Saint-Gobain, Hutley Design Group, LLC
Description:
A 20-story residential high rise at 1717 Bissonnet Street in Houston with 134 luxury residences. The tower follows a classical framework of defined base, middle, and top, articulated through cast stone base, window surrounds, pilasters, cornices, projecting elements, and a monumental entrance. The material delivered intricate detailing with consistency across hundreds of individual units.
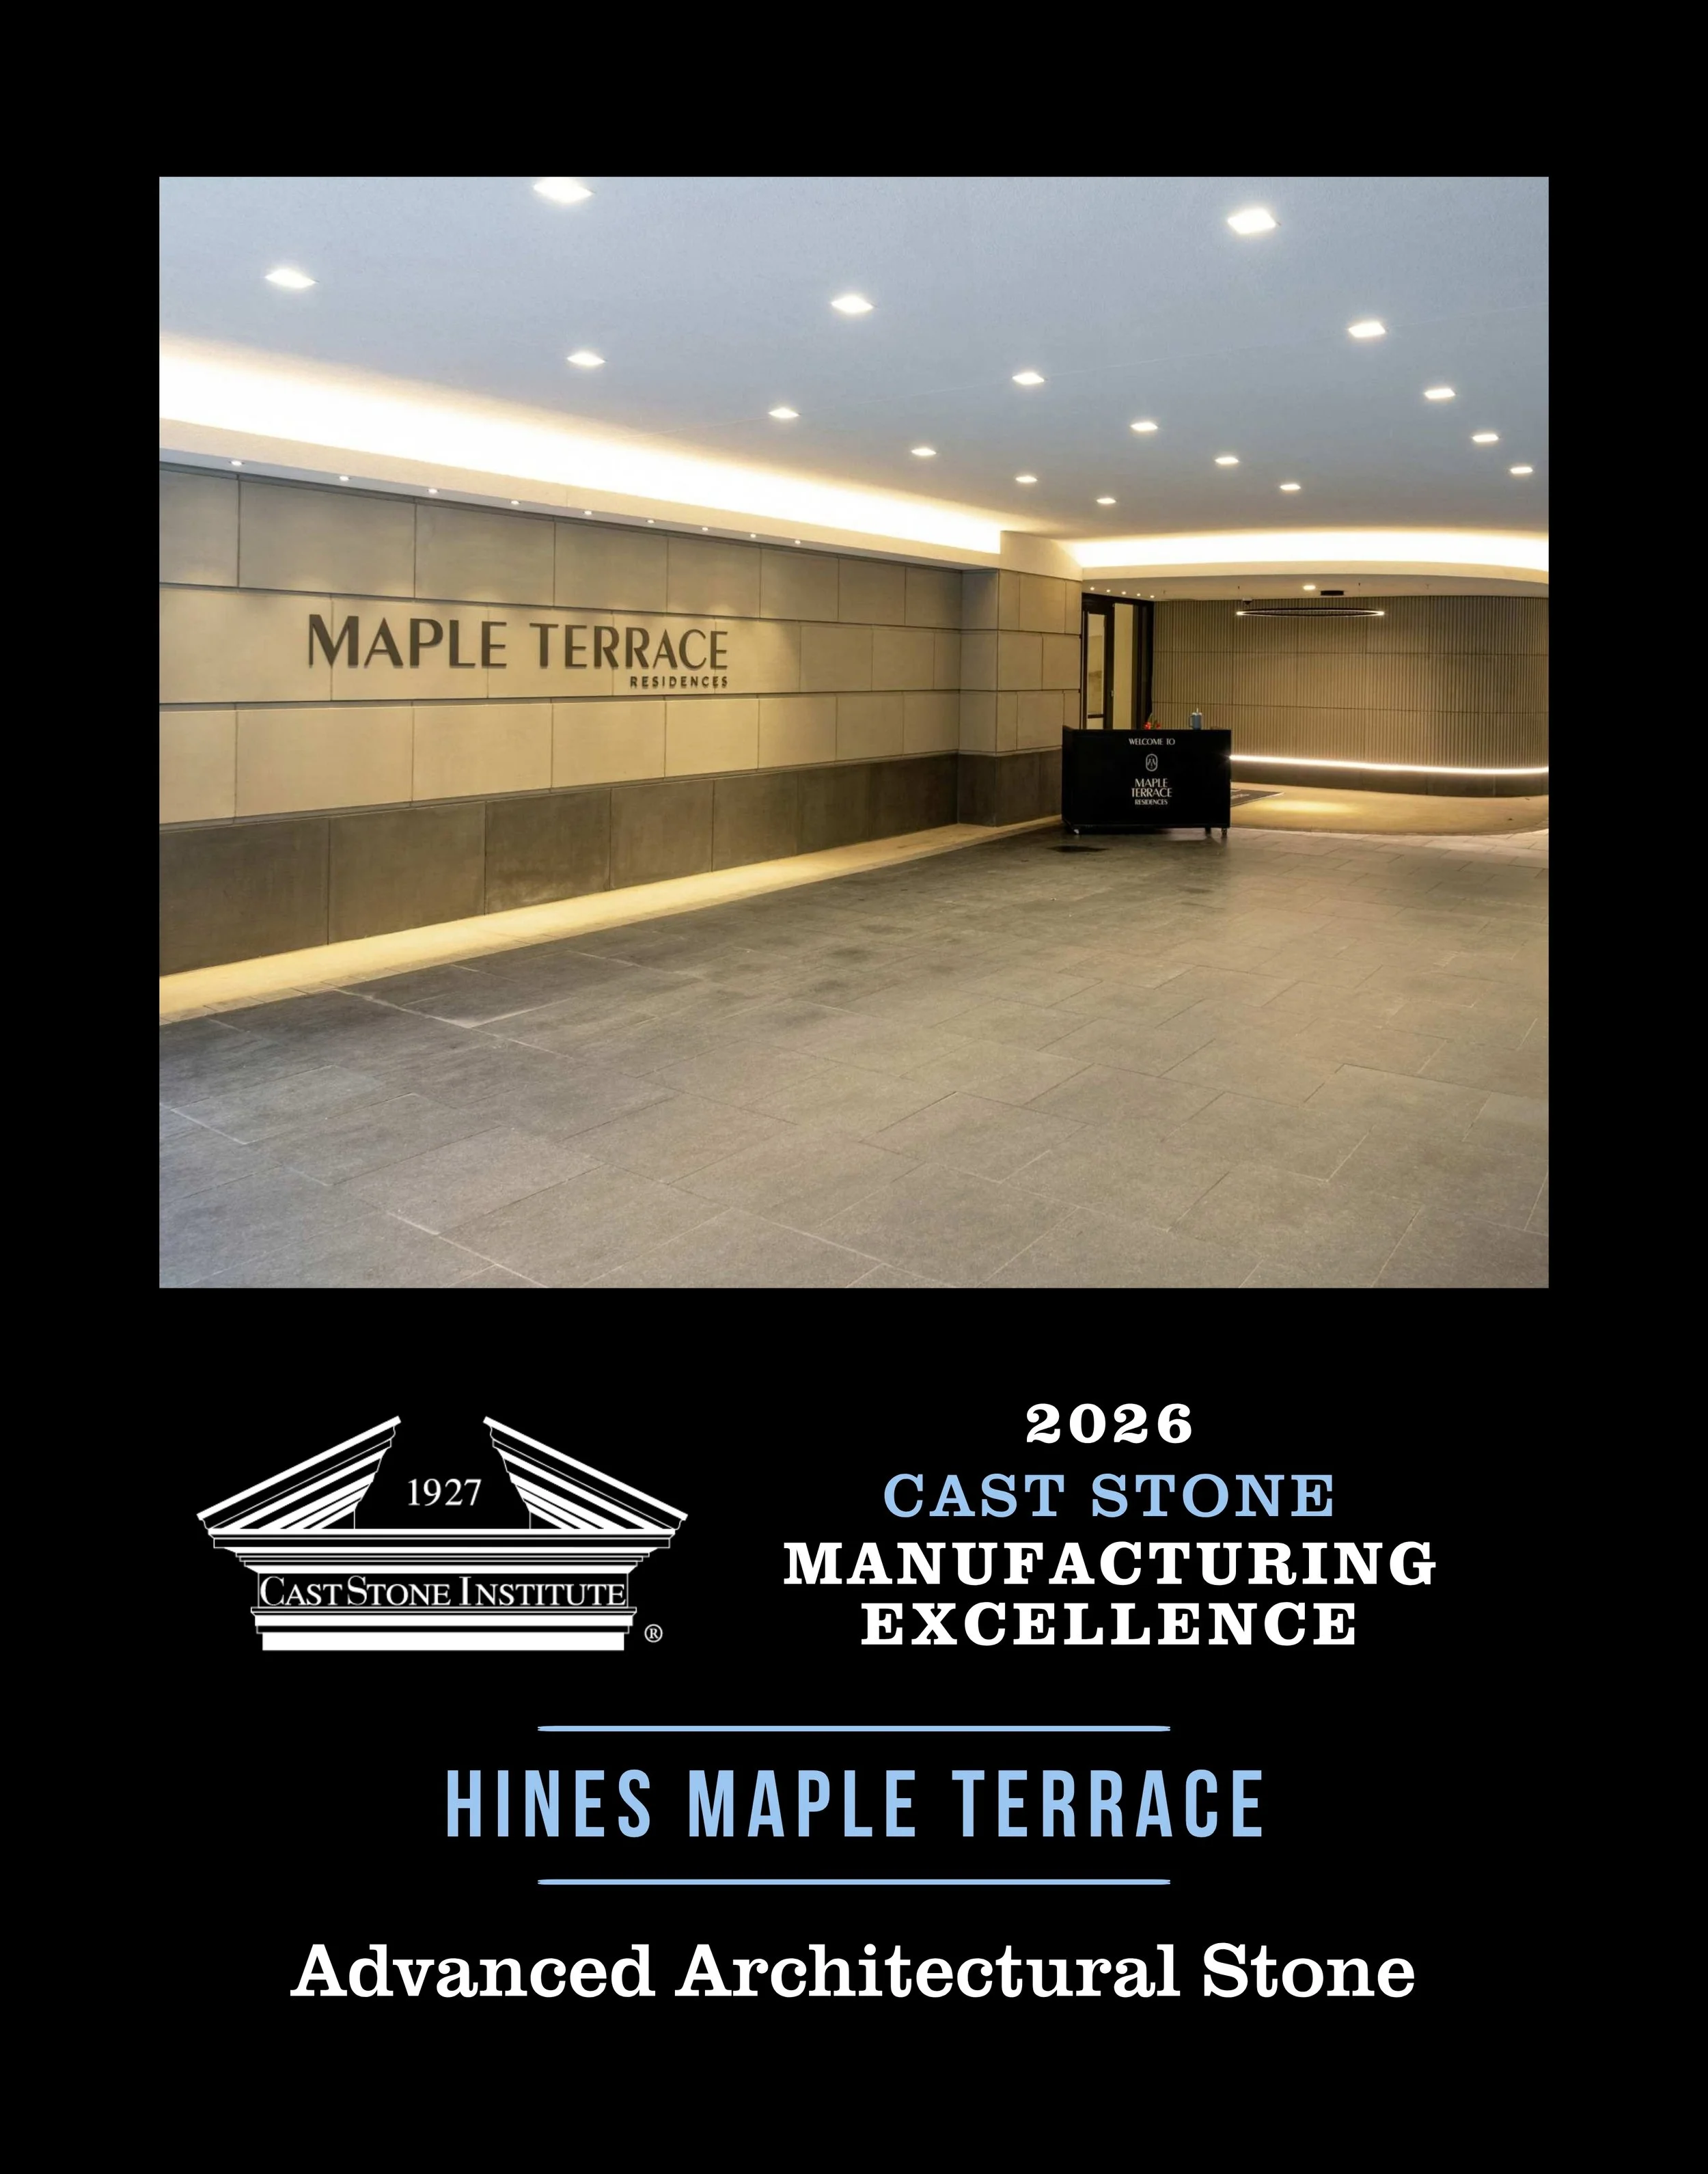
Multi-Family Residential Manufacturing Excellence
Hines Maple Terrace
Category: Multi-Family Residential
Producer: Advanced Architectural Stone
Architect: GFF Architects
Mason Contractor: Skinner Masonry
Associate Members: DCS Inc., Federal White Cement, Inc., Mixer Systems, Inc.
Description:
A new multifamily and retail high rise featuring fluted veneer and recessed veneer in two colors. To replicate a large cast stone mural, a 3D laser scan was taken from an identical 44 foot mural on the south side of the building, full size foam positives were machined on a CNC, and rubber molds were cast from them. The deep relief elements were demanding, and the replacement panels captured the original details closely.
Primary & Secondary Education
Design & Craftsmanship Excellence

Primary & Secondary Education Design & Craftsmanship Excellence
Richland High School/Prosper ISD High School #4
Category: Primary & Secondary Education
Producer: Advanced Architectural Stone
Architect: Huckabee
Mason Contractor: Skinner Masonry
General Contractor: Pogue Construction
Associate Members: Federal White Cement, DCS Inc., Mixer Systems, Inc., Chryso/Saint Gobain
Description:
A 626,626 square foot high school with four entries, anchored by a grand main entry with massive Olympic style capitals. Cast stone trim surrounds all windows alongside a substantial amount of veneer. The complex capitals were cut in several parts on the CNC and assembled into complete halves.
Primary & Secondary Education
Manufacturing Excellence
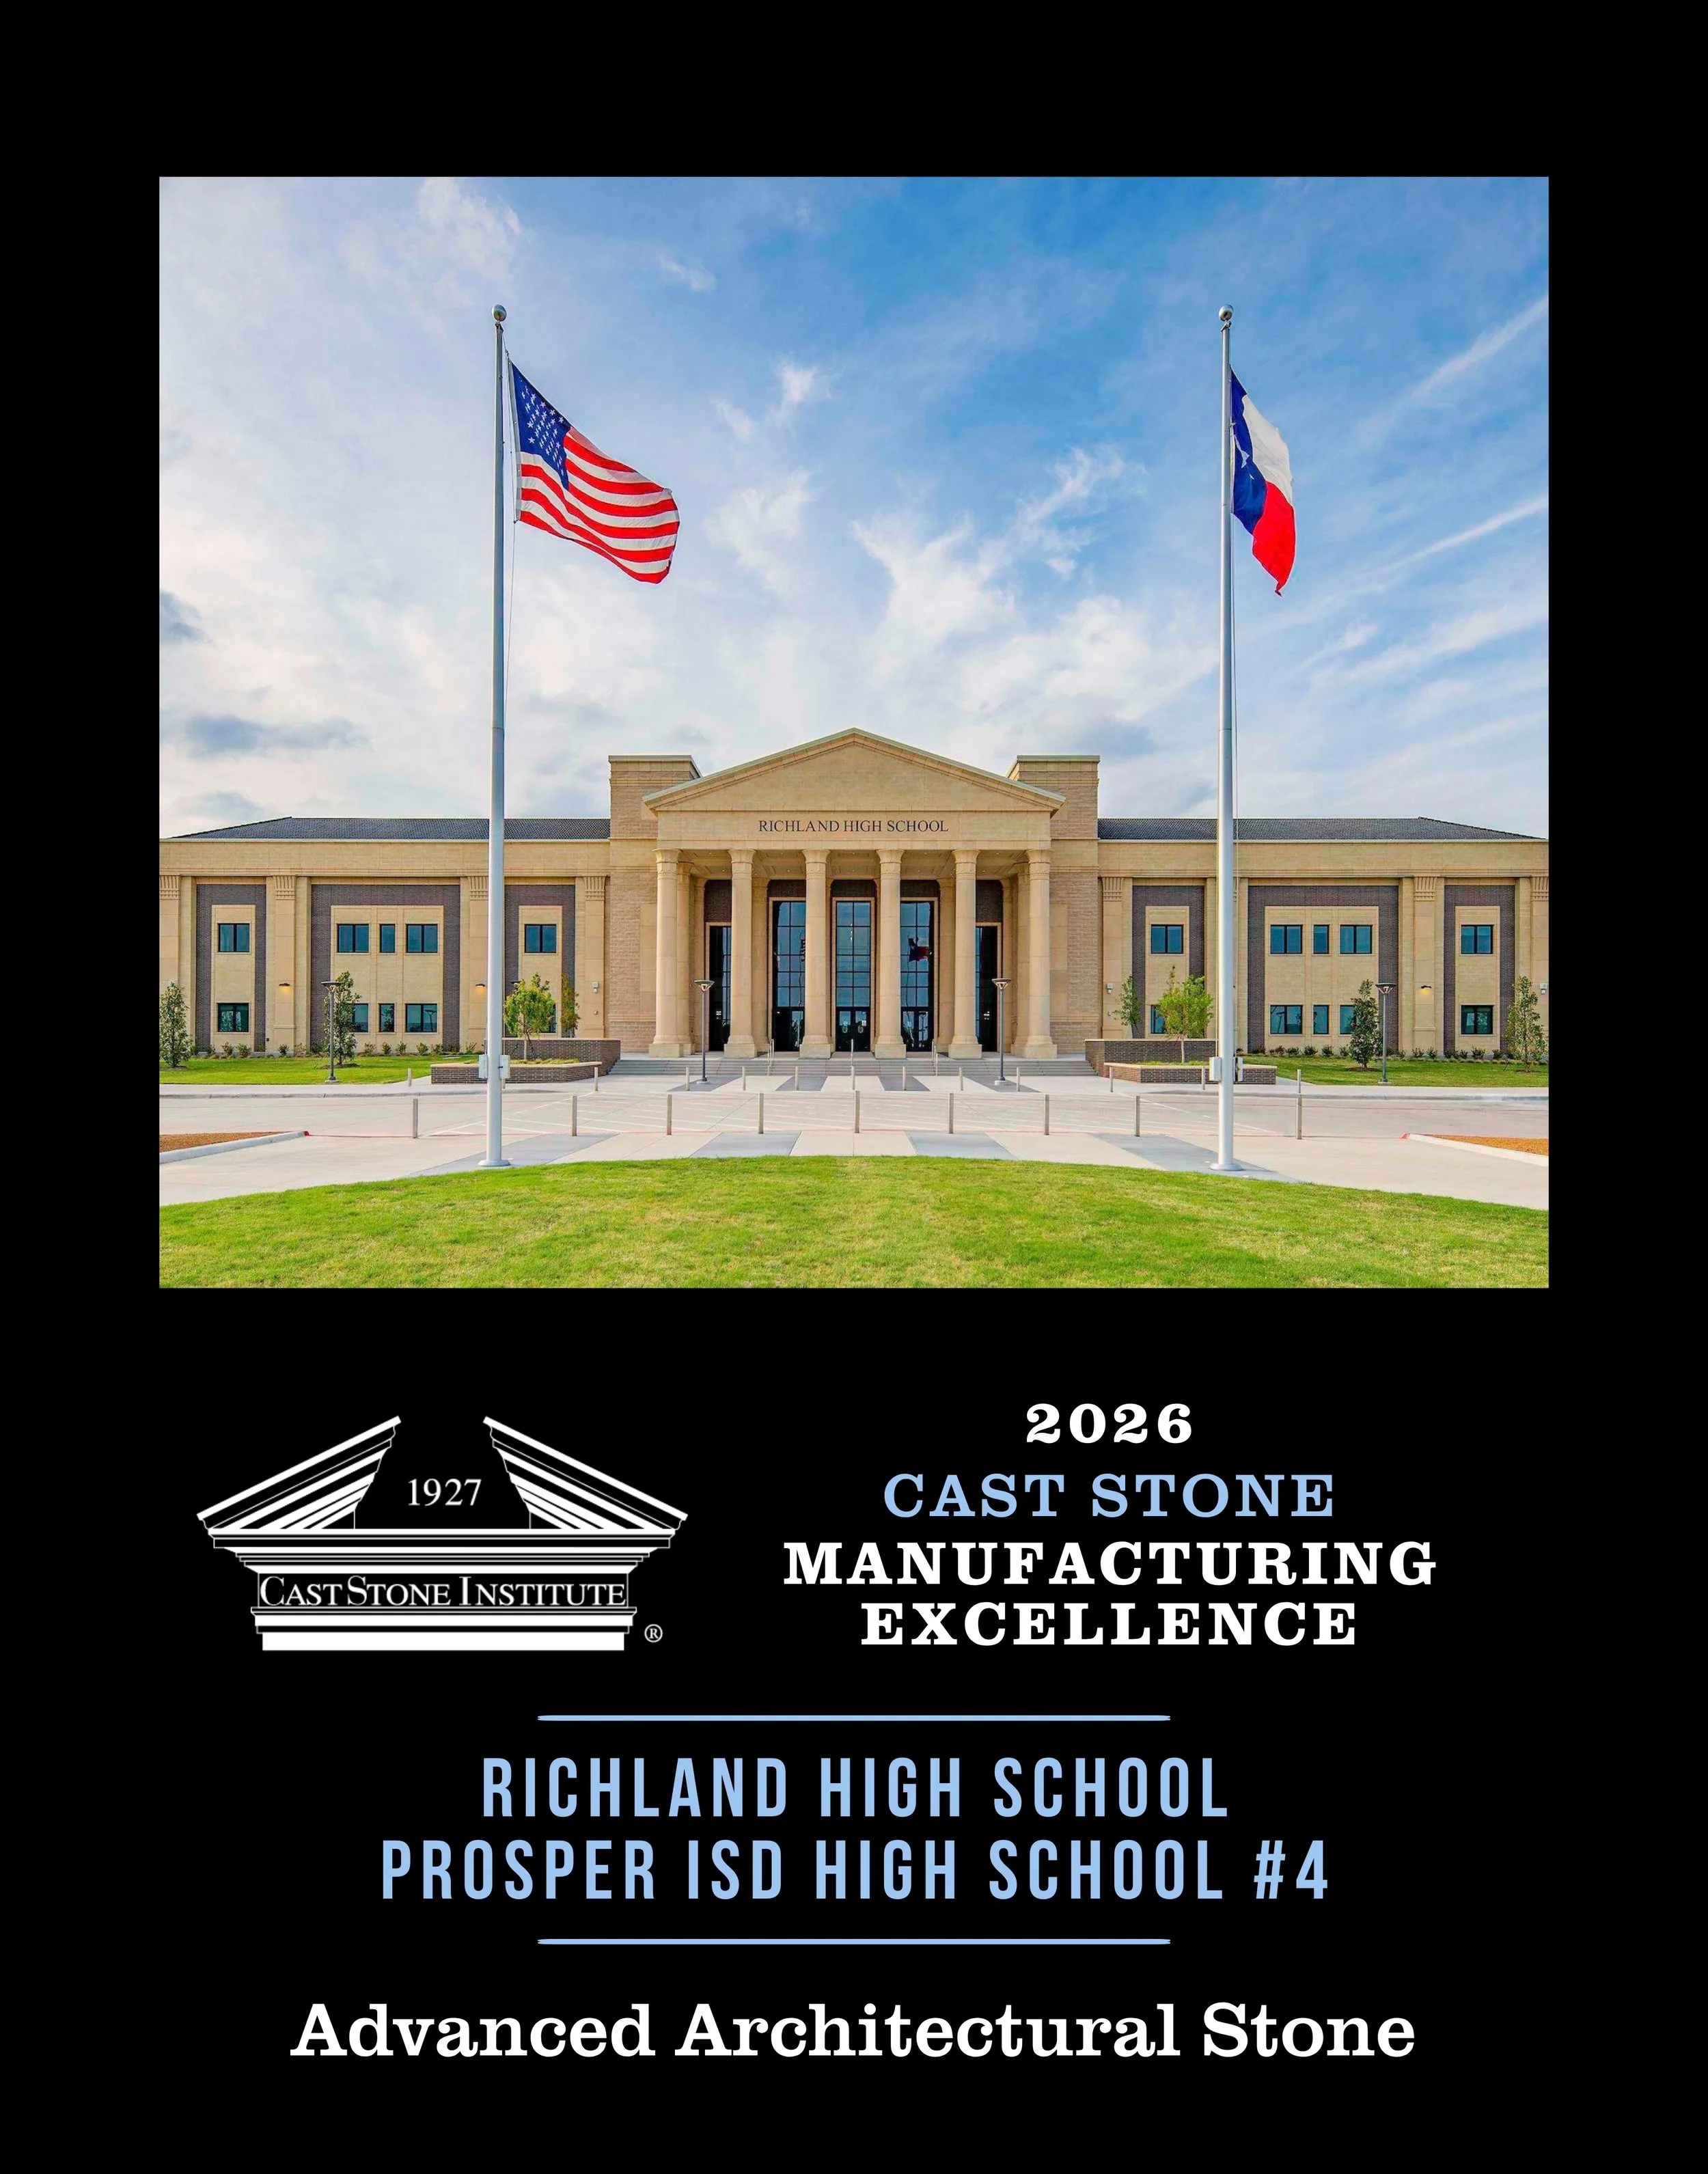
Primary & Secondary Education Manufacturing Excellence
Richland High School/Prosper ISD High School #4
Category: Primary & Secondary Education
Producer: Advanced Architectural Stone
Architect: Huckabee
Mason Contractor: Skinner Masonry
General Contractor: Pogue Construction
Associate Members: Federal White Cement, DCS Inc., Mixer Systems, Inc., Chryso/Saint Gobain
Description:
A 626,626 square foot high school with four entries, anchored by a grand main entry with massive Olympic style capitals. Cast stone trim surrounds all windows alongside a substantial amount of veneer. The complex capitals were cut in several parts on the CNC and assembled into complete halves.
Restoration
Design & Craftsmanship Excellence
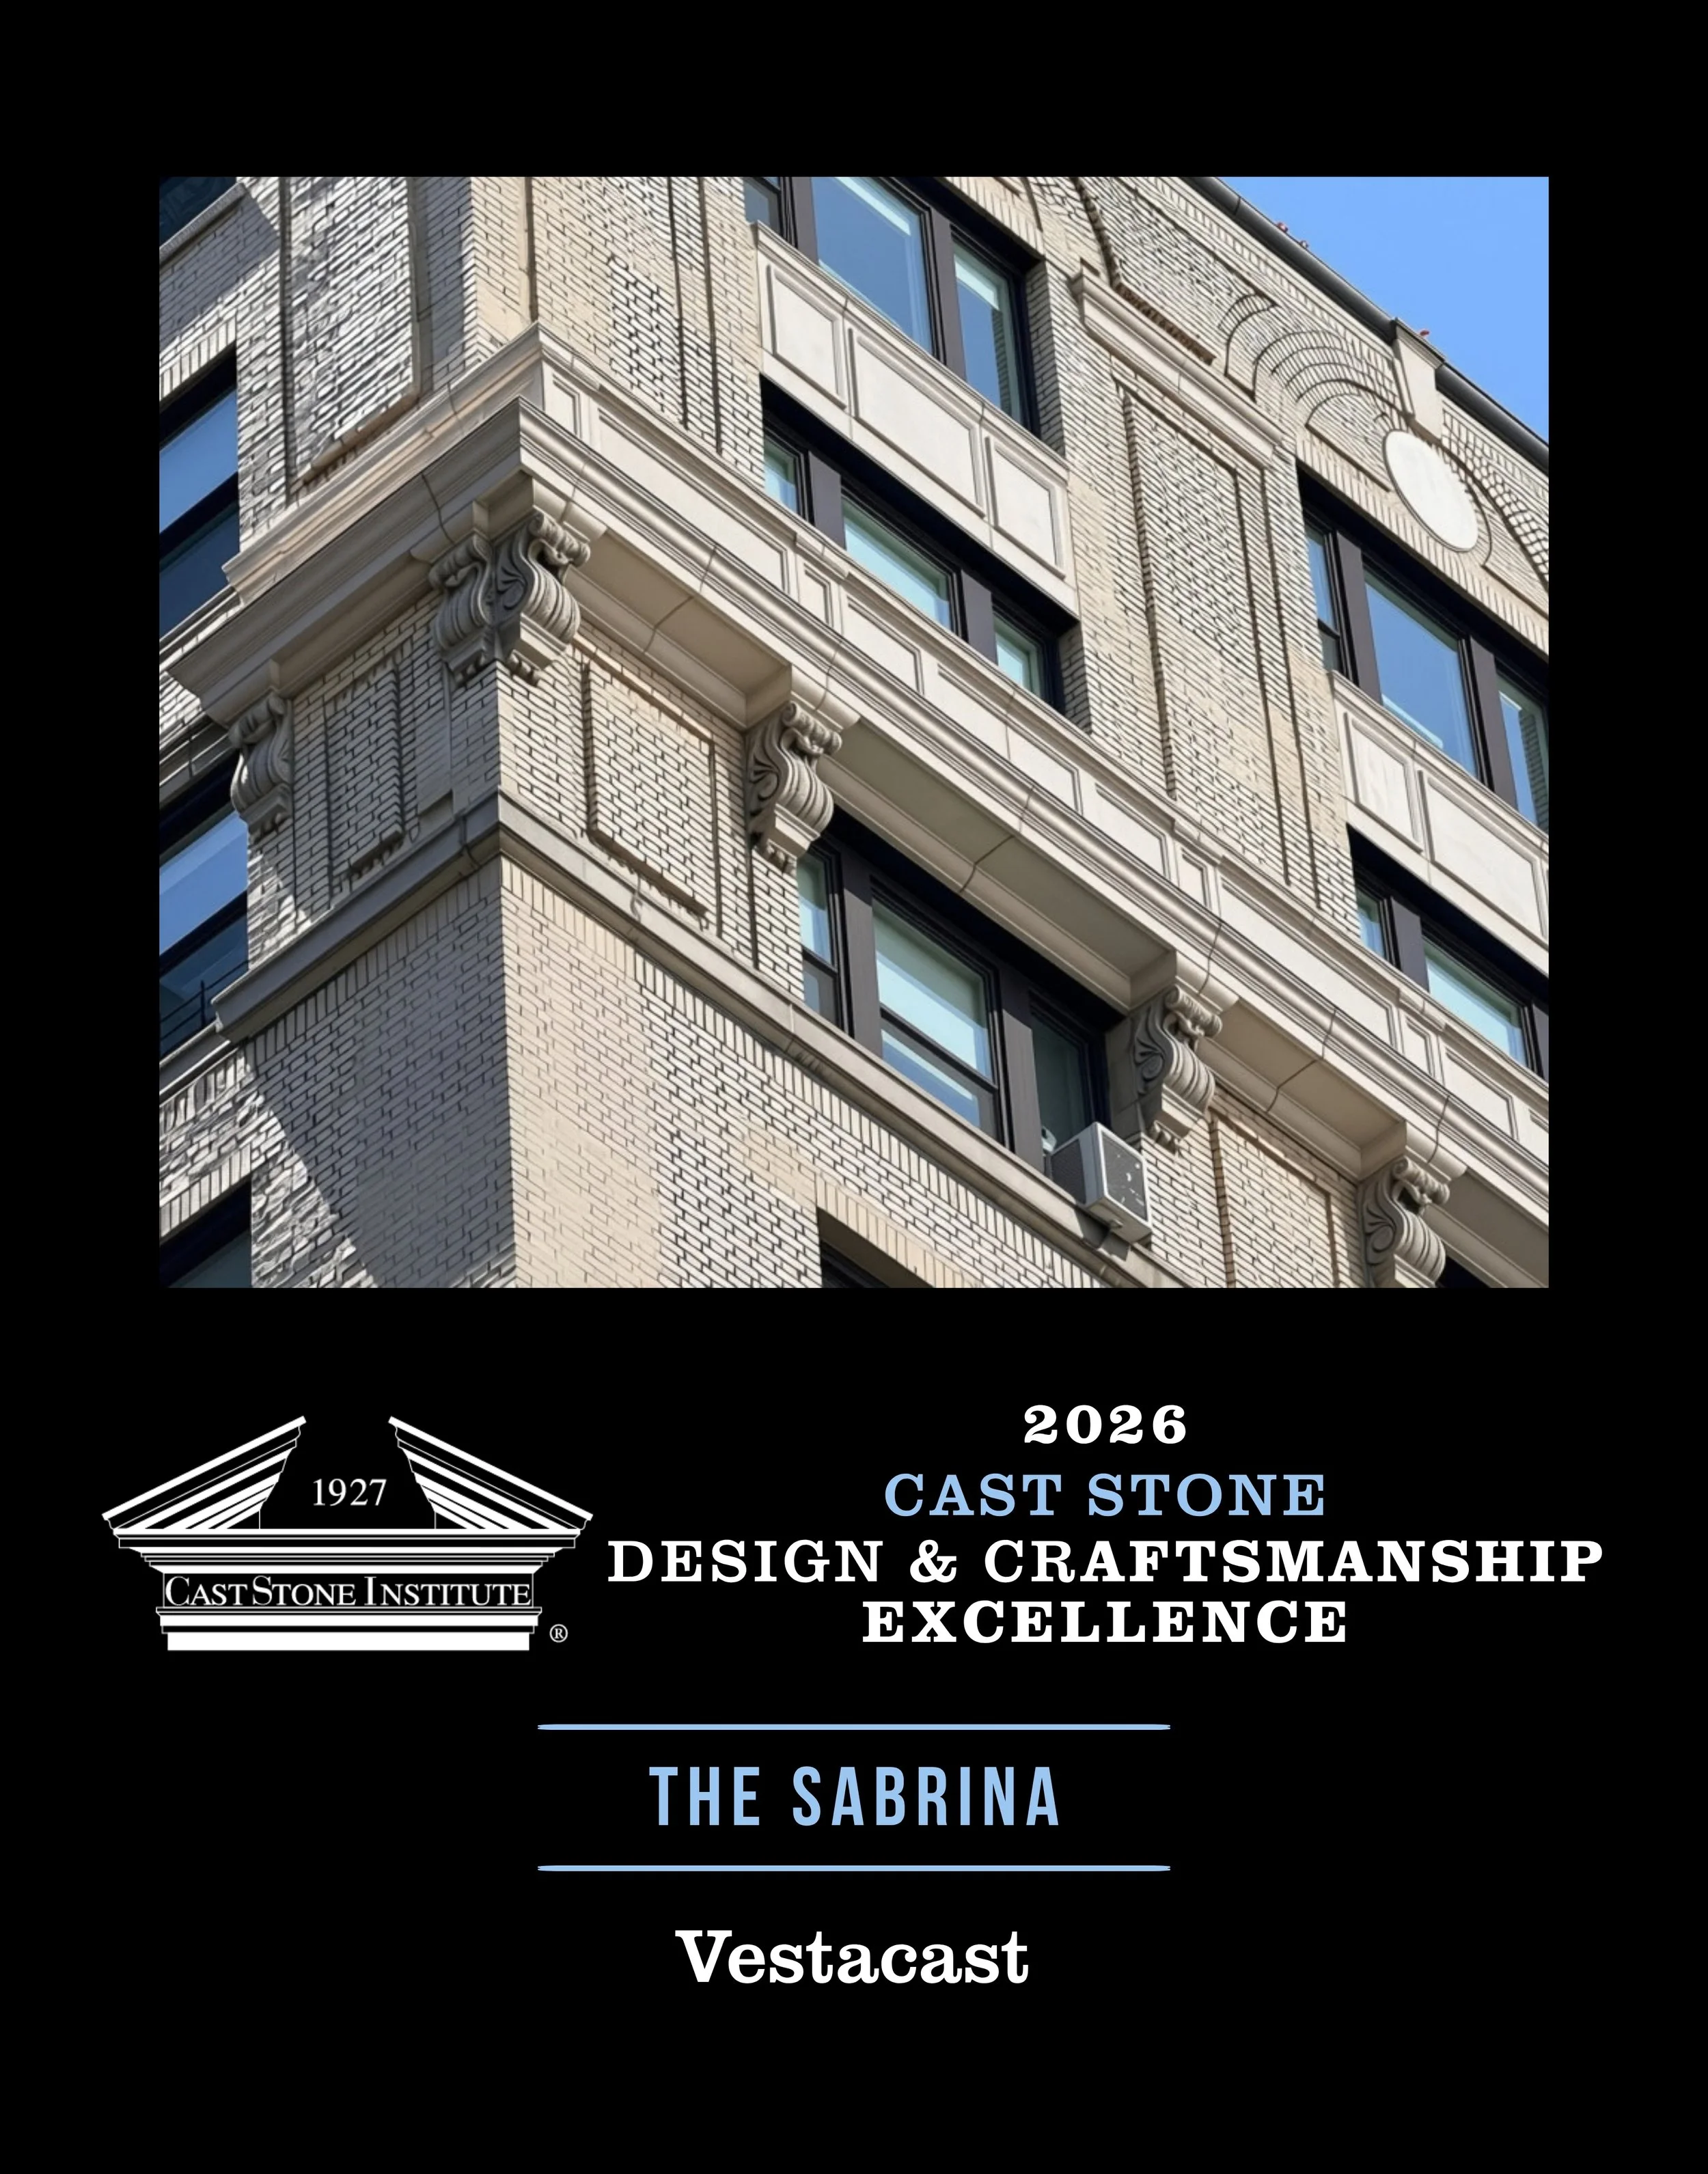
Restoration Design & Craftsmanship Excellence
The Sabrina - 240 West 98th & 241 West 97th Street
Category: Restoration
Producer: Vestacast
Architect: SPAN Architecture
Mason Contractor: Skyline Restoration
General Contractor: Skyline Restoration
Associate Members: ALP Supply, Empire Blended Distributors, Inc., EZG Manufacturing, Federal White Cement, Inc., Fister Quarries Group, Inc., Pennoni Associates, Inc., Solomon Colors, Inc., Volatile Free, Inc.
Description:
The Sabrina is a historic residential building on Manhattan’s Upper West Side whose character reflects the elegant pre war apartment architecture of the neighborhood. Custom cast stone window sills, window panels, corner elements, circular and oval stones, and pedestal components were manufactured to restore the facade. Each replicates the proportions, profiles, and ornamental character of the historic masonry.
Restoration
Manufacturing Excellence
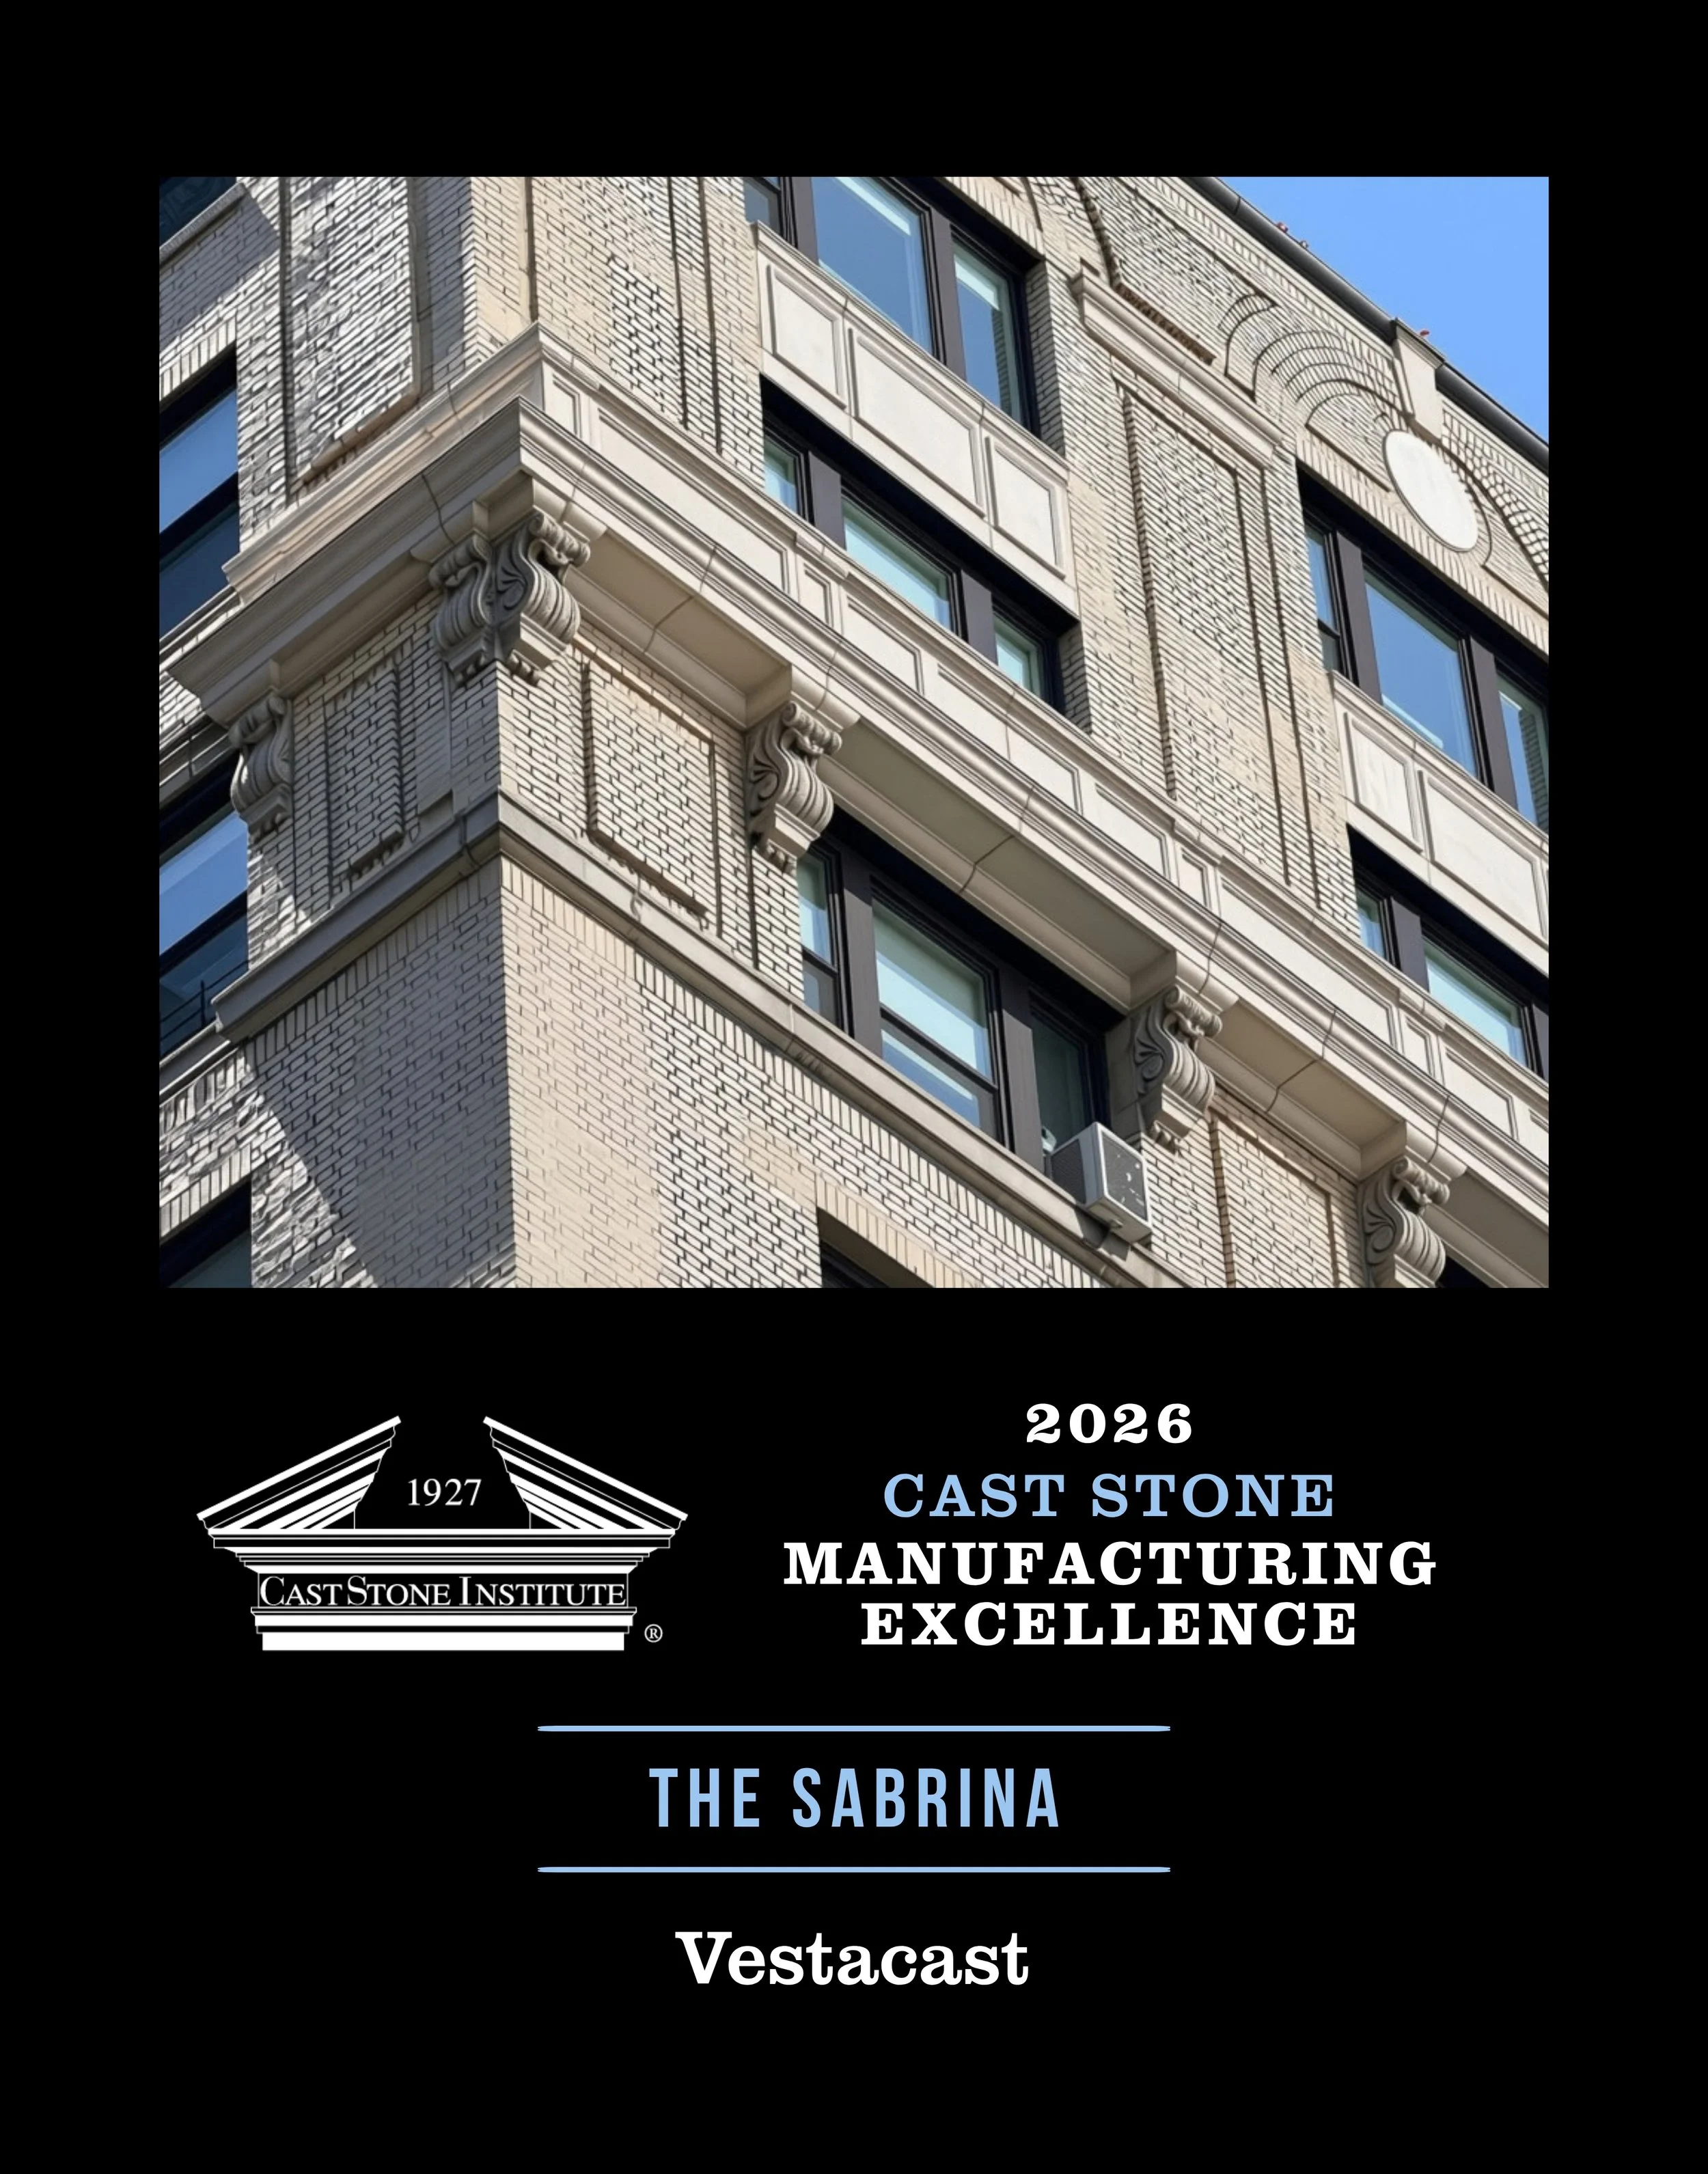
Restoration Manufacturing Excellence
The Sabrina - 240 West 98th & 241 West 97th Street
Category: Restoration
Producer: Vestacast
Architect: SPAN Architecture
Mason Contractor: Skyline Restoration
General Contractor: Skyline Restoration
Associate Members: ALP Supply, Empire Blended Distributors, Inc., EZG Manufacturing, Federal White Cement, Inc., Fister Quarries Group, Inc., Pennoni Associates, Inc., Solomon Colors, Inc., Volatile Free, Inc.
Description:
The Sabrina is a historic residential building on Manhattan’s Upper West Side whose character reflects the elegant pre war apartment architecture of the neighborhood. Custom cast stone window sills, window panels, corner elements, circular and oval stones, and pedestal components were manufactured to restore the facade. Each replicates the proportions, profiles, and ornamental character of the historic masonry.
Single Family Residential
Design & Craftsmanship Excellence
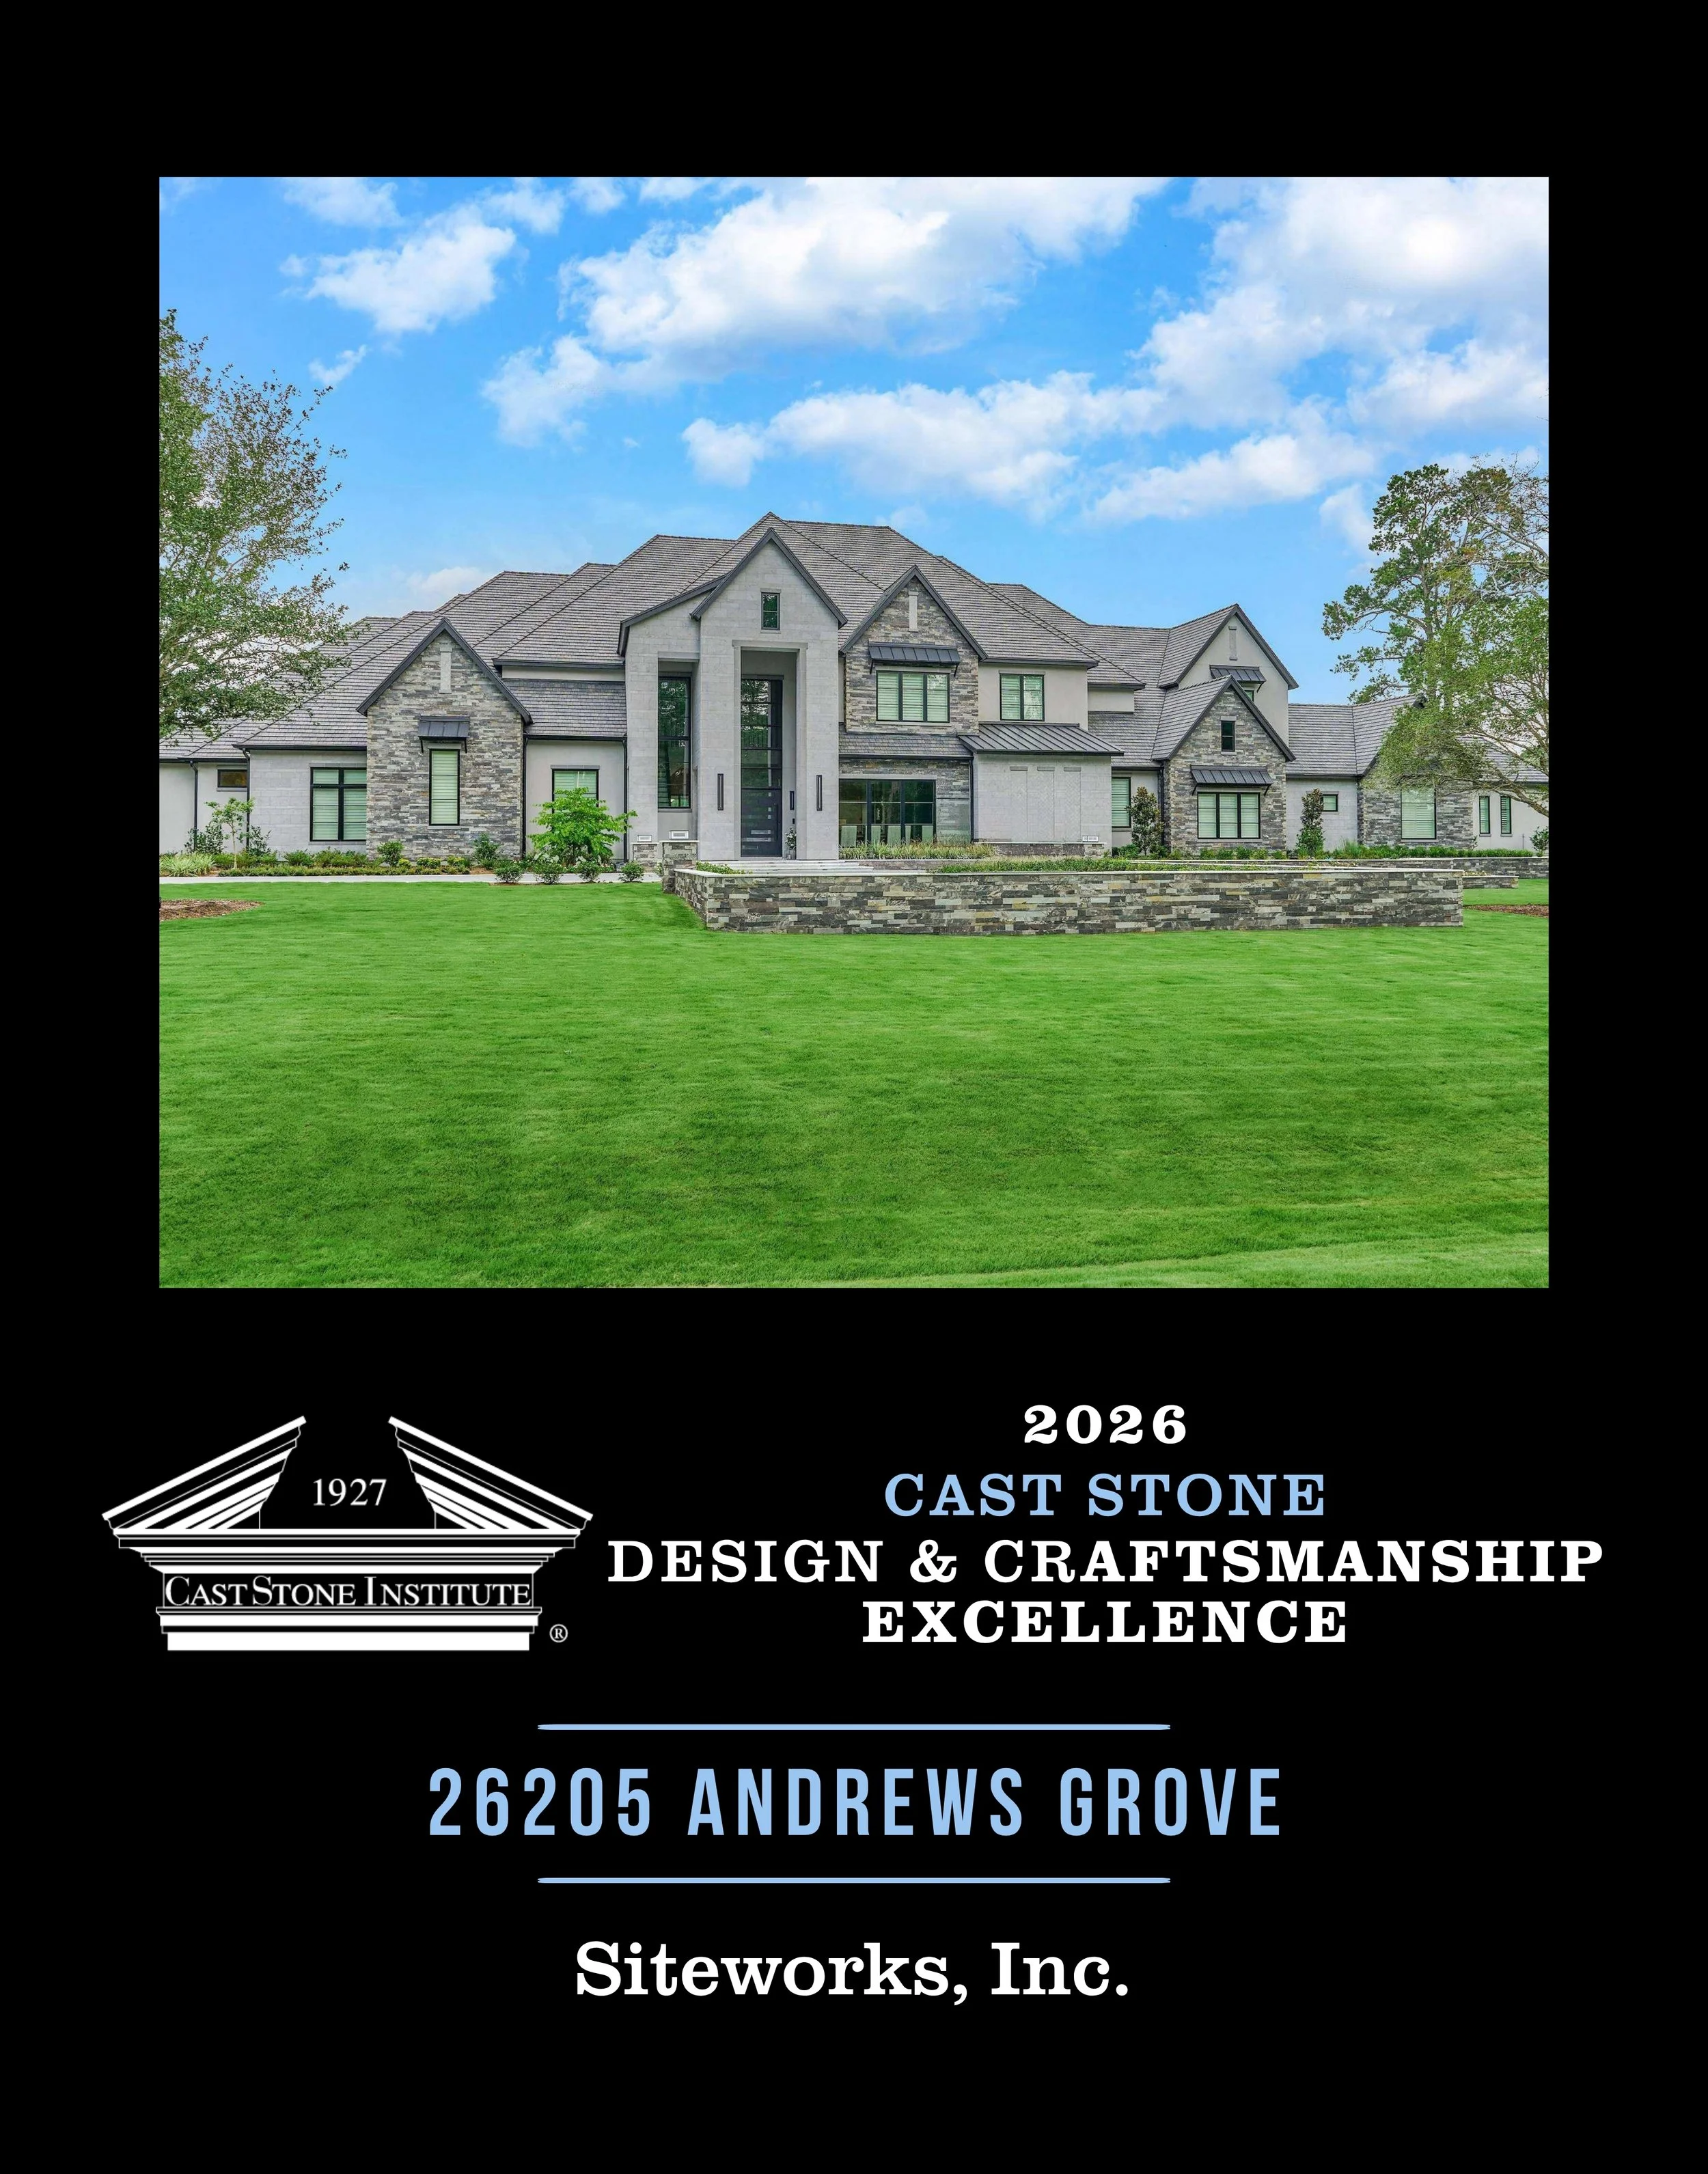
Single Family Residential Design & Craftsmanship Excellence
26205 Andrews Grove
Category: Single Family Residential
Producer: Siteworks, Inc.
Architect: Wyrick Residential Design
Mason Contractor: Omar N. Contracting
Associate Members: DCS Inc., Federal White Cement, Inc., GCP Technologies, Part Of Saint-Gobain, Royal White Cement, Teka Mixers
Description:
A new 11,865 square foot, seven bedroom private residence in Montgomery, Texas. Cast stone was produced for window sills, headers, the front entrance surround, and smooth custom variegated veneer in varying heights at the entrance, bump outs, herringbone accent panels, and elevations across the residence and tennis pavilion. Headers, sills, wall caps, and specialty details create a consistent architectural vocabulary across stucco, dimensional stone, veneer, and handcrafted herringbone masonry.
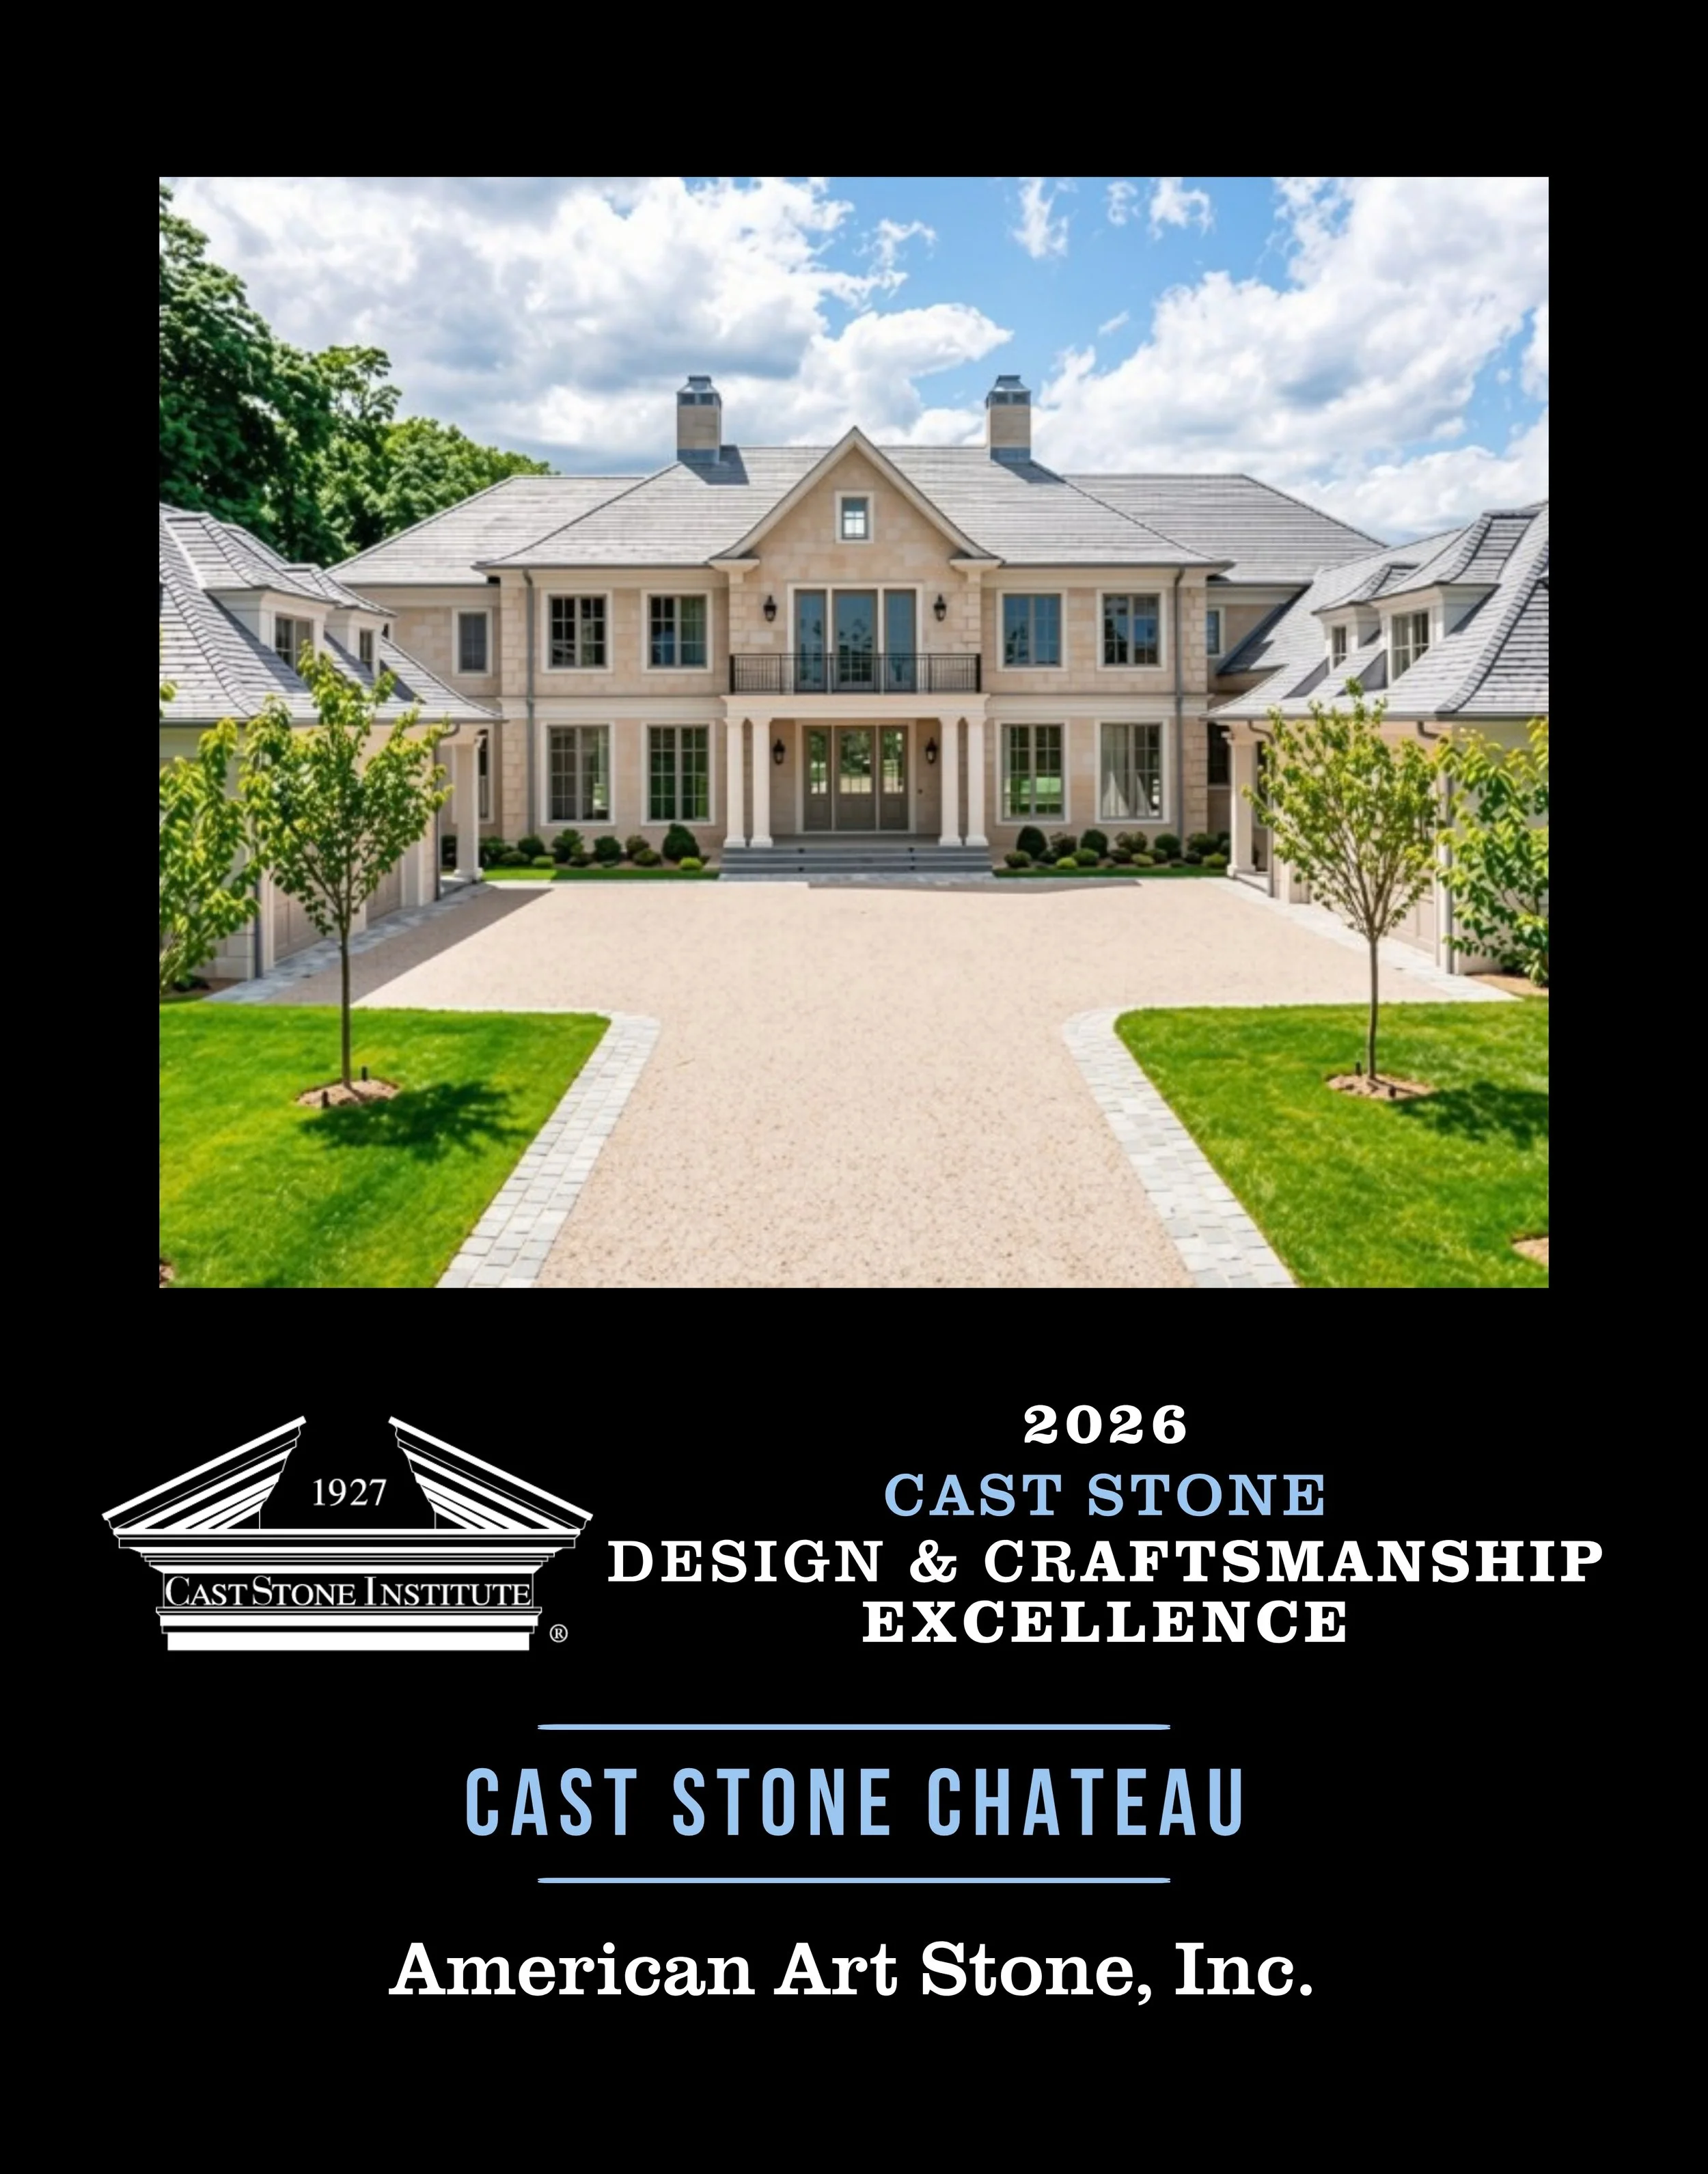
Single Family Residential Design & Craftsmanship Excellence
Cast Stone Chateau
Category: Single Family Residential
Producer: American Art Stone, Inc.
Architect: Cardello Architects
Mason Contractor: Magna Construction
Associate Members: ALP Supply, Empire Blended Distributors, Inc., Mixer Systems, Inc., Pennoni Associates, Inc., Royal White Cement, Teka Mixers
Description:
Cast stone is featured so extensively throughout this custom residence in Darien, Connecticut that the project is known as the Cast Stone Chateau. Window and door surrounds, sills, horizontal banding, cornices, columns, rusticated corner units, wall panels, and entry pier caps run across multiple elevations. The precision and consistency give the residence the appearance and permanence of traditional cut stone architecture.
Single Family Residential
Manufacturing Excellence
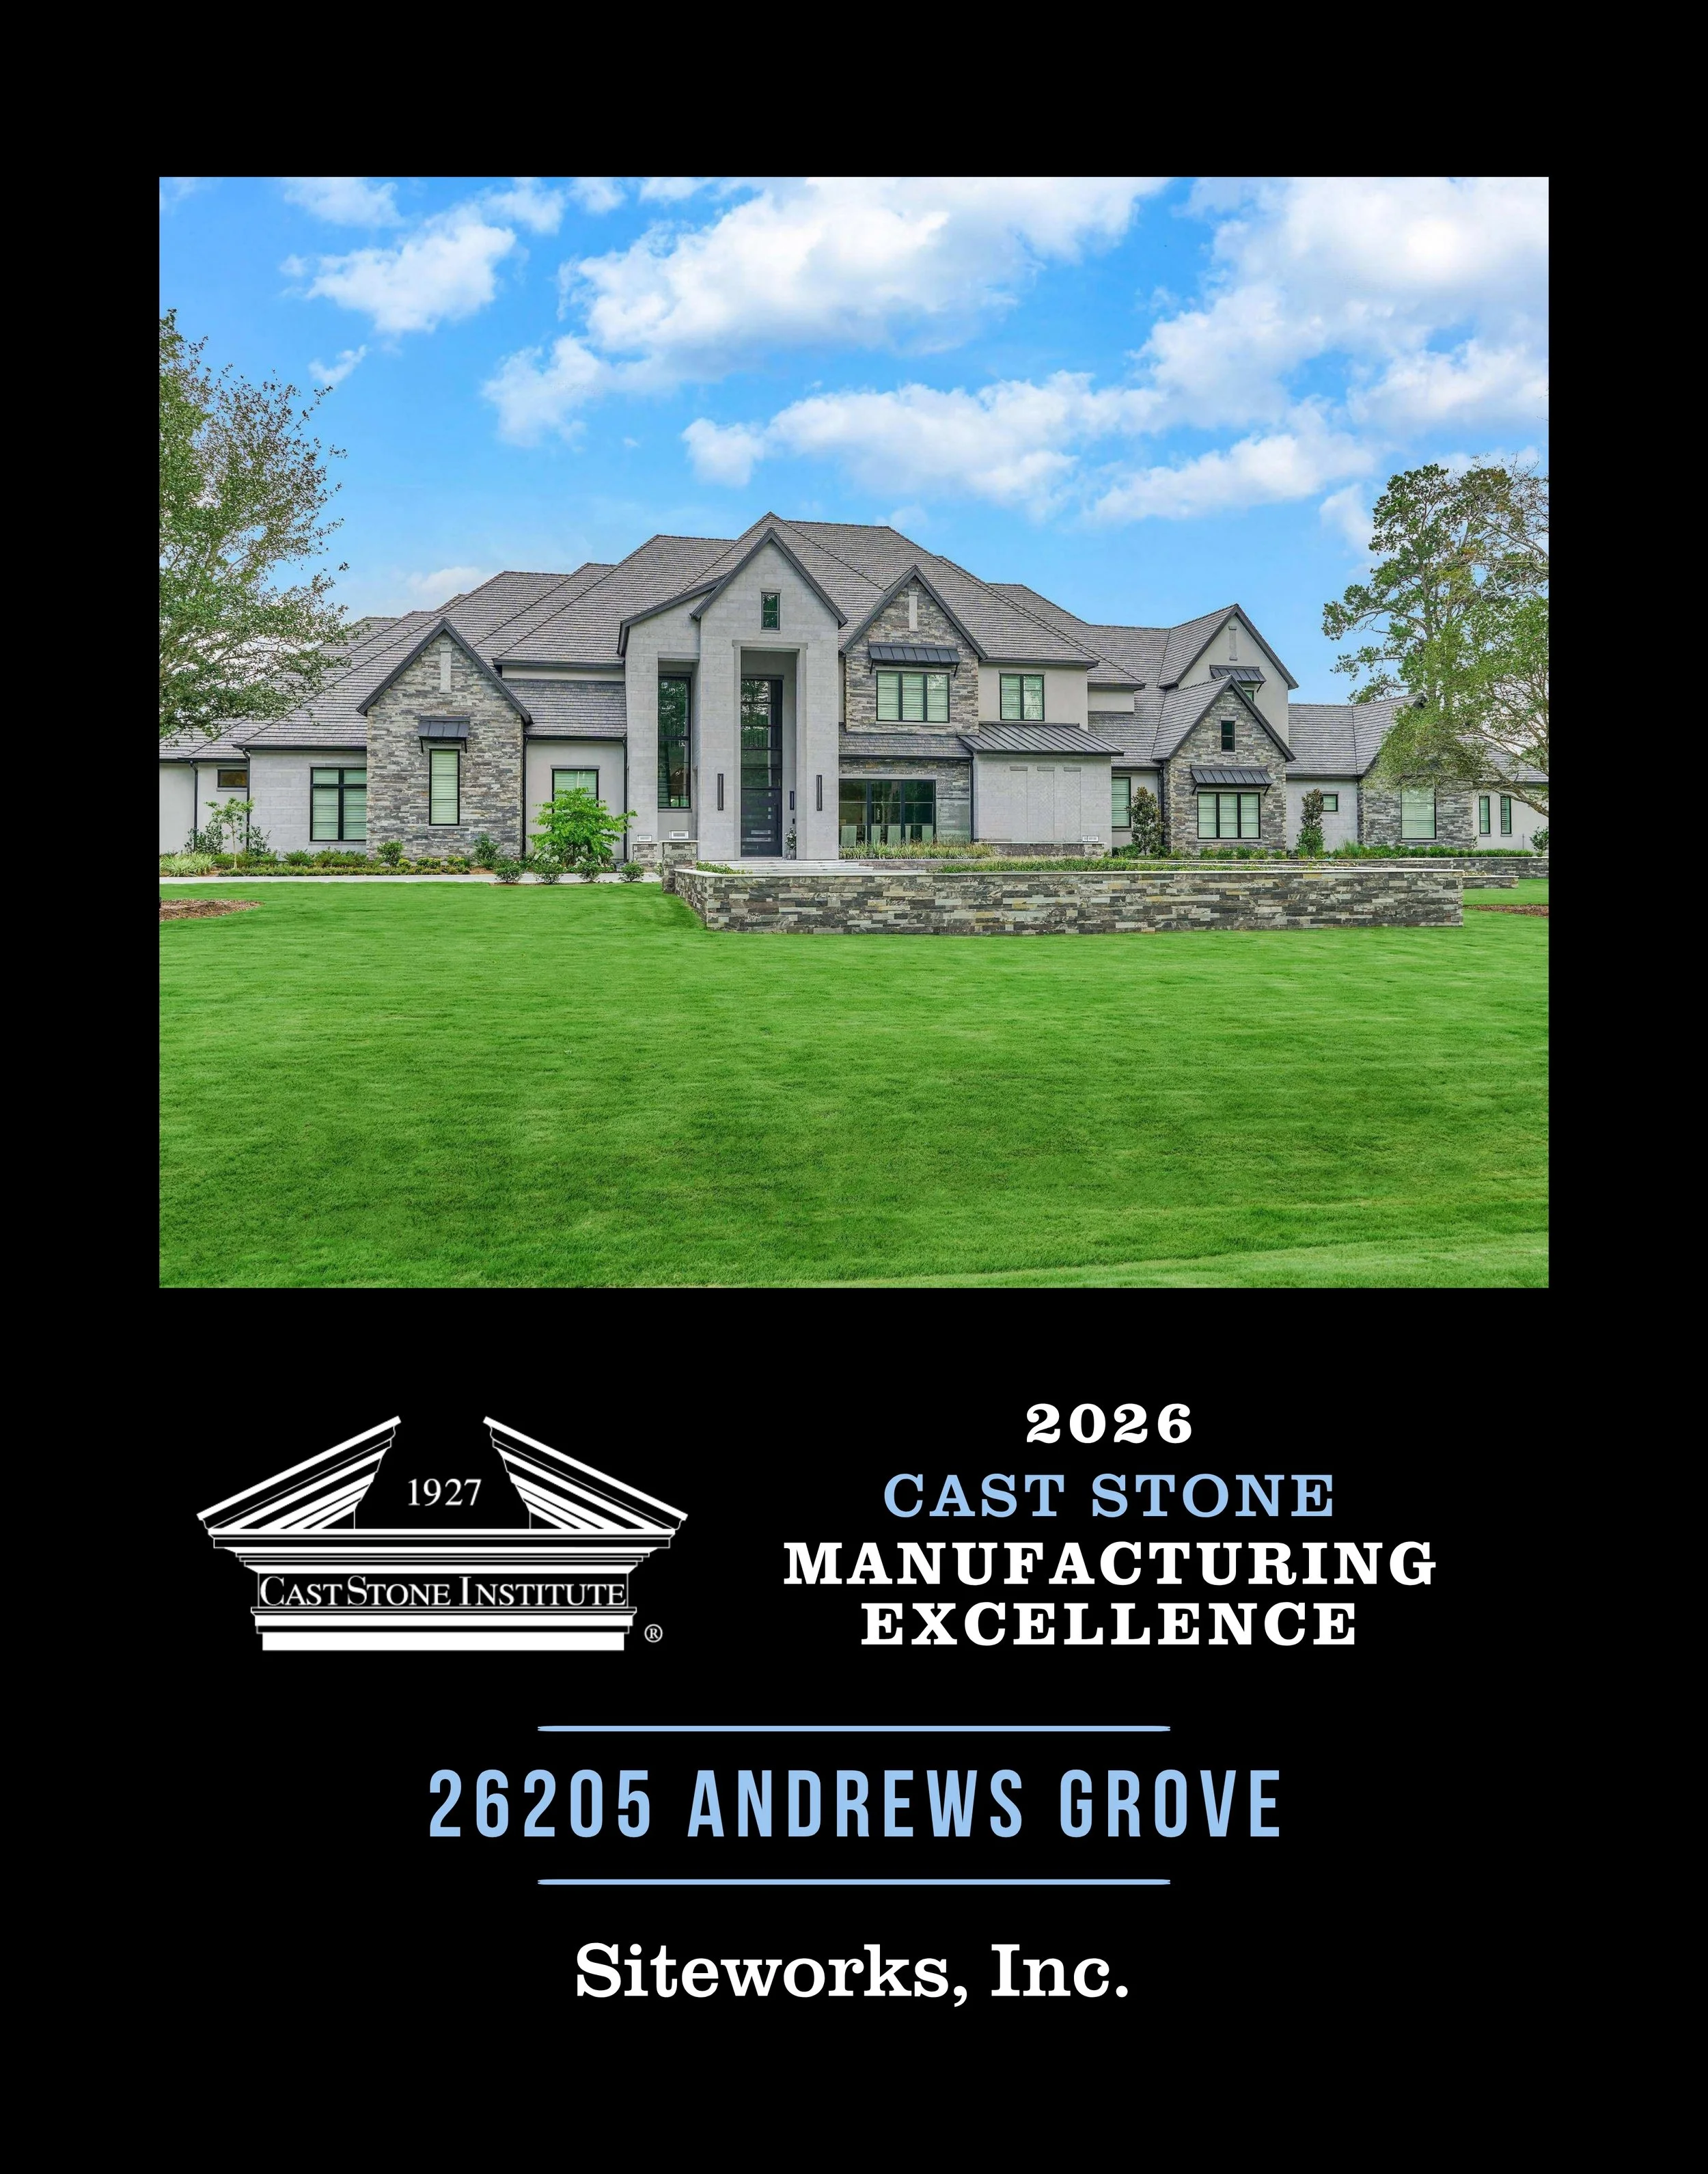
Single Family Residential Manufacturing Excellence
26205 Andrews Grove
Category: Single Family Residential
Producer: Siteworks, Inc.
Architect: Wyrick Residential Design
Mason Contractor: Omar N. Contracting
Associate Members: DCS Inc., Federal White Cement, Inc., GCP Technologies, Part Of Saint-Gobain, Royal White Cement, Teka Mixers
Description:
A new 11,865 square foot, seven bedroom private residence in Montgomery, Texas. Cast stone was produced for window sills, headers, the front entrance surround, and smooth custom variegated veneer in varying heights at the entrance, bump outs, herringbone accent panels, and elevations across the residence and tennis pavilion. Headers, sills, wall caps, and specialty details create a consistent architectural vocabulary across stucco, dimensional stone, veneer, and handcrafted herringbone masonry.
Unique Architectural Feature
Design & Craftsmanship Excellence
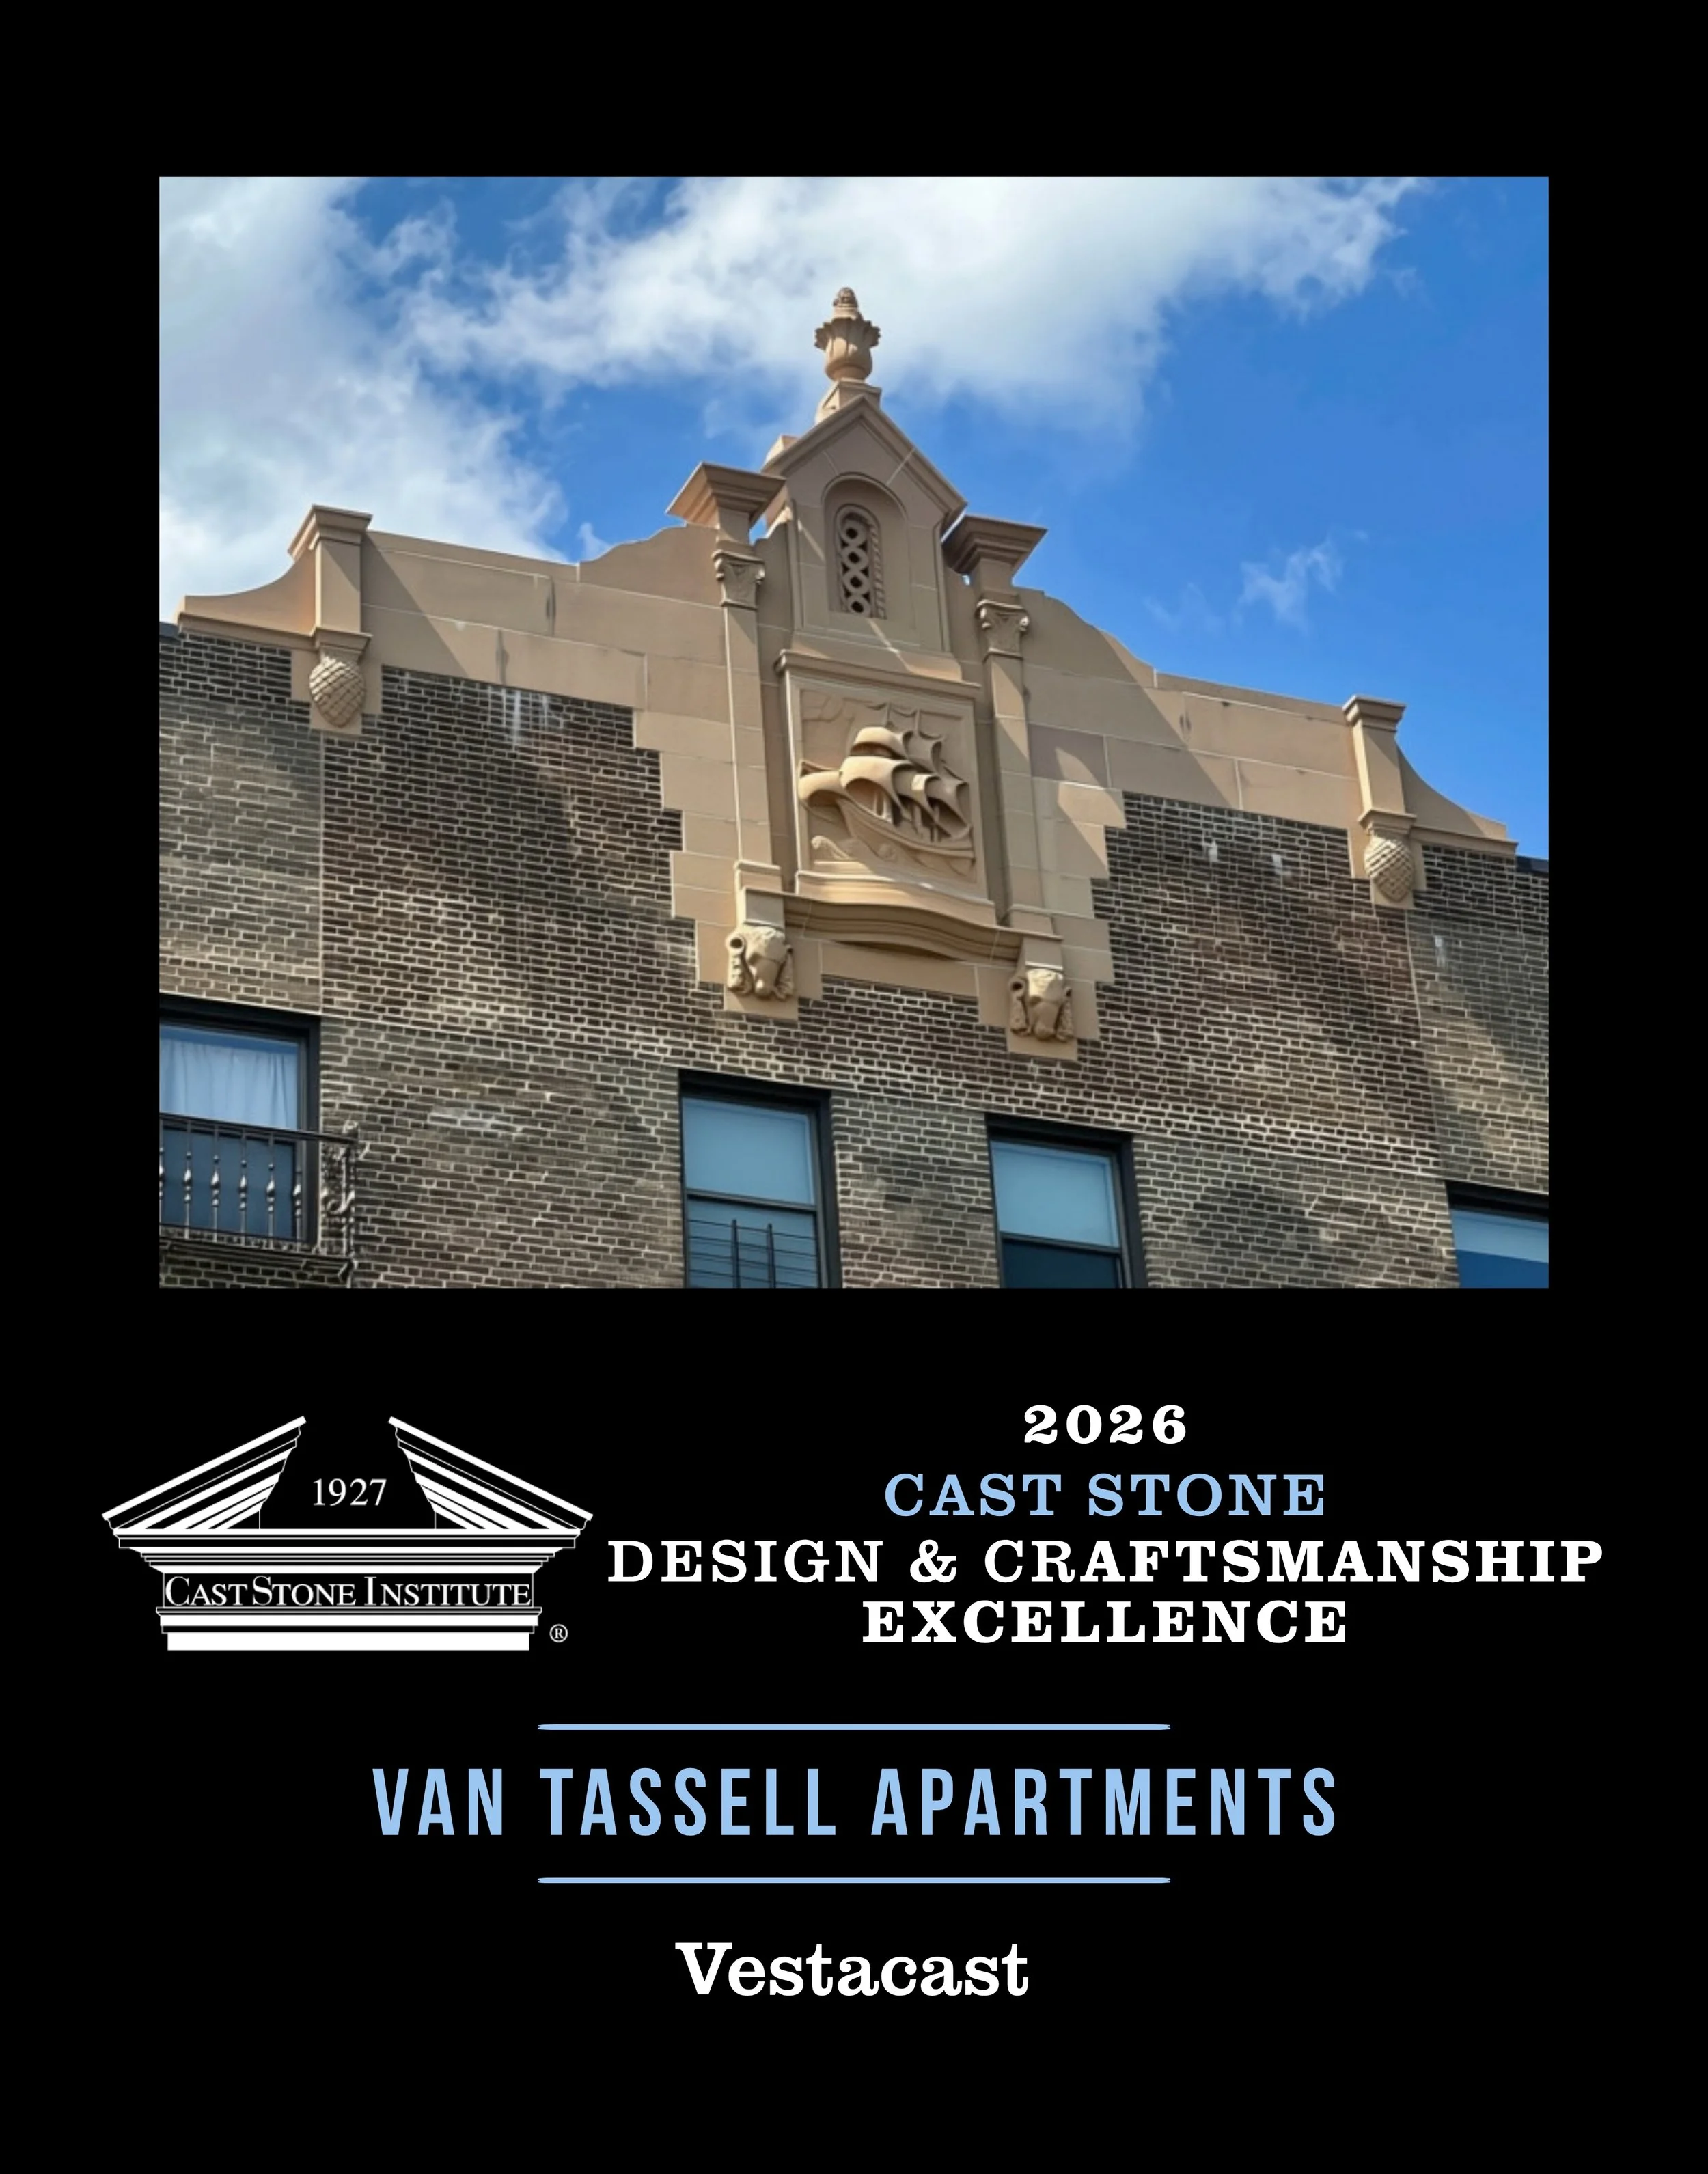
Unique Architectural Feature Design & Craftsmanship Excellence
Van Tassell Apartments
Category: Unique Architectural Feature
Producer: Vestacast
Architect: EDG Architecture + Engineering
Mason Contractor: Traditional Waterproofing & Restoration, Inc.
General Contractor: Traditional Waterproofing & Restoration, Inc.
Associate Members: ALP Supply, Empire Blended Distributors, Inc., EZG Manufacturing, Federal White Cement, Inc., Fister Quarries Group, Inc., Pennoni Associates, Inc., Solomon Colors, Inc., Volatile Free, Inc., Thermwood CNC
Description:
A historic five story residential complex at 95 Beekman Avenue in Sleepy Hollow, New York, completed in 1929 and developed through the vision and financing of John D. Rockefeller Jr. Designed around a large courtyard, it reflects the Dutch heritage of the area, and its name draws on Katrina Van Tassel from Washington Irving's The Legend of Sleepy Hollow. Custom cast stone reproduced the arch false window base stones, sail ship design panels, large shaft plinths, decorative panels, and pineapple design stones.
Unique Architectural Feature
Manufacturing Excellence
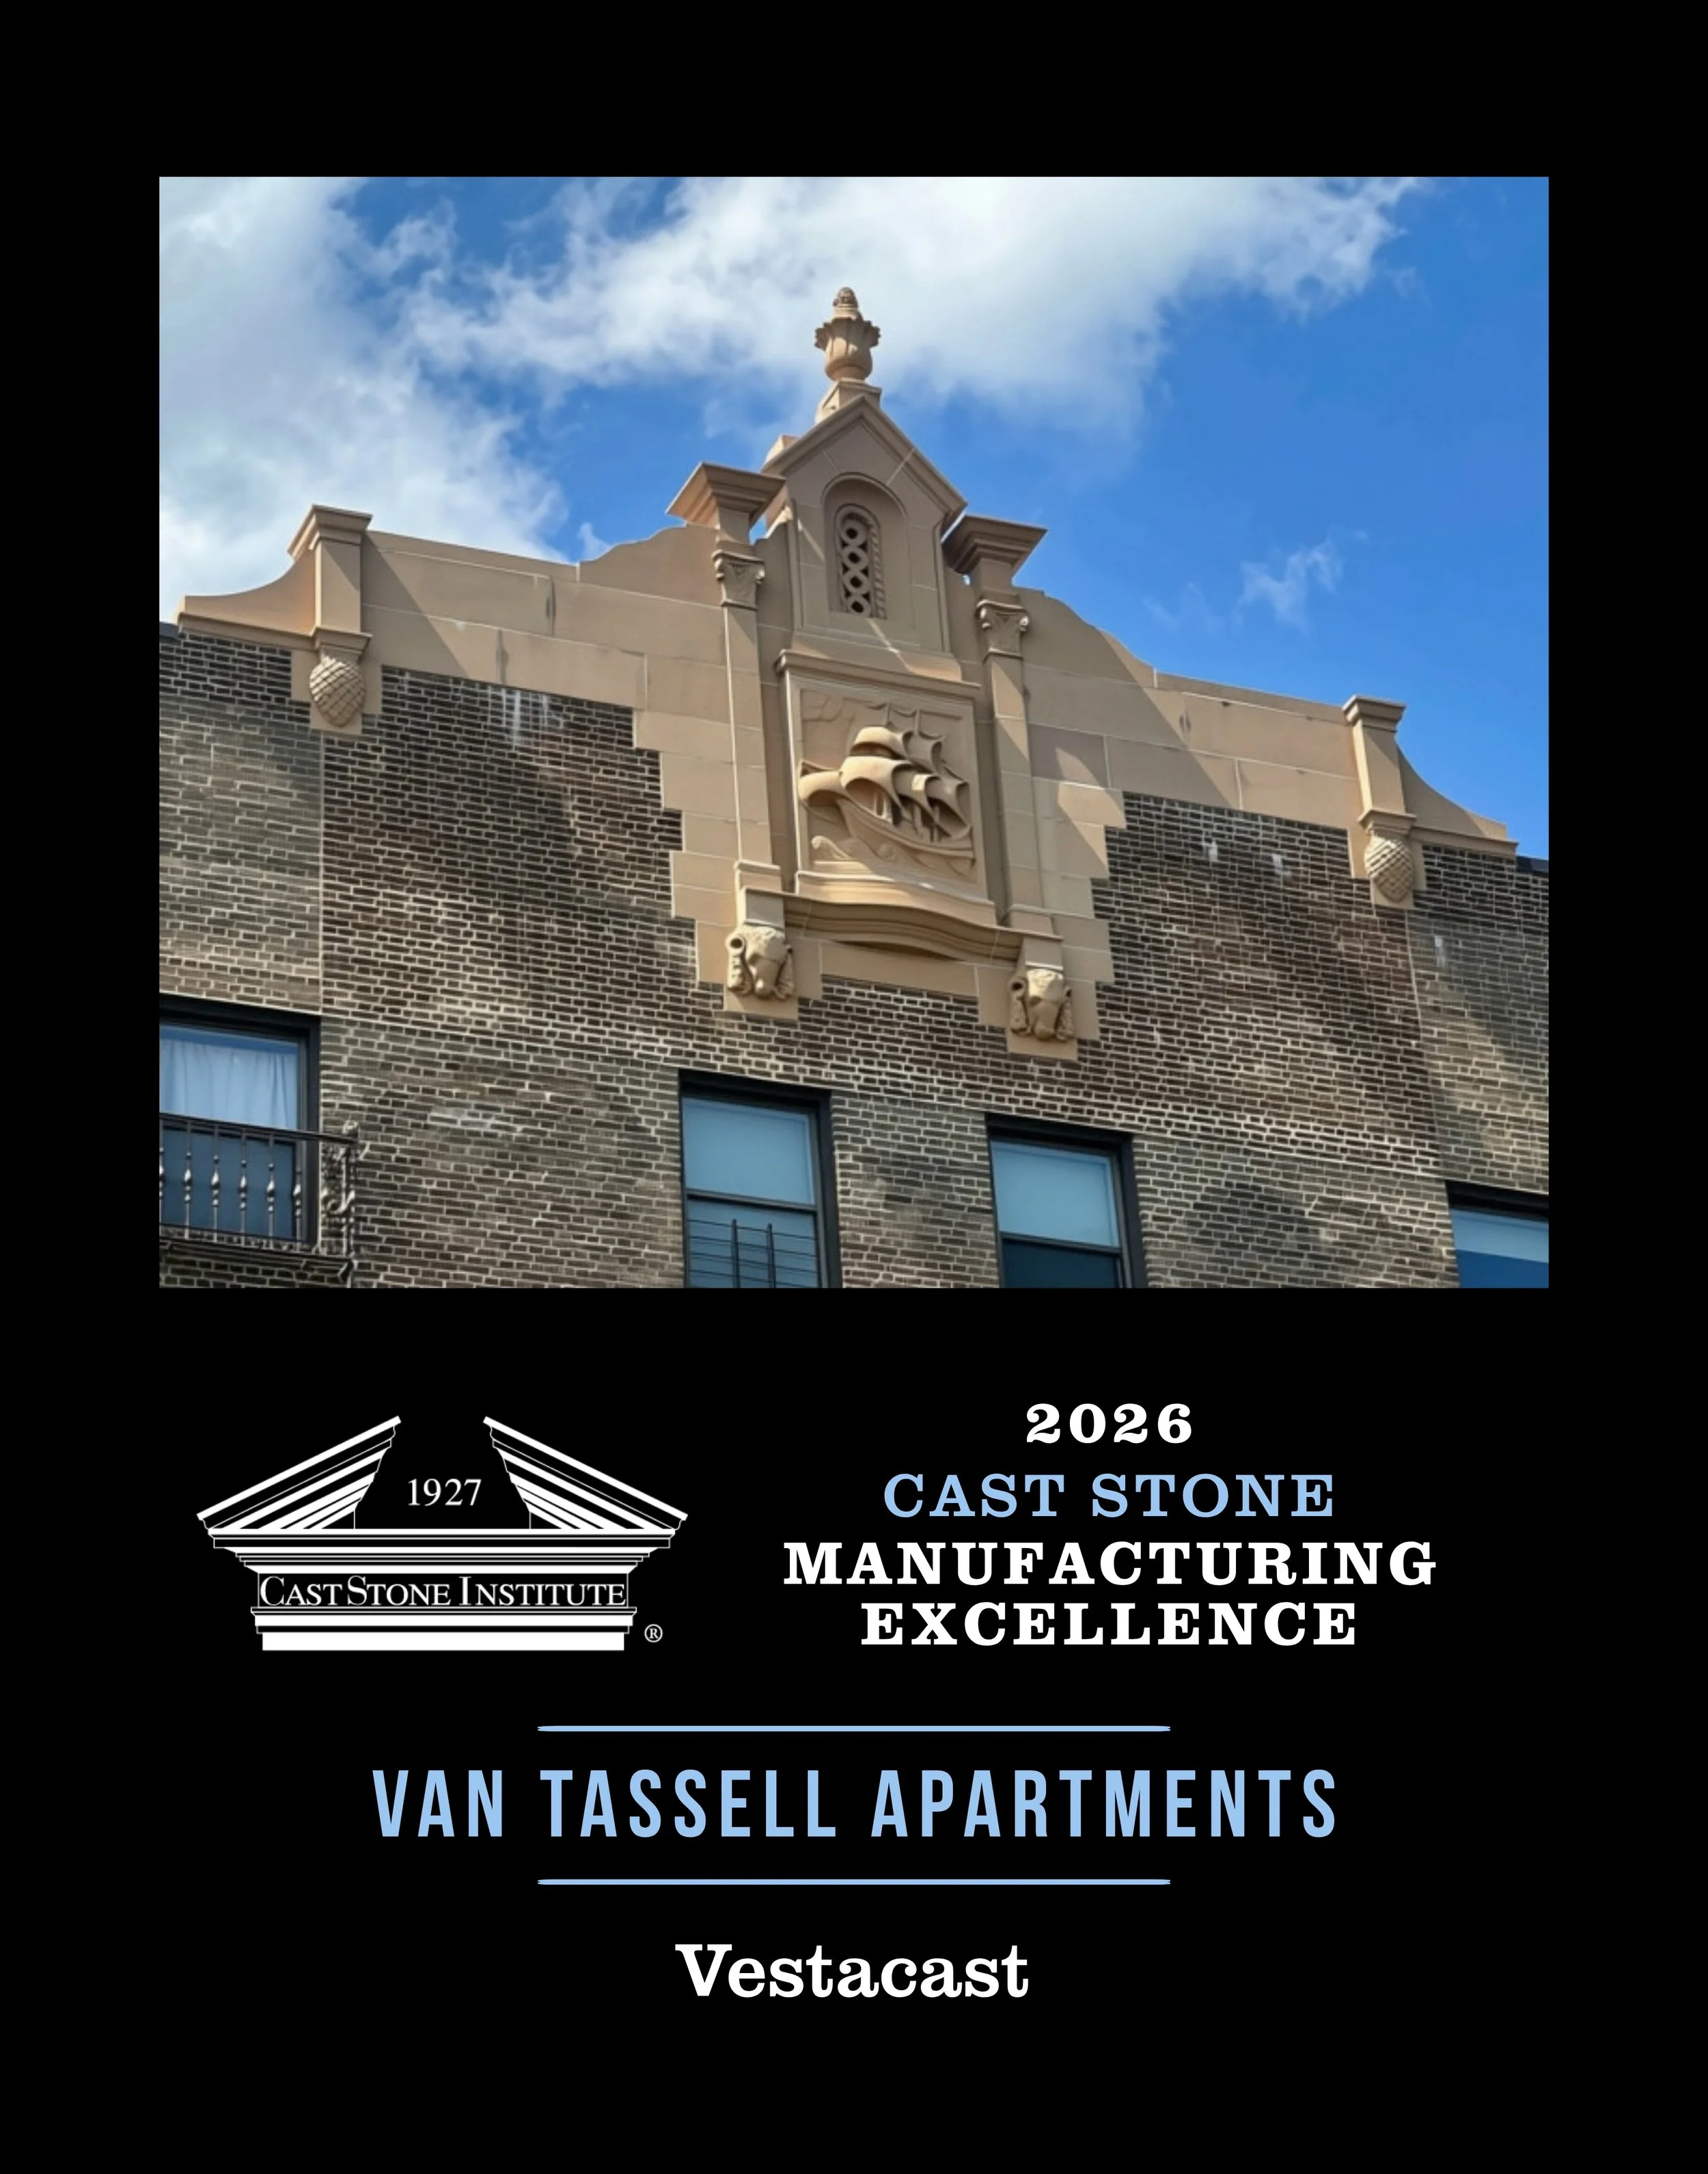
Unique Architectural Feature Manufacturing Excellence
Van Tassell Apartments
Category: Unique Architectural Feature
Producer: Vestacast
Architect: EDG Architecture + Engineering
Mason Contractor: Traditional Waterproofing & Restoration, Inc.
General Contractor: Traditional Waterproofing & Restoration, Inc.
Associate Members: ALP Supply, Empire Blended Distributors, Inc., EZG Manufacturing, Federal White Cement, Inc., Fister Quarries Group, Inc., Pennoni Associates, Inc., Solomon Colors, Inc., Volatile Free, Inc., Thermwood CNC
Description:
A historic five story residential complex at 95 Beekman Avenue in Sleepy Hollow, New York, completed in 1929 and developed through the vision and financing of John D. Rockefeller Jr. Designed around a large courtyard, it reflects the Dutch heritage of the area, and its name draws on Katrina Van Tassel from Washington Irving's The Legend of Sleepy Hollow. Custom cast stone reproduced the arch false window base stones, sail ship design panels, large shaft plinths, decorative panels, and pineapple design stones.